
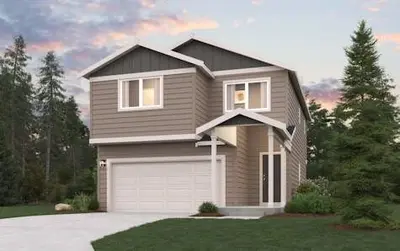
1466 Salzer Creek Loop in Centralia
| Listing ID: | 2601840 (Residential Home) |
|---|---|
| Listing Price: | $409,990 |
| Days on Market: | 1 |
Details | |
| Bed / Bath: | 3.00 / 2.25 |
| Square Feet: | 1,586 |
| Lot Size: | 0.09 acres (4,127 sqft) |
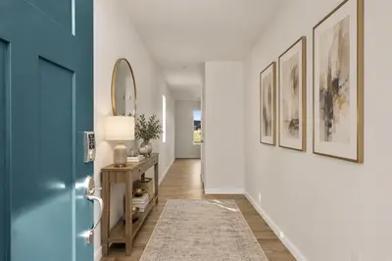
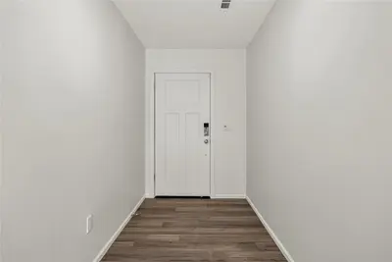
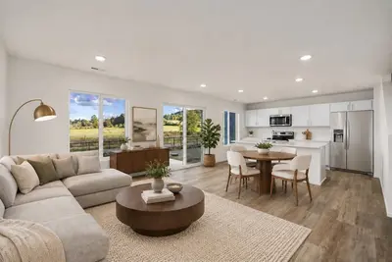
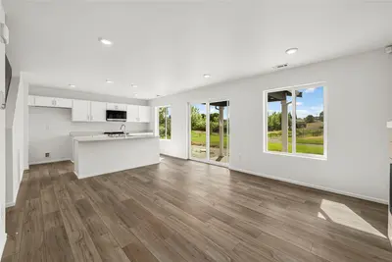
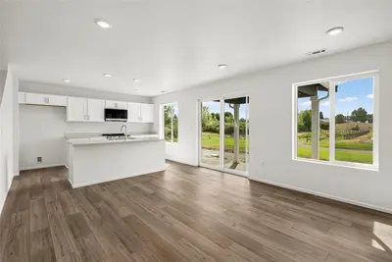
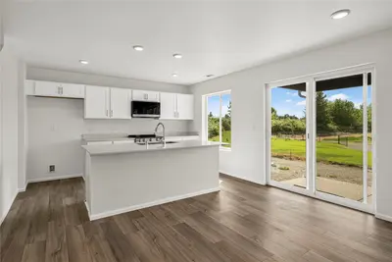
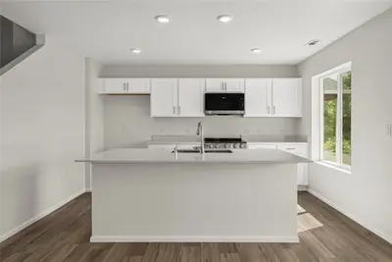
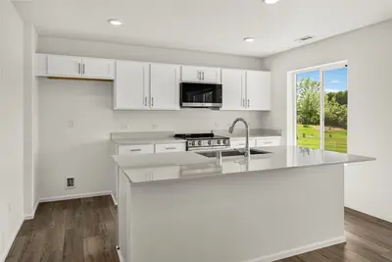
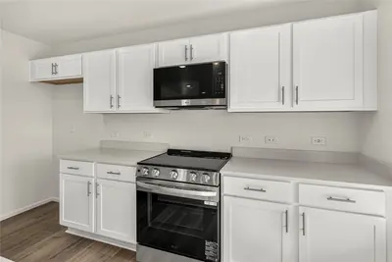
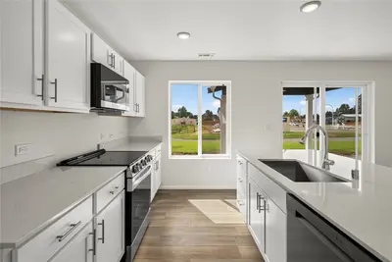
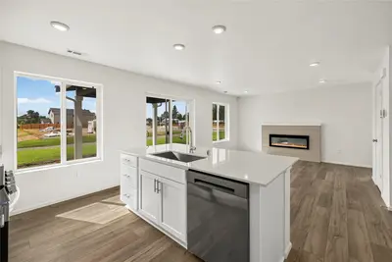
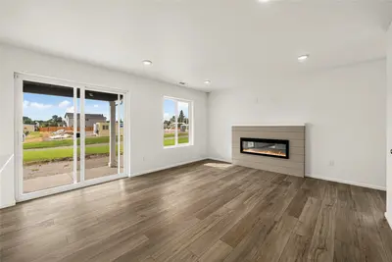
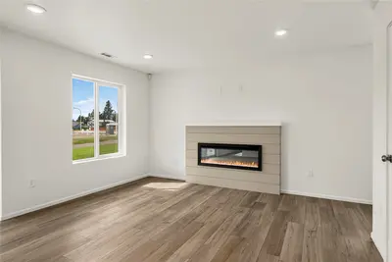
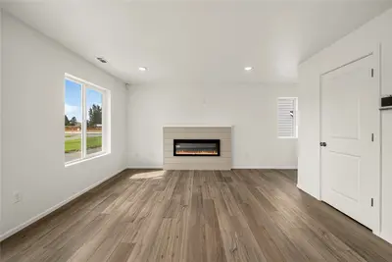
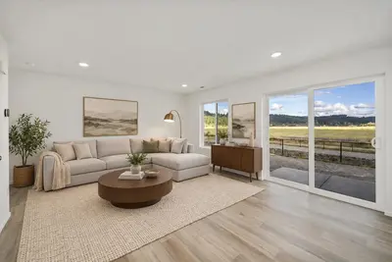
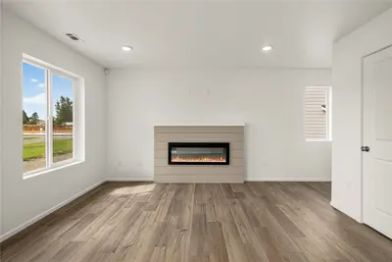
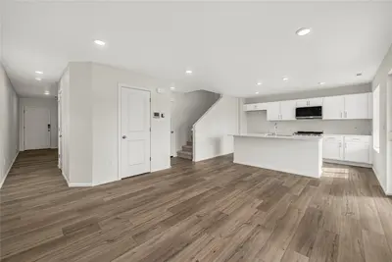
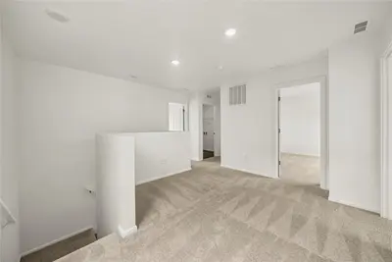
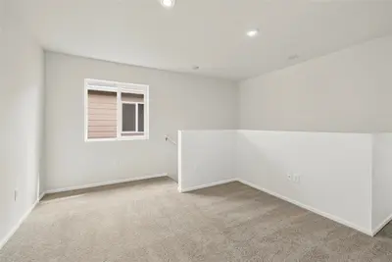
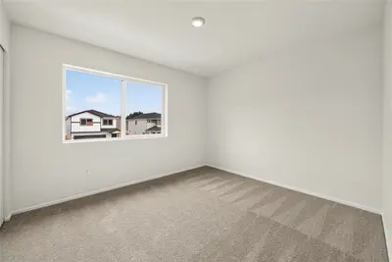
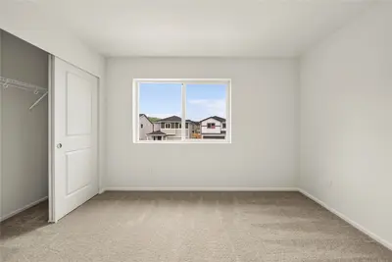
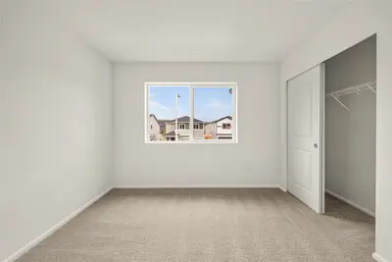
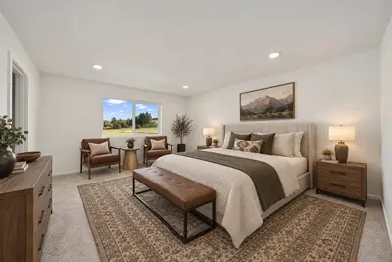
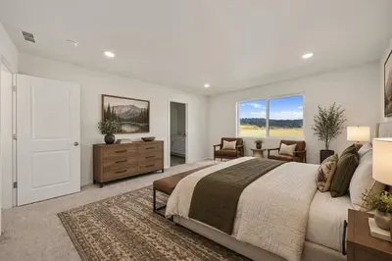
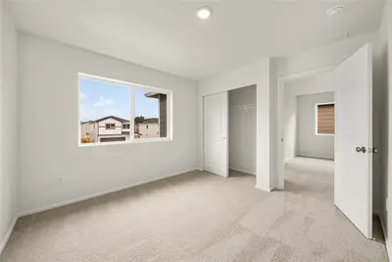
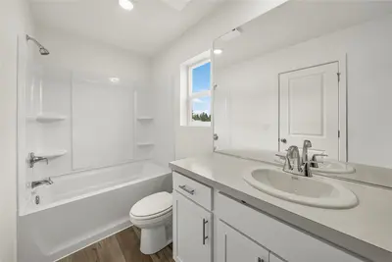
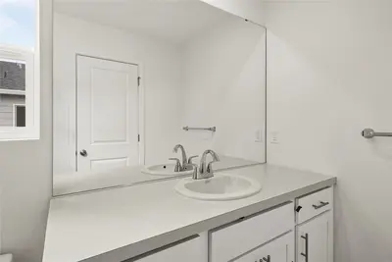
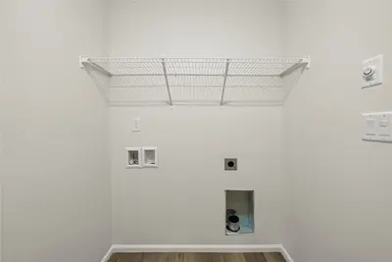
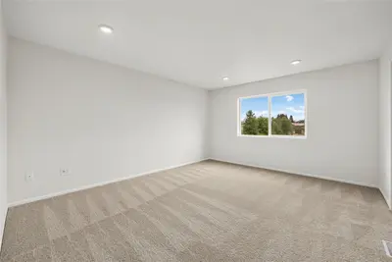
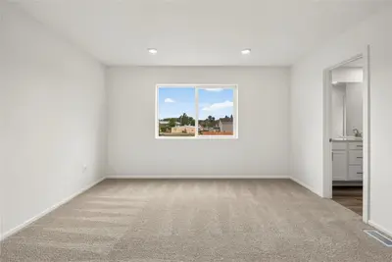
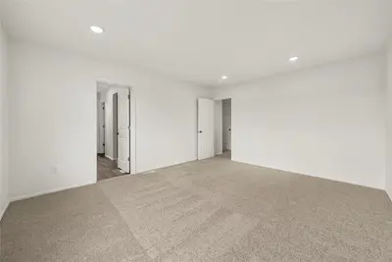
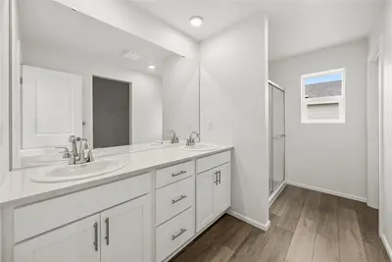
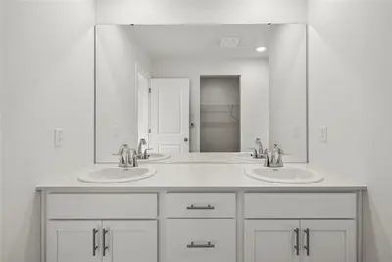
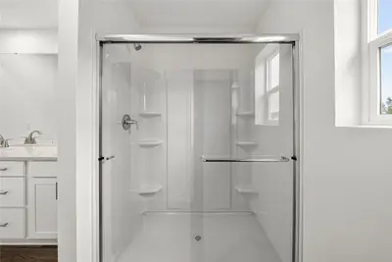
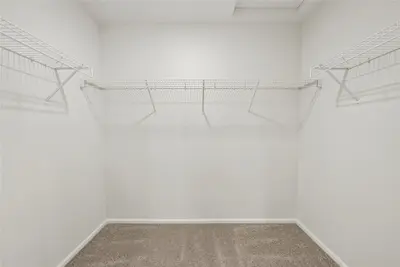
The Byron floor plan is 1,586 sq/ft 3bd/2.25ba home. This home features: quartz countertops in the kitchen & primary bathroom, deep stainless steel kitchen sink, LVP throughout main floor, 8' Ceilings, front yard landscaping, white cabinets w/hardware & soft close hinges, fireplace, microwave/hood, range/oven, dishwasher & garbage disposal. The Byron plan offers a beautifully designed open-concept layout that perfectly balances style, comfort, and functionality. The main floor centers around a spacious, modern kitchen featuring a large center island—ideal for casual dining, entertaining, or gathering with loved ones. From the kitchen, sightlines extend seamlessly into the inviting great room and dining area, creating a bright, connected space that feels both expansive and warm. Upstairs, a generous loft provides a versatile second living area—perfect for a media room, play space, or home office. You'll also find a conveniently located laundry room and three thoughtfully designed bedrooms. The impressive owner’s suite stands out with its expansive walk-in closet and a private ensuite bathroom, complete with double sinks and a well-appointed layout that adds a touch of everyday luxury. Buyer's Broker must accompany &/or register Buyer at 1st visit.

This listing is provided courtesy of NWMLS.
Listing Broker: BMC Realty Advisors Inc; Sandra Corpuz Snipper, 360-637-4921, Sandra.snipper@centurycommunities.com.
 Show property location on a map
 I want to see this property
 Bookmark this listing
 Virtual Tour of this Property
 Notify me of similar listings
 Mortgage Payment Calculator
 Find listings near this property
Home Details
Home
| Style: | 12 - 2 Story |
|---|---|
| Bedrooms: | 3.00 |
| Bathrooms: | 2.25 |
| Year Built: | 2027 |
| Square Footage: | 1,586 |
| Lot Square Footage: | 0.09 acres |
Schools
| School District: | Centralia |
|---|---|
| Elementary School: | Buyer To Verify |
| Junior High: | Buyer To Verify |
| Senior High: | Buyer To Verify |
Financials
| Tax Year: | 2025 |
|---|---|
| Parcel Number: | 003417047945 |
Similar Nearby Homes
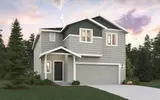
0 miles away
1415 Salzer Creek
Centralia
3 bd, 2.25 ba - $419,990
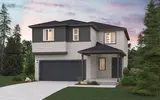
0 miles away
1443 Salzer Creek
Centralia
3 bd, 2.25 ba - $434,990
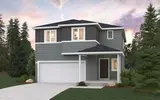
0 miles away
1380 Salzer Creek
Centralia
3 bd, 2.25 ba - $429,990
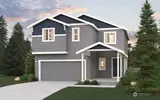
0.1 miles away
1399 Salzer Creek
Centralia
3 bd, 2.25 ba - $409,990
0.4 miles away
612 Summa
Centralia
4 bd, 1.5 ba - $425,000