
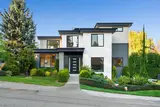
409 SW 185th Street in Normandy Park

| Listing ID: | 2600722 (Residential Home) |
|---|---|
| Listing Price: | $1,795,000 |
| Days on Market: | 4 |
Details | |
| Bed / Bath: | 5.00 / 4.25 |
| Square Feet: | 4,270 |
| Lot Size: | 0.25 acres (10,833 sqft) |
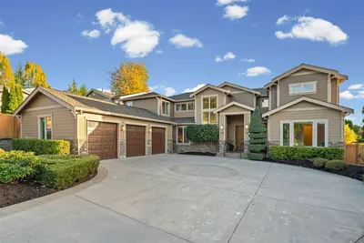
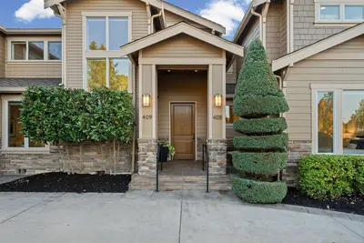
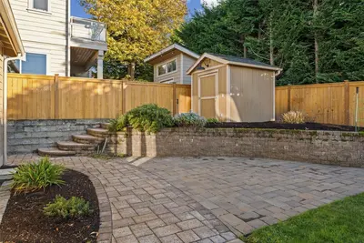
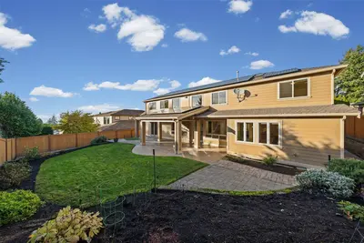
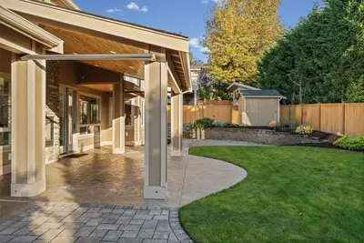
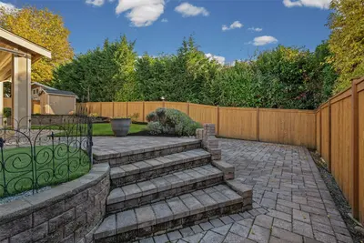
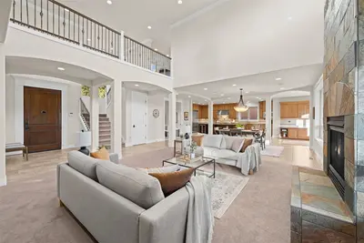
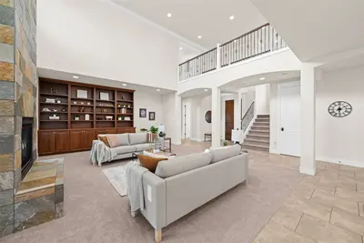
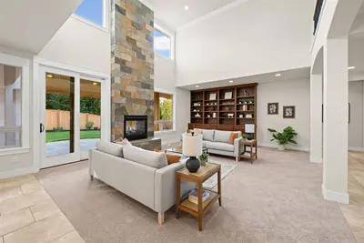
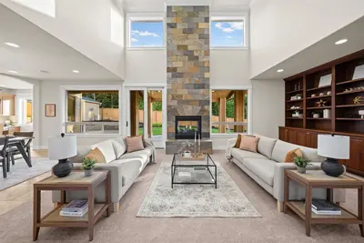
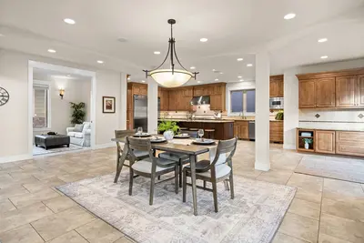
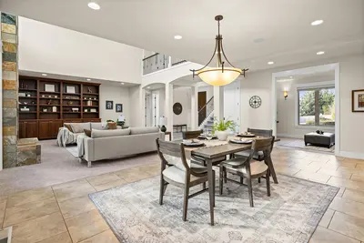
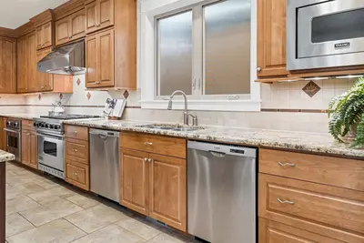
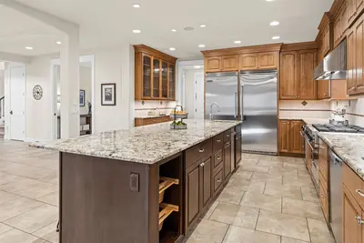
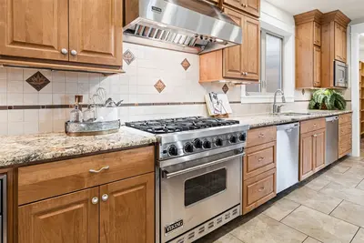
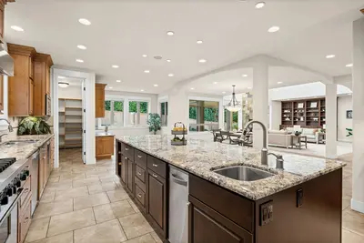
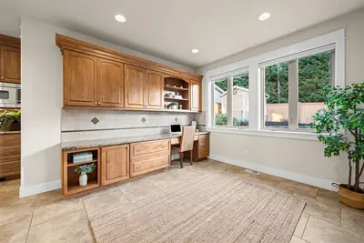
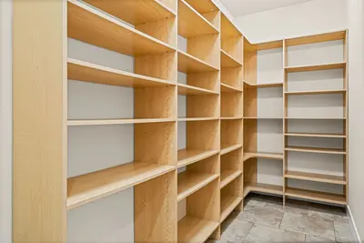
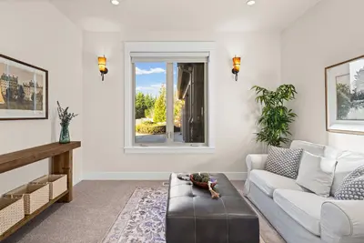
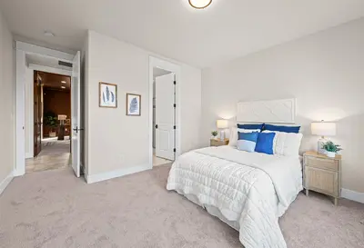
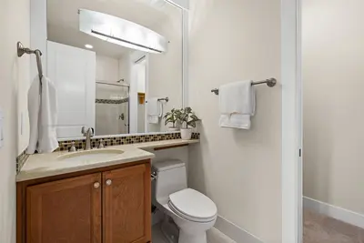
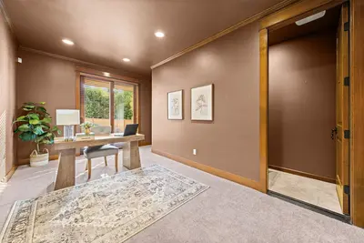
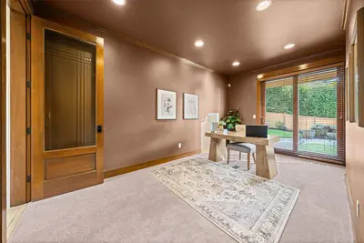
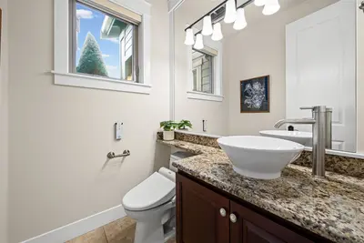
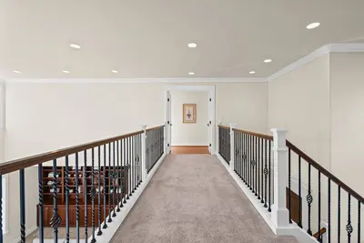
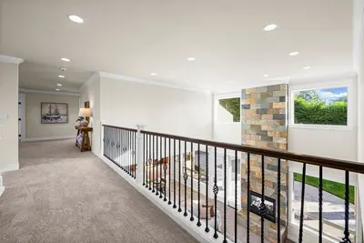
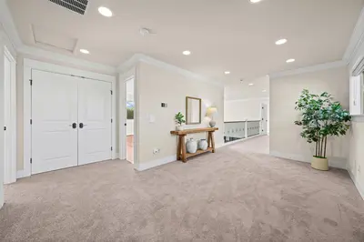
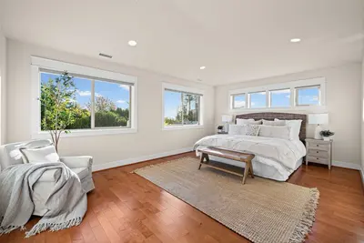
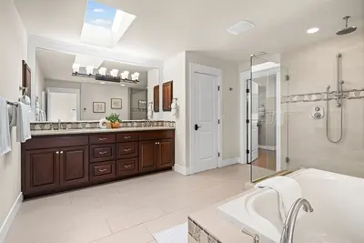
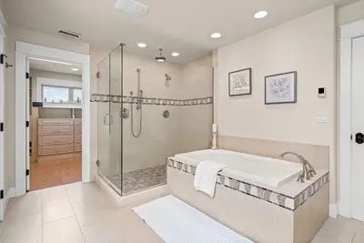
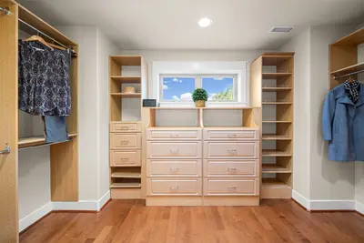
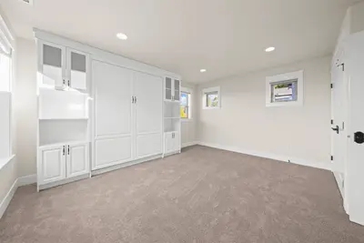
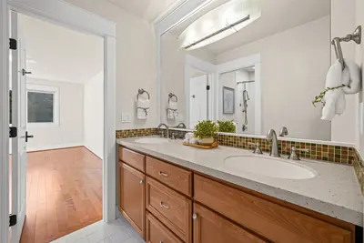
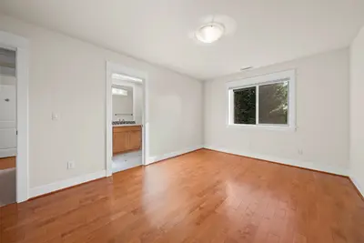
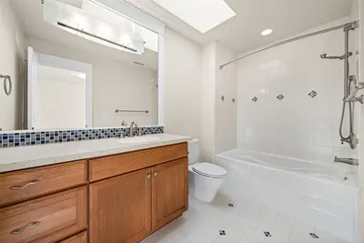
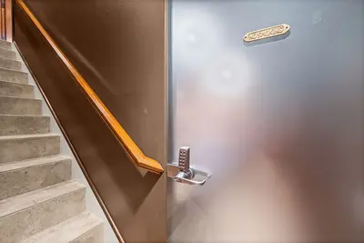
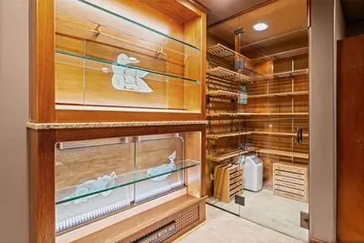
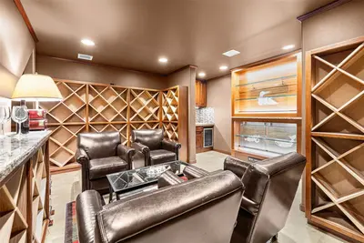
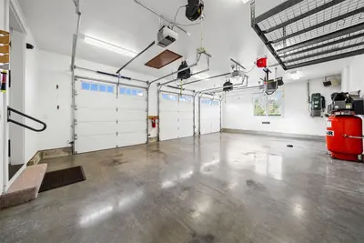
True main-floor living meets dramatic design in coveted Normandy Park. Light-filled interiors showcase soaring 18' ceilings, a gas fireplace with floor to ceiling stonework, 8' doors and crown molding. The open great room flows to the expansive dining area, an intimate media room, and a chef's kitchen designed for entertaining with a 12' granite island, 72" Viking refrigerator/freezer system, 36" Viking gas range and double ovens, dual Bosch dishwashers, walk-in pantry and beverage bar. A main-floor bedroom suite, executive office and spacious laundry offer daily ease. Upstairs, a striking bridge connects the primary retreat with an open study area, and three additional bedrooms, one of which is a junior suite with full bath. The remaining two bedrooms share a full bath. The primary suite features a soaking tub, oversized shower, dual sinks and a walk-in wardrobe closet with washer/dryer. A secret staircase reveals a subterranean lounge with a wet bar, wine display and walk-in, glass-enclosed humidor, with Spanish cedar. The heated, roomy three-car garage features two 240V panels and an 80-gallon compressor. Flowering gardens, perimeter pavers, covered patio w/gas fireplace, powered garden shed and irrigation enrich outdoor living. Solar panels, two heat pumps, central vacuum, Rinnai tankless water heater, gas-powered back-up generator and 50-year composition roof. Nearby boutiques, excellent dining, medical care and public transit, with quick Sea-Tac Int'l airport access.

This listing is provided courtesy of NWMLS.
Listing Broker: Realogics Sotheby's Int'l Rlty; Lori DeVore.
 Show property location on a map
 I want to see this property
 Bookmark this listing
 Virtual Tour of this Property
 Notify me of similar listings
 Mortgage Payment Calculator
 Find listings near this property
Home Details
Home
| Style: | 18 - 2 Stories w/Bsmnt |
|---|---|
| Bedrooms: | 5.00 |
| Bathrooms: | 4.25 |
| Year Built: | 2009 |
| Square Footage: | 4,270 |
| Lot Square Footage: | 0.25 acres |
Schools
| Elementary School: | Marvista Elem |
|---|---|
| Junior High: | Sylvester Mid |
| Senior High: | Aviation High |
Financials
| Tax Year: | 2026 |
|---|---|
| Parcel Number: | 3746700250 |
Similar Nearby Homes
0.4 miles away
18174 Brittany
Normandy Park
4 bd, 3.5 ba - $1,850,000
1.8 miles away
1414 158th
Burien
6 bd, 3.5 ba - $1,775,000