
10944 23rd Avenue NE in Seattle
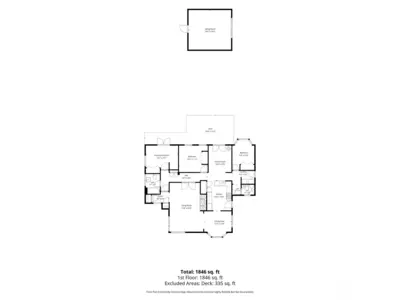
| Listing ID: | 2593785 (Residential Home) |
|---|---|
| Listing Price: | $997,000 |
| Days on Market: | 18 |
Details | |
| Bed / Bath: | 3.00 / 1.75 |
| Square Feet: | 1,580 |
| Lot Size: | 0.24 acres (10,396 sqft) |
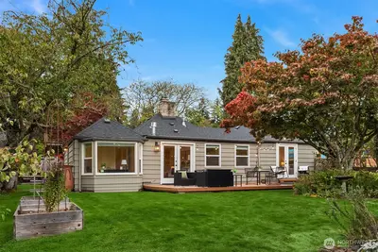
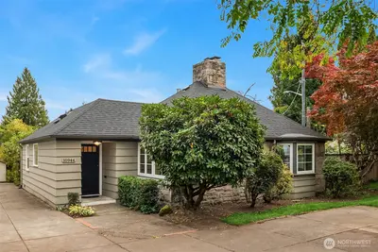
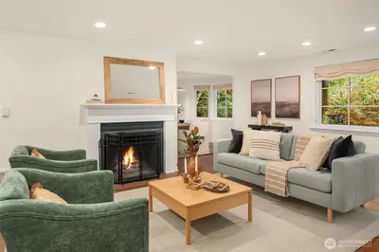
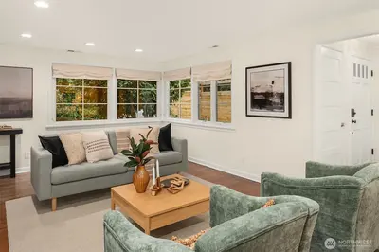
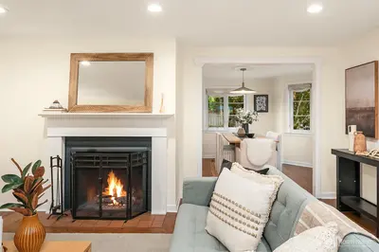
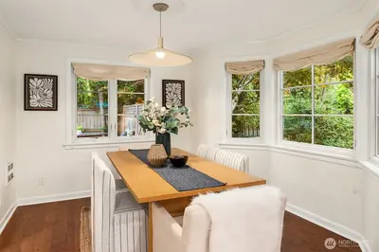
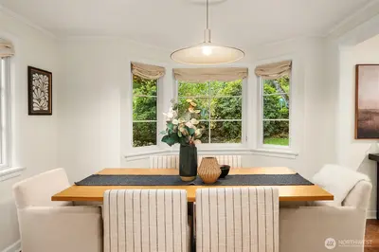
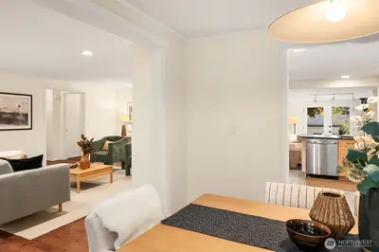
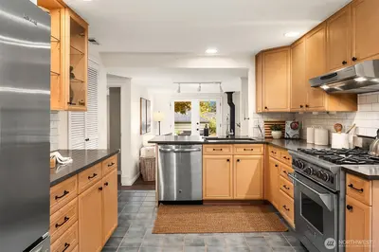
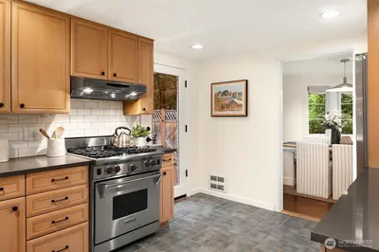
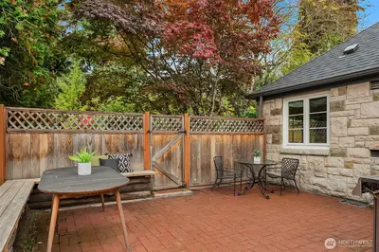
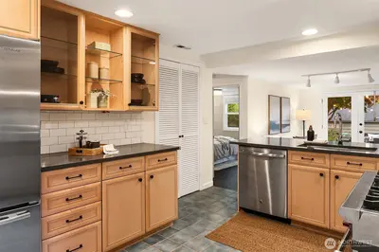
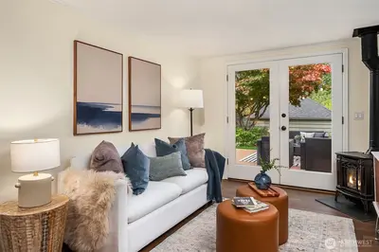
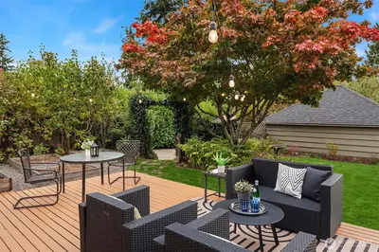
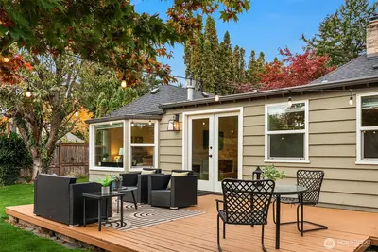
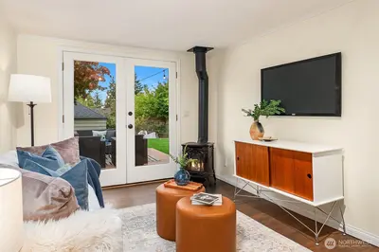
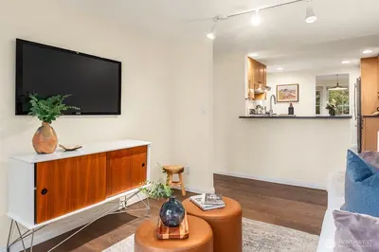
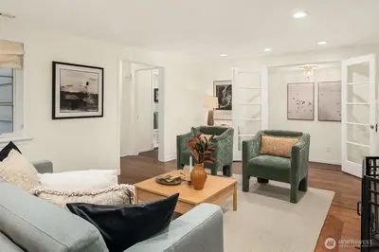
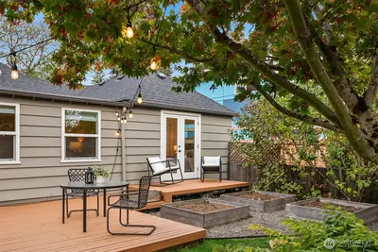
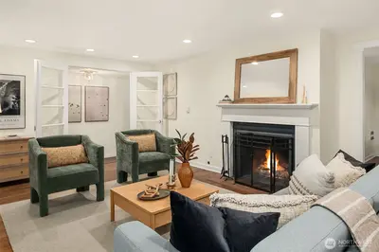
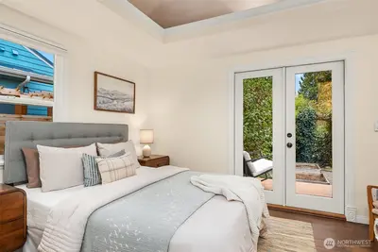
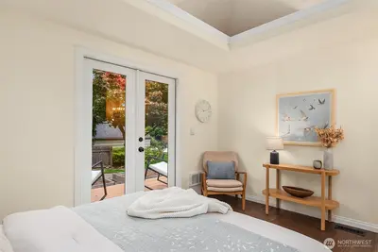
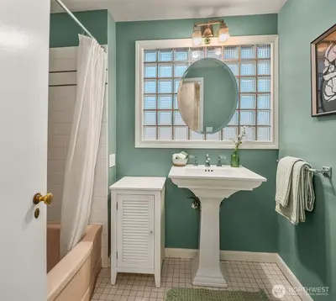
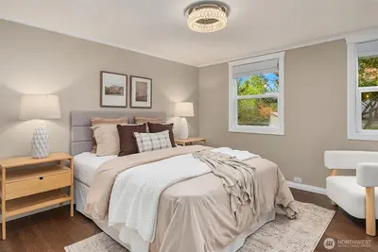
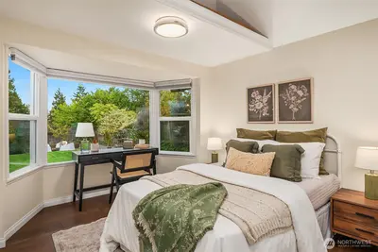
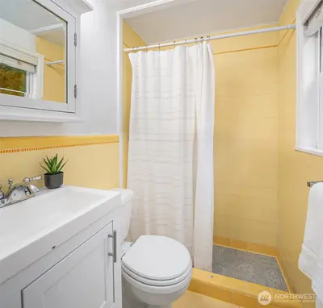
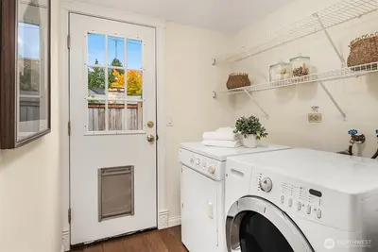
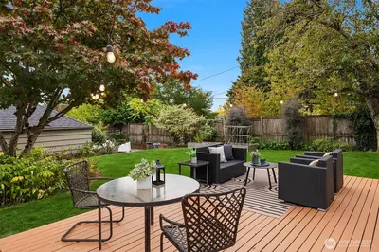
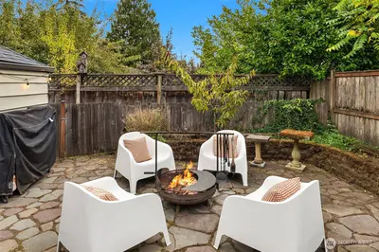
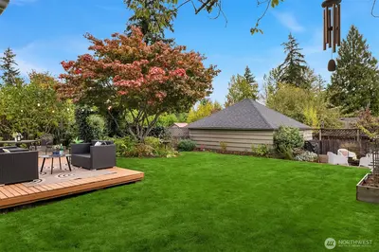
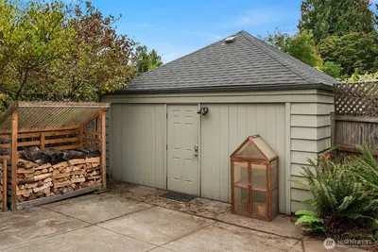
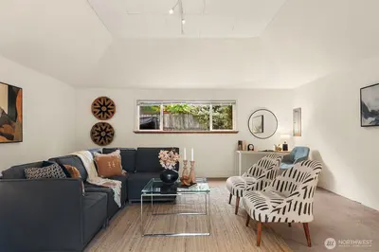
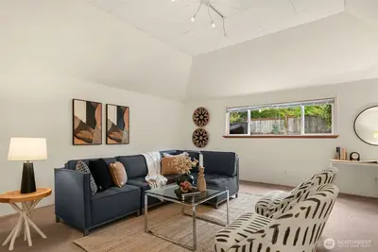
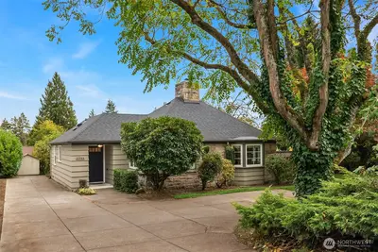
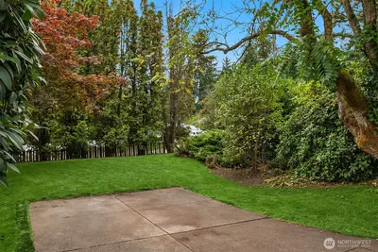
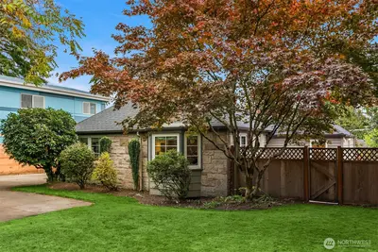
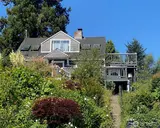
The most special house and huge property in Victory Heights—1939 classic charm with original hardwood floors and updated, easy one-level living; 1580 sq ft above ground rambler plus 360 finished garage (studio) for a total of 1940 livable space, plus a 10,000+ sq ft yard. Plenty of space if you want to add an ADU. Formal entry welcomes with great closet space into the spacious main living room with wood-burning fireplace (plumbed for gas). Big windows bathe the home in light. The formal dining room opens to the updated kitchen featuring a Wolf gas range, big pantry, and direct access to a large side patio. The kitchen overlooks the sweetest second living room with gas fireplace and French doors to a huge backyard deck and beautiful fenced grassy lawn with fruit trees, herbs, an edible garden, and amazing plantings. All three bedrooms face the backyard; two with usable lofts which give vaulted ceilings and a feeling of space and light. The outdoor areas are phenomenal—a BBQ deck off the kitchen, fire pit area beyond the grassy yard, and a detached garage transformed into a finished 360 square-foot space, perfect as an extra living room, quiet office, hobby space, or exercise room—or convert it back into a two-car garage. Off-street parking for at least 4 cars in the oversized driveway and front parking pad, plus a great shed. Truly convenient to all parts of Seattle and Northgate, with parks, trails, bagels, and cafes nearby. Just minutes to Light Rail!

This listing is provided courtesy of NWMLS.
Listing Broker: Windermere Real Estate Midtown; Javila Creer.
 Show property location on a map
 I want to see this property
 Bookmark this listing
 Notify me of similar listings
 Mortgage Payment Calculator
 Find listings near this property
Home Details
Home
| Style: | 10 - 1 Story |
|---|---|
| Bedrooms: | 3.00 |
| Bathrooms: | 1.75 |
| Year Built: | 1939 |
| Square Footage: | 1,580 |
| Lot Square Footage: | 0.24 acres |
Schools
| School District: | Seattle |
|---|
Surroundings
| View: | Partial, Territorial |
|---|
Financials
| Tax Year: | 2026 |
|---|---|
| Parcel Number: | 8902000160 |
Similar Nearby Homes
0.6 miles away
2559 98th
Seattle
3 bd, 2.5 ba - $1,050,000
0.8 miles away
1905 125th
Seattle
3 bd, 2.5 ba - $950,000
0.8 miles away
1020 100th
Seattle
3 bd, 2.5 ba - $1,049,950
1.1 miles away
12321 42nd
Seattle
4 bd, 1.5 ba - $985,000

1.2 miles away
11711 Exeter
Seattle
3 bd, 1.75 ba - $950,000