
4716 16th Avenue SE in Lacey
| Listing ID: | 2589758 (Residential Home) |
|---|---|
| Listing Price: | $479,950 |
| Days on Market: | 12 |
Details | |
| Bed / Bath: | 4.00 / 1.00 |
| Square Feet: | 1,236 |
| Lot Size: | 0.40 acres (17,380 sqft) |
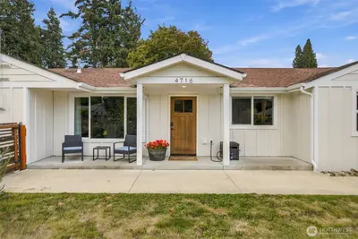
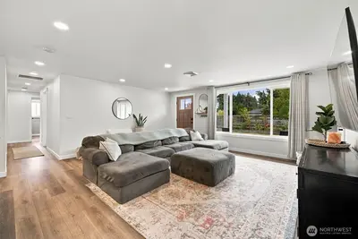
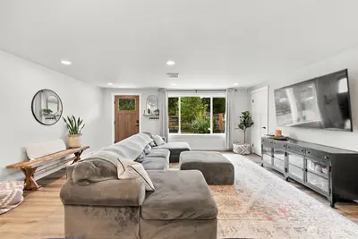
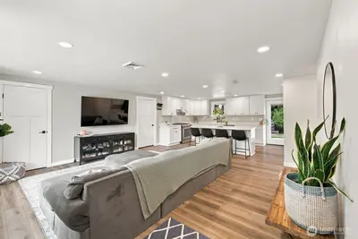
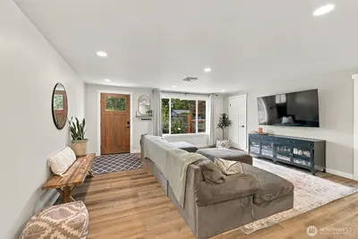
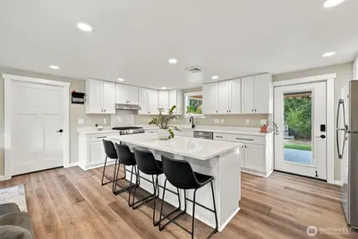
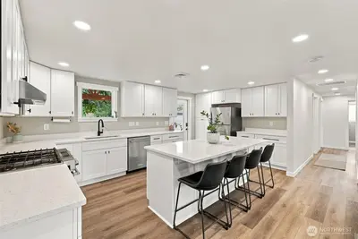
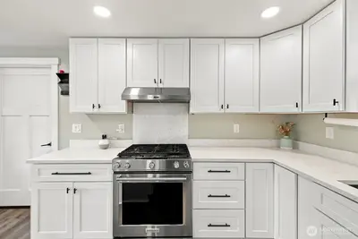
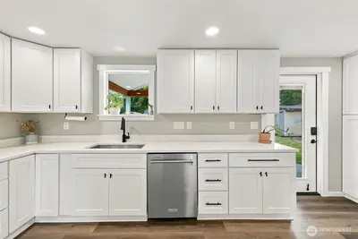
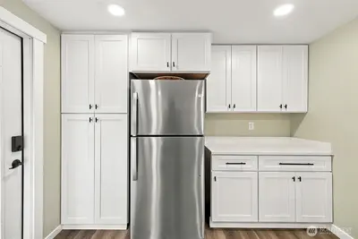
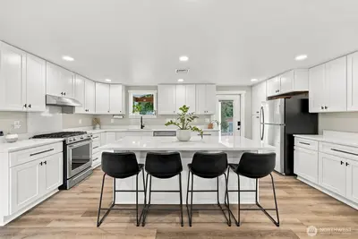
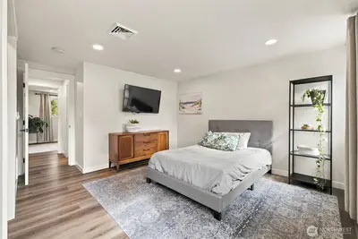
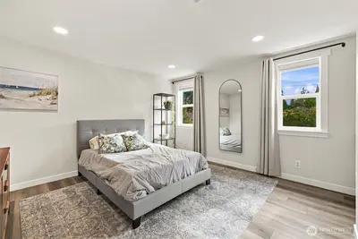
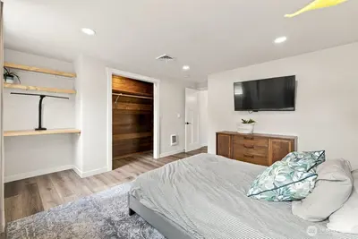
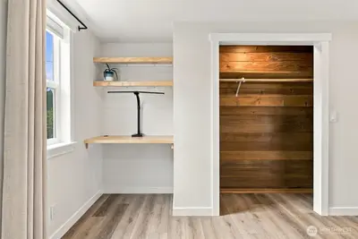
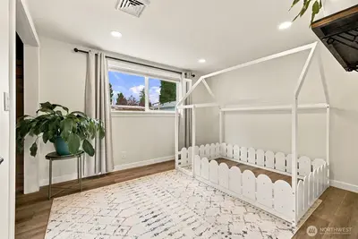
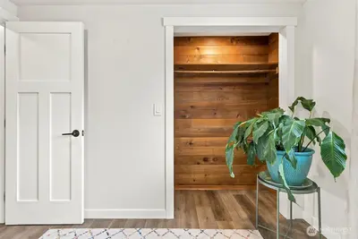
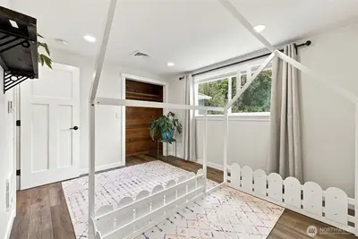
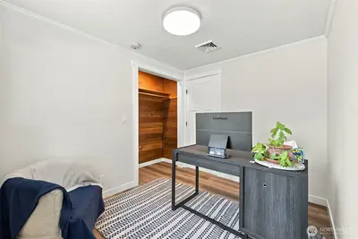
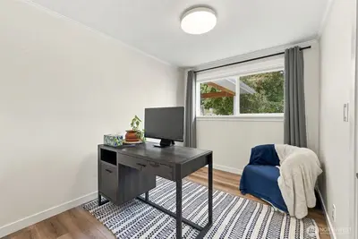
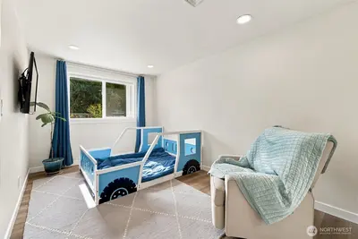
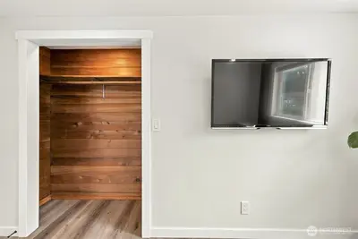
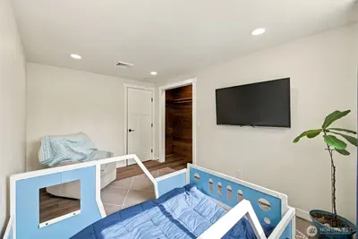
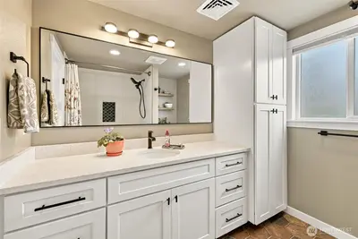
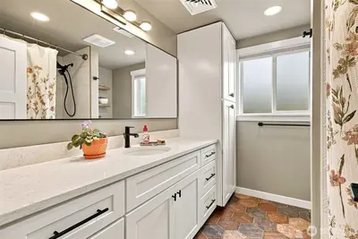
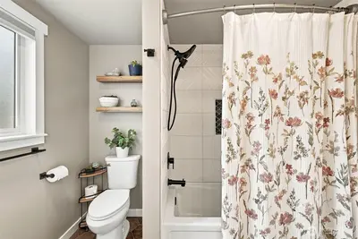
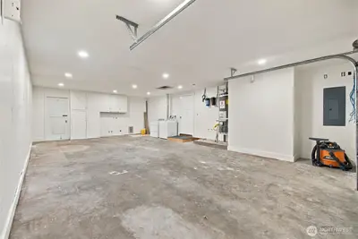
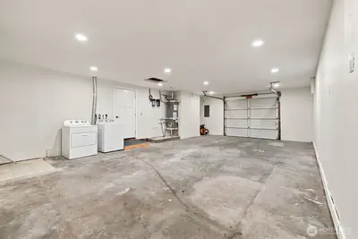
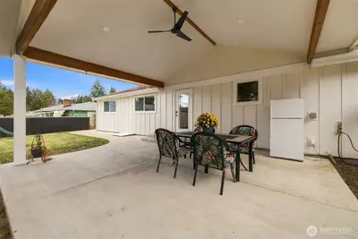
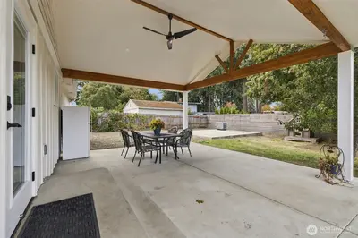
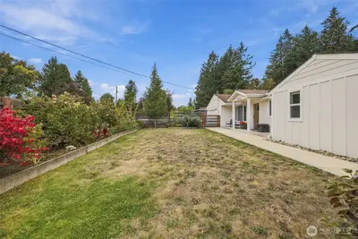
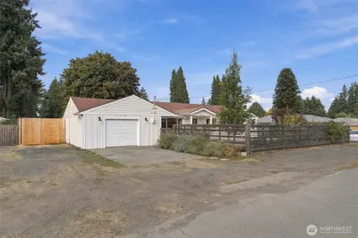
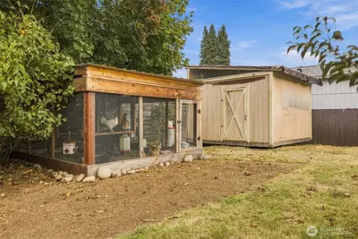
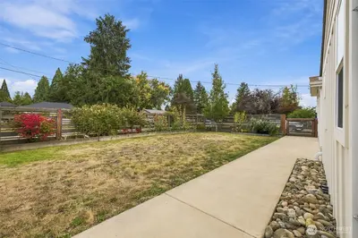
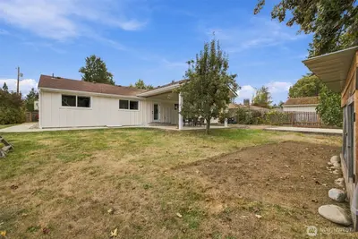
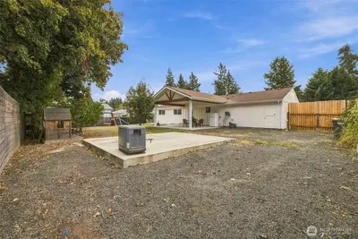
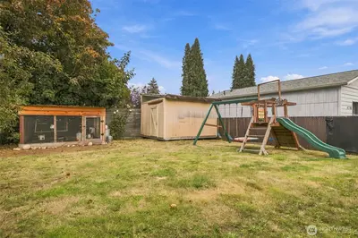
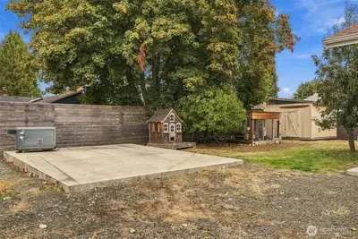
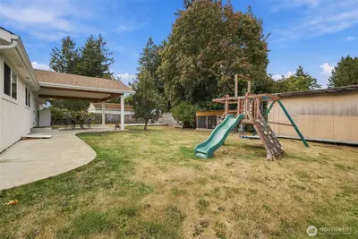
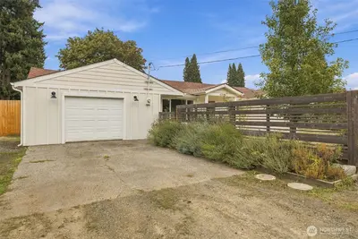
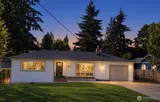
Fully remodeled single-level 4-bedroom home on a 0.40-acre lot in Lacey. The open living room with a large picture window connects to the kitchen, which has quartz countertops, white shaker cabinets with soft-close doors and drawers, matte black hardware and faucet, stainless appliances including a gas range, and a large island with seating for four. LVP flooring, recessed lighting, Craftsman-style doors and matte black door hardware throughout. The bathroom has a long quartz vanity, a tall linen cabinet, a tiled and radiant heated hexagon tile floors. High-efficiency central heating and air conditioning. Potential additional bathroom in garage with plumbing. Board-and-batten siding, keypad entry locks and an attached two-car tandem garage. The kitchen opens to a large vaulted covered patio with stained wood beams, a ceiling fan, recessed lighting and exterior outlets. Concrete walkways, patio and flatwork surround the home. The fenced backyard has mature trees, a storage shed and a chicken coop. RV parking with a 30-amp plug, plus a concrete pad poured in the backyard for a future garage or ADU (buyer to verify). Raised garden beds in fully fenced front. Truly a must see PNW classic.

This listing is provided courtesy of NWMLS.
Listing Broker: John L. Scott Lacey; Quincy Qualls.
 Show property location on a map
 I want to see this property
 Bookmark this listing
 Notify me of similar listings
 Mortgage Payment Calculator
 Find listings near this property
Home Details
Home
| Style: | 10 - 1 Story |
|---|---|
| Bedrooms: | 4.00 |
| Bathrooms: | 1.00 |
| Year Built: | 1987 |
| Square Footage: | 1,236 |
| Lot Square Footage: | 0.40 acres |
Schools
| Elementary School: | Buyer To Verify |
|---|---|
| Junior High: | Buyer To Verify |
| Senior High: | Buyer To Verify |
Surroundings
| View: | Territorial |
|---|
Financials
| Tax Year: | 2026 |
|---|---|
| Parcel Number: | 56700000700 |
Similar Nearby Homes
0.3 miles away
4905 21st
Lacey
3 bd, 1.5 ba - $485,000
0.4 miles away
5111 21st
Lacey
4 bd, 1.75 ba - $464,900
0.5 miles away
4519 23rd
Lacey
3 bd, 2 ba - $465,000
0.5 miles away
5409 22nd
Lacey
4 bd, 2 ba - $499,000
0.6 miles away
1215 Hall
Lacey
3 bd, 1.5 ba - $474,900