
40 W Roosevelt Street in Shelton
| Listing ID: | 2587608 (Residential Home) |
|---|---|
| Listing Price: | $429,950 |
| Days on Market: | 6 |
Details | |
| Bed / Bath: | 4.00 / 2.50 |
| Square Feet: | 1,462 |
| Lot Size: | 0.10 acres (4,480 sqft) |
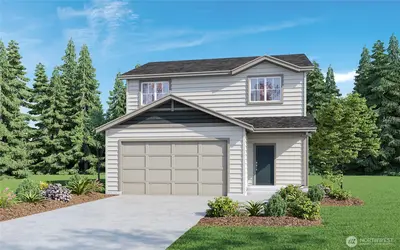
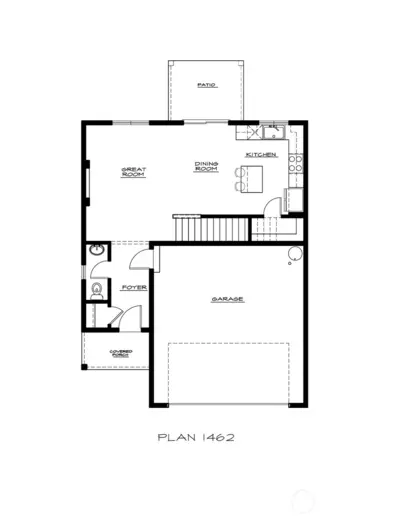
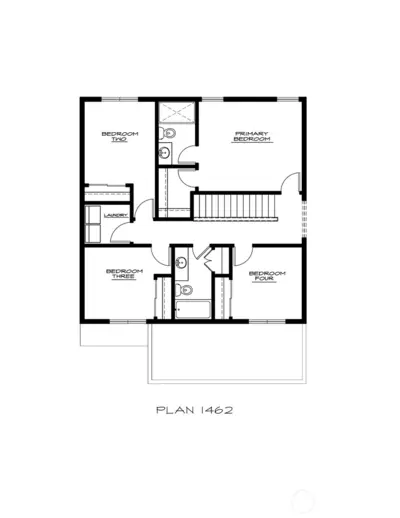
Welcome to Cedar Pointe, an exciting NEW home community by MTT Homes in Shelton! Plan 1462 offers 1,462 sq ft, 4 bedrooms, 2.5 bathrooms and a 2-car garage. The open-concept main floor brings together the kitchen, dining area and great room, creating an inviting space for gathering and entertaining. Upstairs, the spacious primary suite features a walk-in closet and private bath, while three additional bedrooms, a full bathroom and conveniently located laundry room complete the upper level. Thoughtfully designed with modern finishes and energy-efficient features, this quality-built home makes the most of every space. Enjoy designer luxury vinyl plank flooring throughout the entry, kitchen, dining area, great room and bathrooms. The kitchen features stainless-steel appliances, shaker-style cabinetry, a spacious pantry and full-height tile backsplash. Additional highlights include 9-foot ceilings on the main floor, recessed lighting, energy-efficient Milgard windows, efficient heating and cooling, James Hardie siding and a covered patio. Professionally designed front and side-yard landscaping provides a polished finishing touch. Includes a 2-10 Home Buyers Warranty for added peace of mind. Conveniently located near shopping, dining, outdoor recreation, Olympia and JBLM. Welcome home to Cedar Pointe!

This listing is provided courtesy of NWMLS.
Listing Broker: John L. Scott, Inc.; Kristina Moneypenny, 360-731-6734, kristinam@johnlscott.com.
 Show property location on a map
 I want to see this property
 Bookmark this listing
 Notify me of similar listings
 Mortgage Payment Calculator
 Find listings near this property
Home Details
Home
| Style: | 12 - 2 Story |
|---|---|
| Bedrooms: | 4.00 |
| Bathrooms: | 2.50 |
| Year Built: | 2027 |
| Square Footage: | 1,462 |
| Lot Square Footage: | 0.10 acres |
Schools
| School District: | Shelton |
|---|---|
| Elementary School: | Bordeaux Elem |
| Junior High: | Oakland Bay Jr HS |
| Senior High: | Shelton High |
Surroundings
| View: | Territorial |
|---|
Financials
| Tax Year: | 2026 |
|---|---|
| Parcel Number: | CedarPT40 |
Similar Nearby Homes
0 miles away
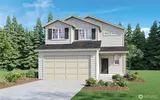
13 Roosevelt
Shelton
3 bd, 2 ba - $399,950
0 miles away
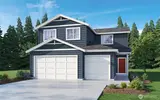
39 Roosevelt
Shelton
3 bd, 2.5 ba - $419,950
0 miles away
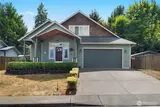
33 Roosevelt
Shelton
4 bd, 2.5 ba - $449,950
0.3 miles away
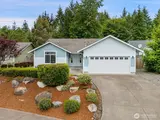
313 Grandview
Shelton
3 bd, 2.5 ba - $444,900
0.7 miles away
101 Vista View
Shelton
3 bd, 2 ba - $449,900