
8317 134th Avenue NE in Redmond
| Listing ID: | 2586140 (Residential Home) |
|---|---|
| Listing Price: | $1,450,000 |
| Days on Market: | 1 |
Details | |
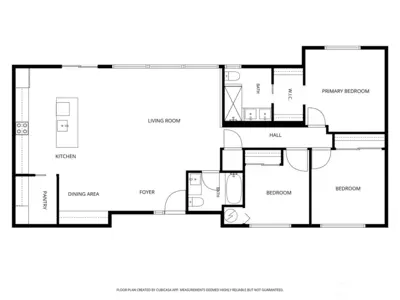
| Bed / Bath: | 3.00 / 1.75 |
| Square Feet: | 1,472 |
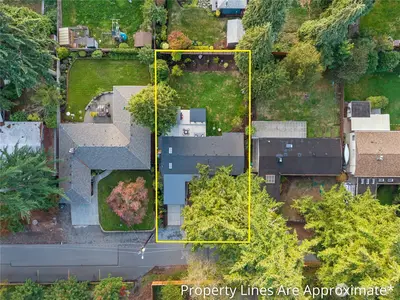
| Lot Size: | 0.20 acres (8,925 sqft) |
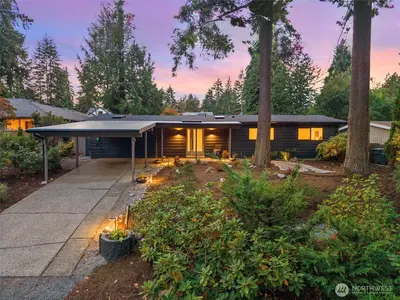
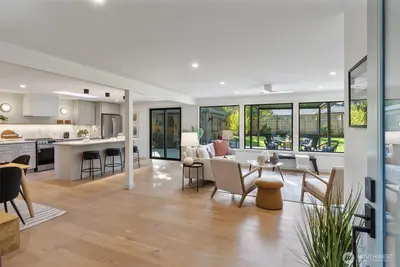
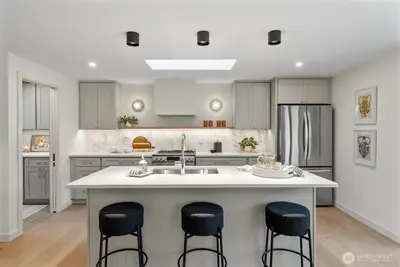
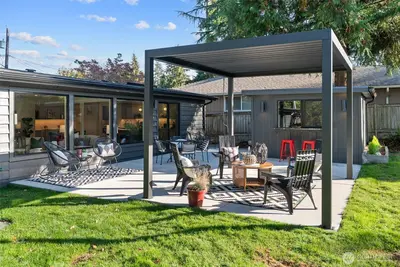
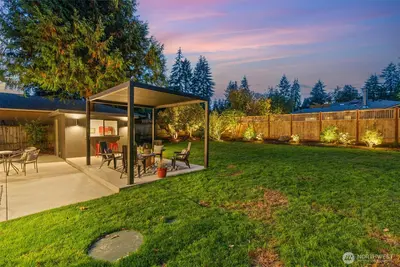
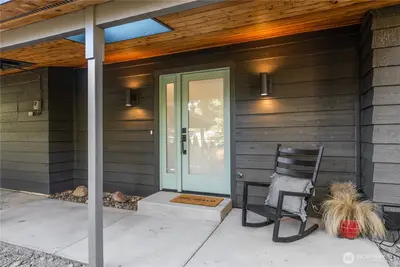
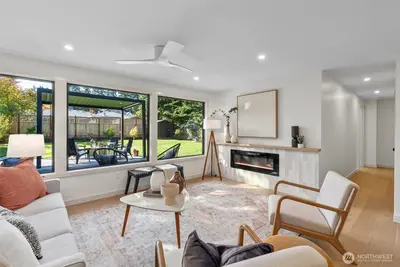
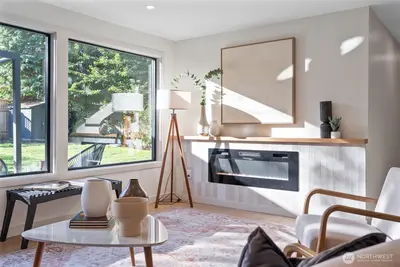
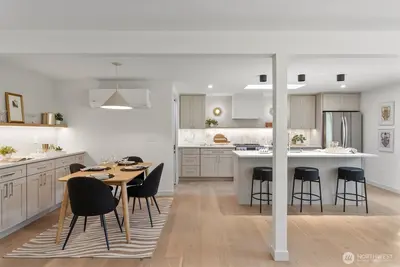
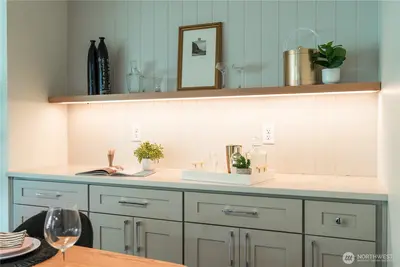
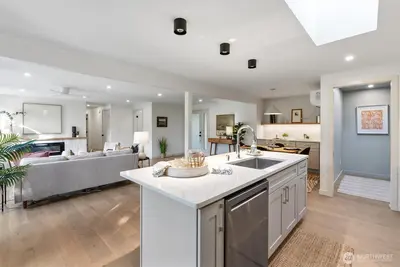
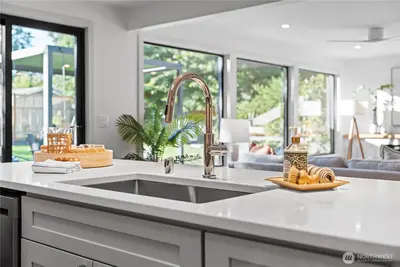
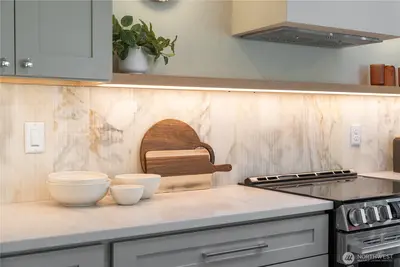
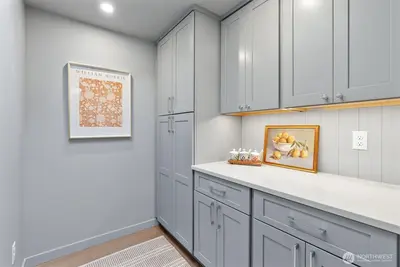
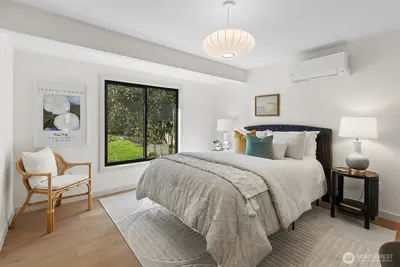
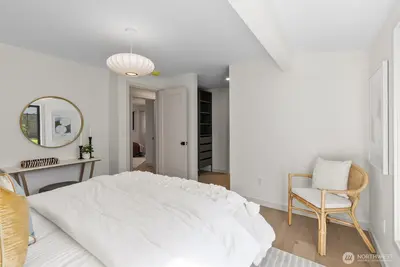
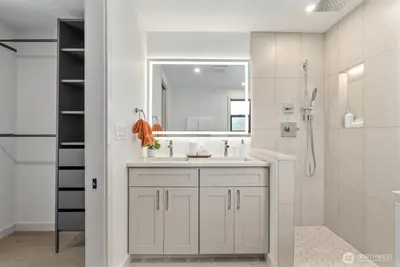
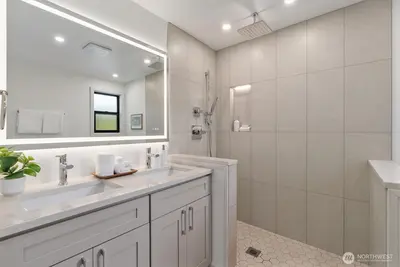
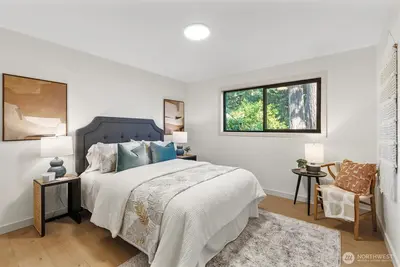
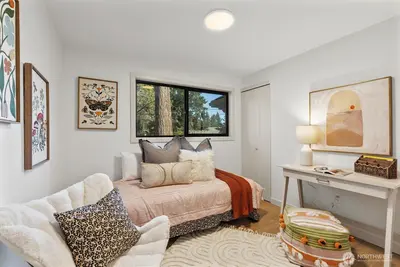
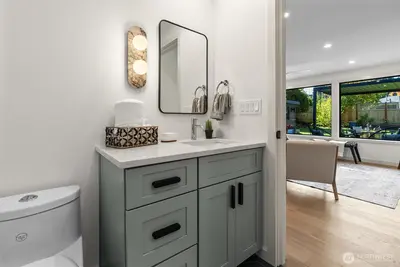
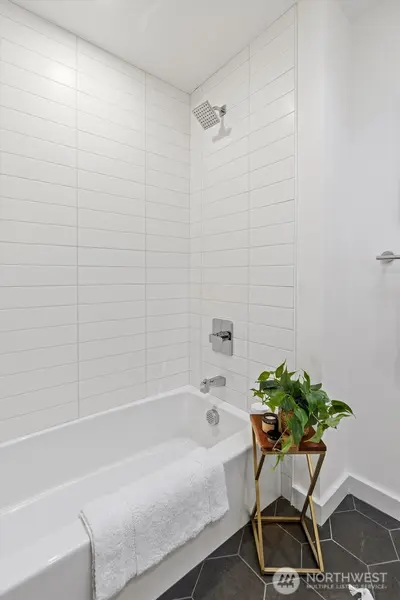
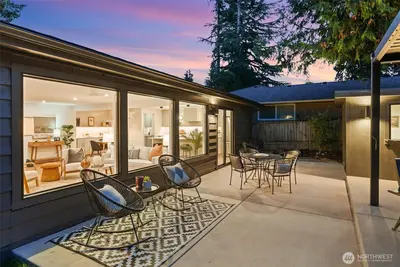
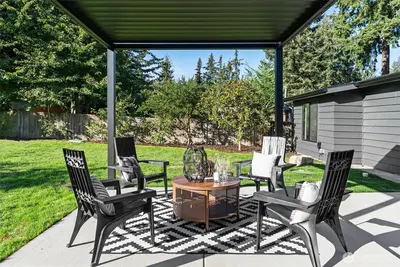
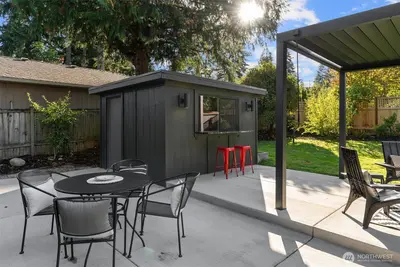
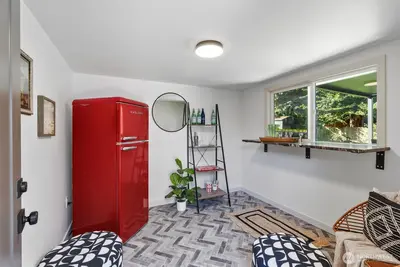
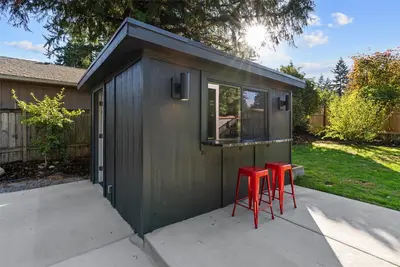
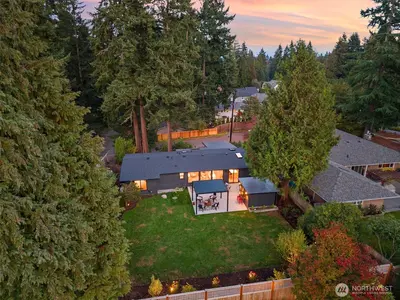
This 1958 mid-century rambler has been artfully reimagined by a professional interior designer, resulting in a sophisticated, single-level retreat that perfectly captures modern Pacific Northwest living. Located in the coveted Rose Hill community, the home features a light-filled, open-concept layout anchored by engineered hardwood floors and custom finishes.At the heart of the home, the chef’s kitchen is a masterpiece in utility and style, boasting custom cabinetry, quartz countertops, tile and shelving and a central island. A butler’s pantry provides an elevated touch, offering clever storage and extra prep space to keep the main kitchen pristine. This flow continues into the dining area and the living room, where a sleek electric fireplace adds a contemporary glow.The primary suite serves as a private sanctuary, complete with a custom walk-in closet and a spa-inspired ensuite featuring floor-to-ceiling tile work. Outside, the backyard is designed for high-end entertaining. An oversized patio is headlined by a stunning pavilion and bar setup, finished with a serving counter and outdoor refrigeration—the ultimate venue for summer gatherings. The level, fenced yard also includes a stylish pergola and a practical garden shed. For those looking to add even more value, the property comes with City of Redmond-approved plans to enclose the existing carport into a full garage. Zoned to highly rated Lake Washington Schools.

This listing is provided courtesy of NWMLS.
Listing Broker: COMPASS; Michelle Thomas, 925-301-5888, MichelleThomas@compass.com.
 Show property location on a map
 I want to see this property
 Bookmark this listing
 Notify me of similar listings
 Mortgage Payment Calculator
 Find listings near this property
Home Details
Home
| Style: | 10 - 1 Story |
|---|---|
| Bedrooms: | 3.00 |
| Bathrooms: | 1.75 |
| Year Built: | 1958 |
| Square Footage: | 1,472 |
| Lot Square Footage: | 0.20 acres |
Schools
| Elementary School: | Rose Hill Elem |
|---|---|
| Junior High: | Rose Hill Middle |
| Senior High: | Lake Wash High |
Surroundings
| View: | Territorial |
|---|
Financials
| Tax Year: | 2026 |
|---|---|
| Parcel Number: | 7436900015 |
Similar Nearby Homes
0.5 miles away
9309 132nd
Kirkland
3 bd, 2.75 ba - $1,329,950
0.5 miles away
13133 74th
Kirkland
3 bd, 2.5 ba - $1,499,000
0.5 miles away
13133 74th
Kirkland
3 bd, 2.5 ba - $1,499,000
0.7 miles away
12724 94th
Kirkland
4 bd, 2.5 ba - $1,335,000
0.7 miles away
9323 126th
Kirkland
3 bd, 2.25 ba - $1,495,000