
14709 81st Avenue Ct E in Puyallup
| Listing ID: | 2584544 (Residential Home) |
|---|---|
| Listing Price: | $550,000 |
| Days on Market: | 23 |
Details | |
| Bed / Bath: | 4.00 / 2.50 |
| Square Feet: | 3,178 |
| Lot Size: | 0.13 acres (5,790 sqft) |
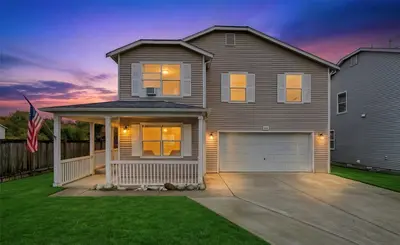
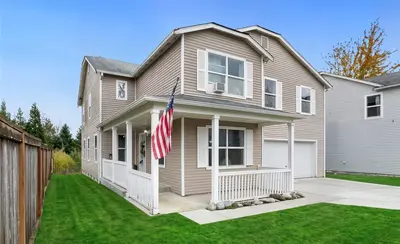
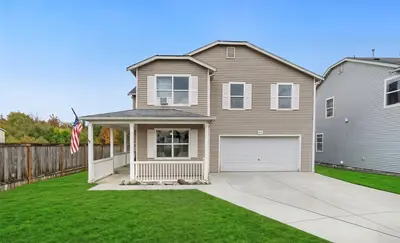
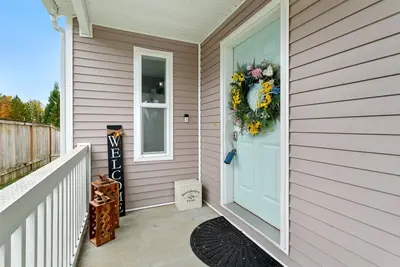
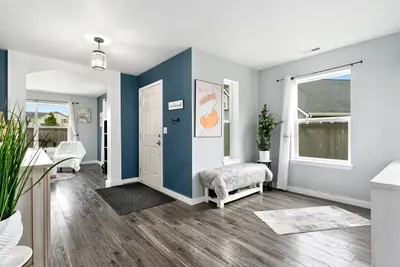
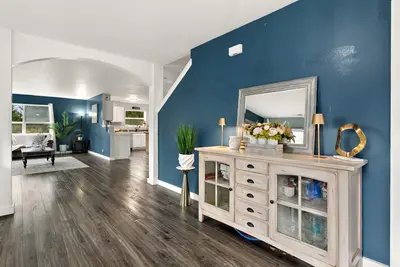
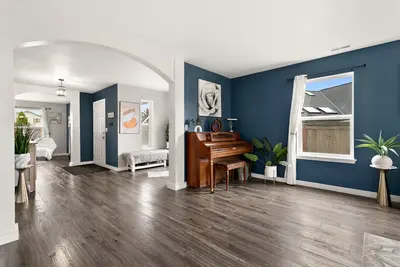
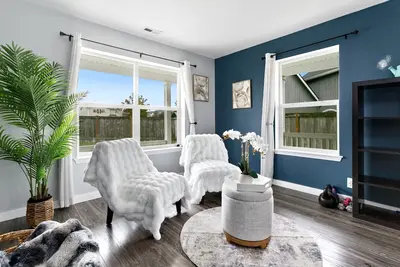
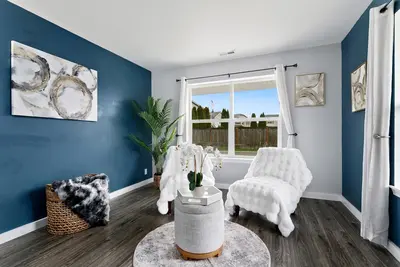
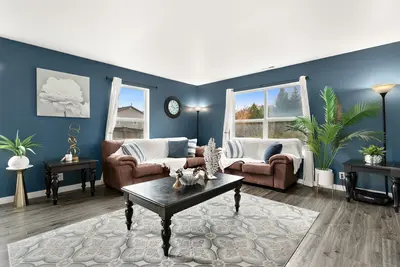
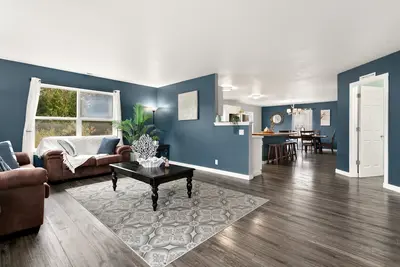
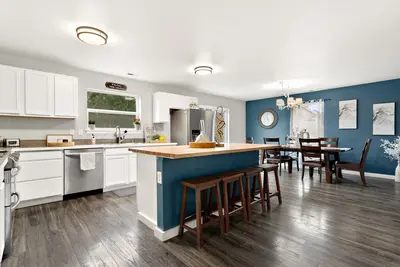
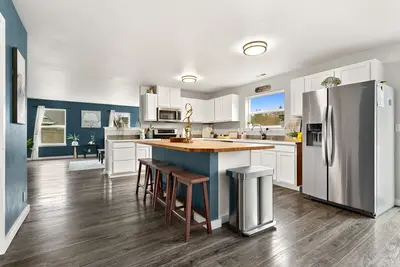
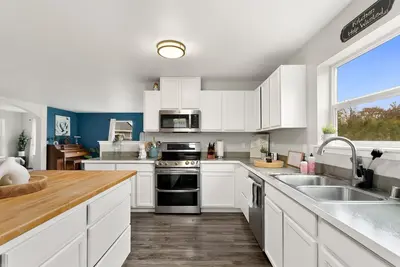
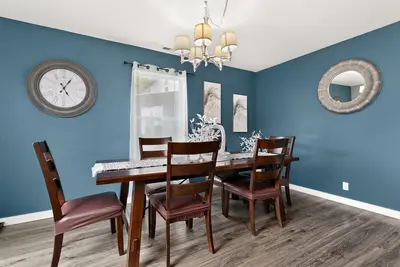
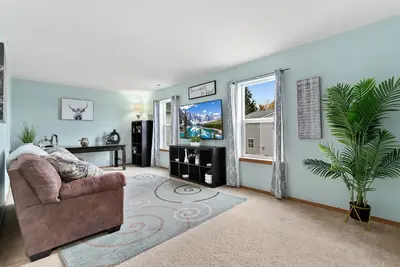
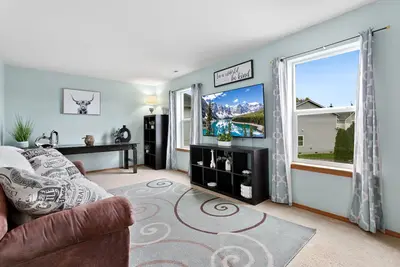
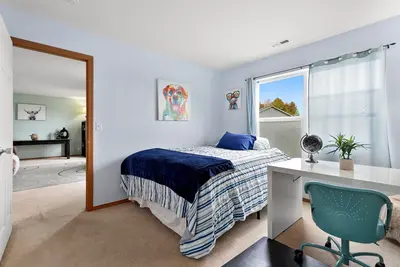
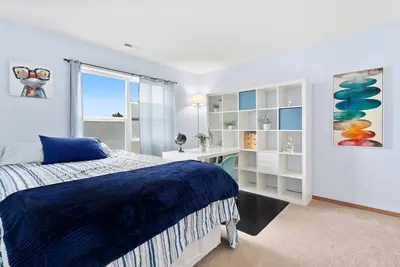
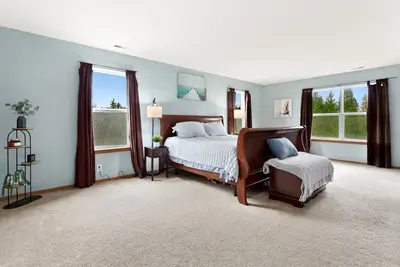
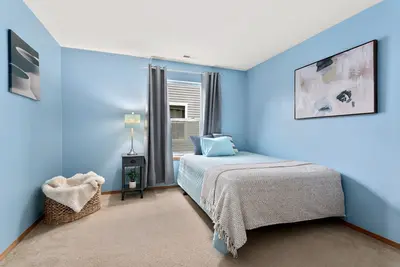
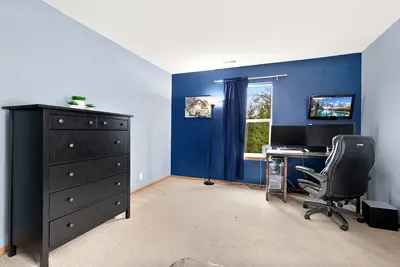
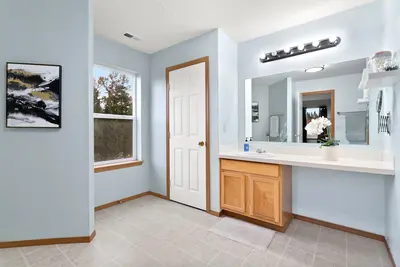
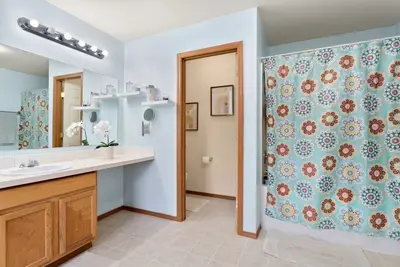
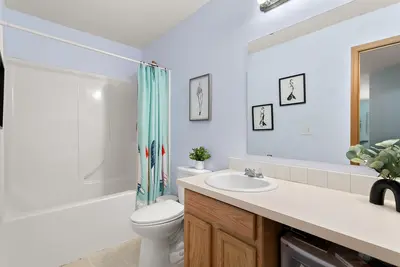
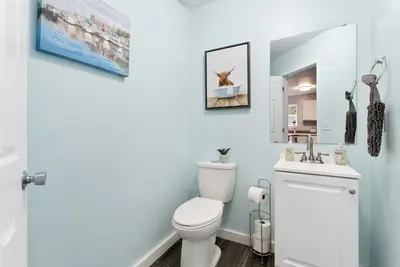
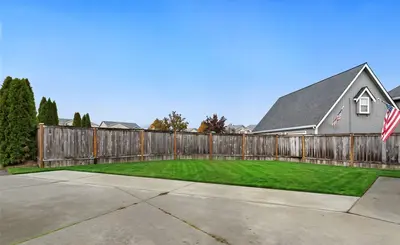
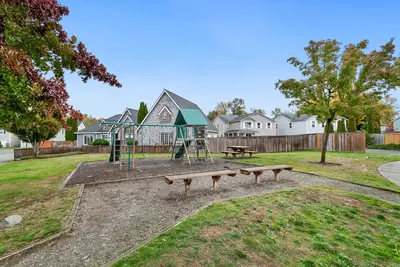
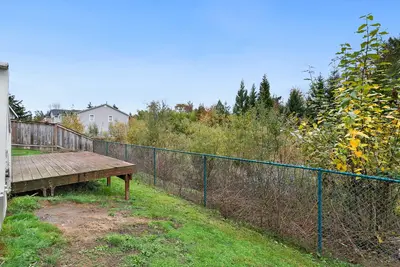
Tucked away at the end of a cul-de-sac with great privacy, this 4 bed, 2.5 bath home offers over 3,100 sq ft of thoughtfully designed living space. Abundant natural light and quality finishes create a bright, inviting atmosphere throughout. A designated drop zone greets you at the entry. The open-concept floor plan connects the kitchen, dining and living areas, ideal for everyday living and entertaining. The kitchen features a large center island, ample cabinetry, generous counter space, 5 year-old appliances and a huge walk-in pantry with tons of storage, all overlooking the inviting living room. A remodeled half bath and a versatile den round out the main floor. The den offers options to be a as a home office, gym or hobby room. As you come upstairs, you are welcomed by a bonus family room bathed in natural light, ready to be a media room, game room or second living space. New doors run throughout the upper level, and every bedroom is large and spacious with large windows. Retreat to the oversized primary suite featuring a large walk-in closet and a full bath with a private toilet room. A second bedroom also has its own walk-in closet. The laundry room is conveniently located upstairs near the bedrooms. 2-car attached garage. HOA includes lawn service, road maintenance and common area maintenance. Easy access to WA-161, shopping and commuter routes. Puyallup School District. This home truly has it all, you won’t want to miss it!

This listing is provided courtesy of NWMLS.
Listing Broker: RSVP Brokers ERA; Oana Bugariu, 425-698-8806, oana.bugariu@gmail.com.
 Show property location on a map
 I want to see this property
 Bookmark this listing
 Notify me of similar listings
 Mortgage Payment Calculator
 Find listings near this property
Home Details
Home
| Style: | 12 - 2 Story |
|---|---|
| Bedrooms: | 4.00 |
| Bathrooms: | 2.50 |
| Year Built: | 2006 |
| Square Footage: | 3,178 |
| Lot Square Footage: | 0.13 acres |
Schools
| School District: | Puyallup |
|---|---|
| Junior High: | Ballou Jnr High |
| Senior High: | Gov John Rogers Hs |
Financials
| Tax Year: | 2026 |
|---|---|
| Parcel Number: | 6025110450 |
Similar Nearby Homes
0.2 miles away
14413 Sandy Glen
Puyallup
3 bd, 2.5 ba - $510,000
0.3 miles away
7619 144th Street
Puyallup
5 bd, 2.5 ba - $559,900
0.4 miles away
8760 151st
Puyallup
4 bd, 3.5 ba - $549,900
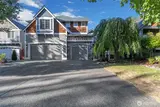
0.4 miles away
8413 154th
Puyallup
4 bd, 2.5 ba - $590,000
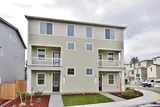
0.5 miles away
8779 151st
Puyallup
3 bd, 2.5 ba - $499,900