
9219 5th Avenue NE in Seattle
| Listing ID: | 2583938 (Residential Home) |
|---|---|
| Listing Price: | $840,000 |
| Days on Market: | 2 |
Details | |
| Bed / Bath: | 3.00 / 0.75 |
| Square Feet: | 1,136 |
| Lot Size: | 0.14 acres (6,038 sqft) |
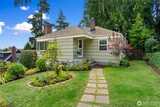
A majestic Western Red Cedar shades the level entry boardwalk to the front door, setting the tone for a studs-out transformation by the architect owners of this 1939 Maple Leaf home. Professional-grade design instincts apply right down to the open great room which links living, dining, and a gourmet kitchen -- a beautiful island, custom cabinets, never-used appliances -- to a huge territorial-view deck and those glorious Pacific NW sunsets just out the kitchen door. The main floor also features two bedrooms and a modernized bath with heated towel bars, all new windows, minisplits for year-round comfort, a gas fireplace, clear fir doors, refinished oak floors, and a walk-in closet. Downstairs is your blank canvas, European style egress windows are already installed throughout for a huge code-compliant 3rd bedroom, plus laundry, office/workshop space, and a literal root cellar. A second bathroom is already planned, and the finishing touches are up to you: make it exactly the way you want

This listing is provided courtesy of NWMLS, contributed by Engel & Voelkers Seattle.
 Show property location on a map
 I want to see this property
 Bookmark this listing
 Notify me of similar listings
 Mortgage Payment Calculator
 Find listings near this property
Home Details
Home
| Style: | 16 - 1 Story w/Bsmnt. |
|---|---|
| Bedrooms: | 3.00 |
| Bathrooms: | 0.75 |
| Year Built: | 1939 |
| Square Footage: | 1,136 |
| Lot Square Footage: | 0.14 acres |
Schools
| School District: | Seattle |
|---|---|
| Elementary School: | Olympic View |
| Junior High: | Jane Addams |
| Senior High: | Nathan Hale High |
Financials
| Tax Year: | 2026 |
|---|---|
| Parcel Number: | 1995200010 |
Similar Nearby Homes

0.1 miles away
311 95th St
Seattle
2 bd, 1 ba - $850,000
0.6 miles away
1529 94th
Seattle
3 bd, 1 ba - $825,000
0.7 miles away
826 80th
Seattle
3 bd, 1.75 ba - $874,000
0.7 miles away
9751 Densmore
Seattle
3 bd, 1.75 ba - $829,000
0.8 miles away
1504 100th
Seattle
2 bd, 1.75 ba - $769,000