
5049 Pullman Avenue NE in Seattle
| Listing ID: | 2582738 (Residential Home) |
|---|---|
| Listing Price: | $1,949,000 |
| Days on Market: | 13 |
Details | |
| Bed / Bath: | 4.00 / 2.75 |
| Square Feet: | 3,099 |
| Lot Size: | 0.16 acres (6,960 sqft) |
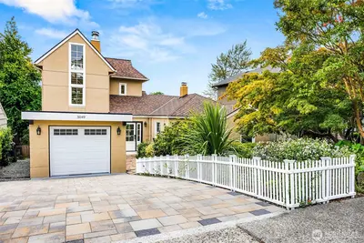
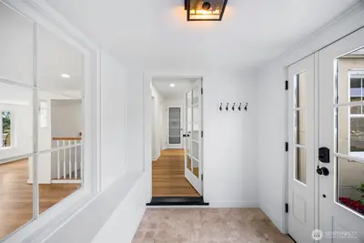
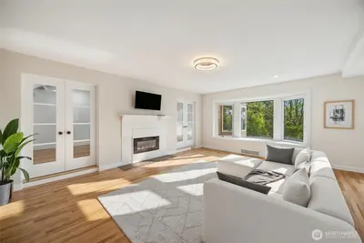
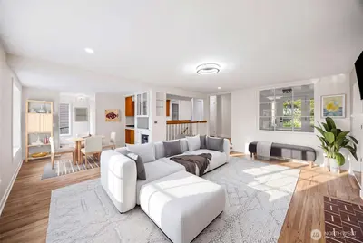
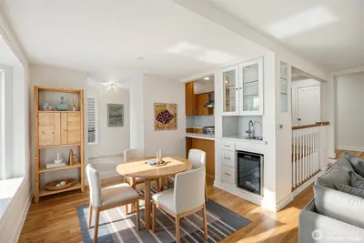
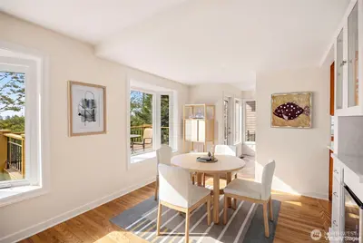
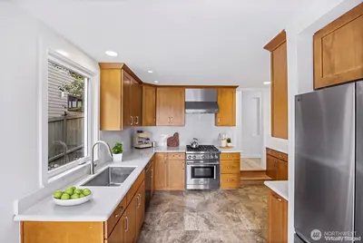
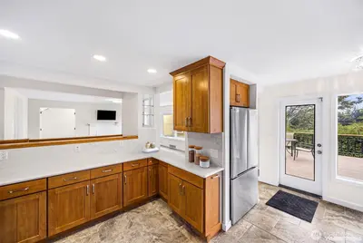
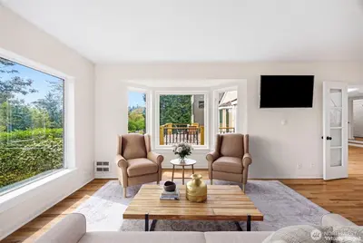
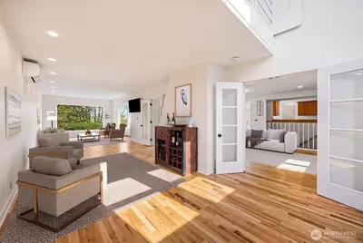
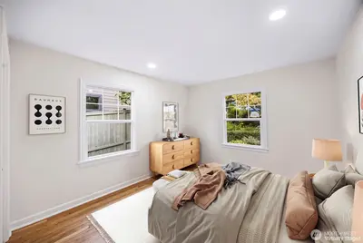
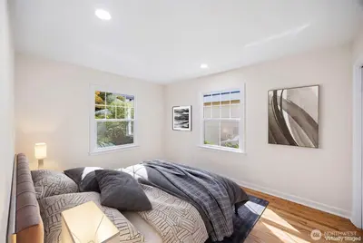
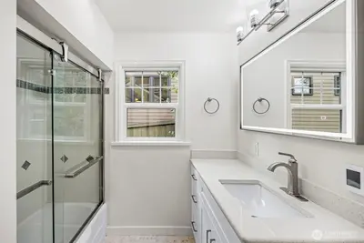
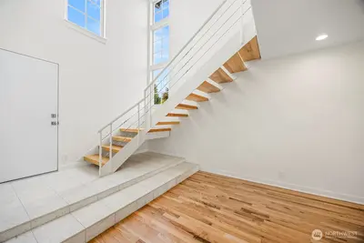
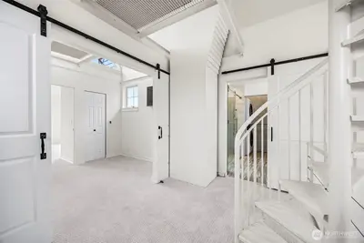
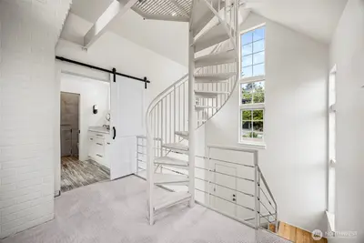
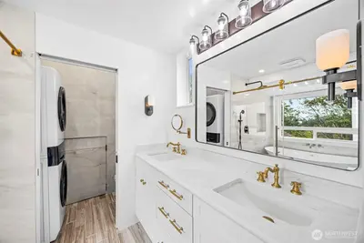
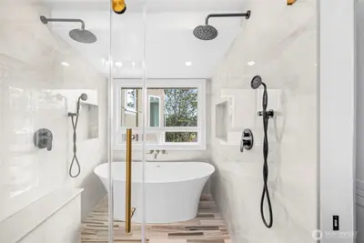
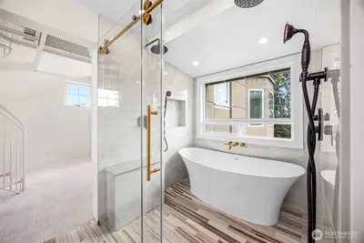
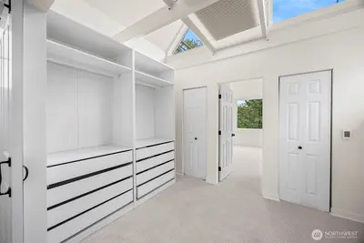
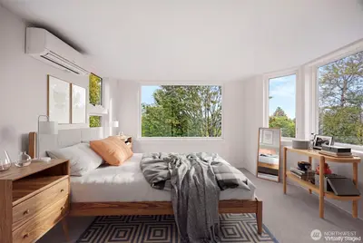
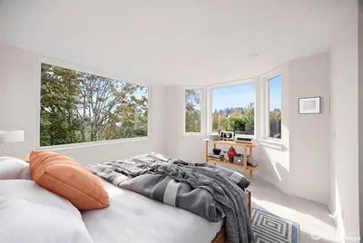
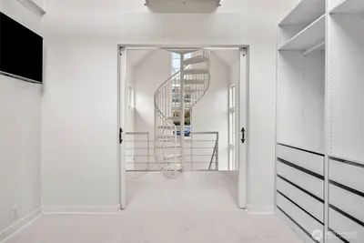
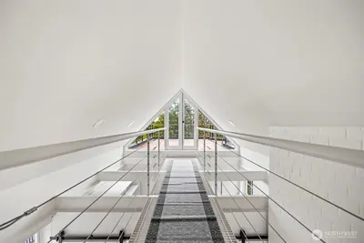
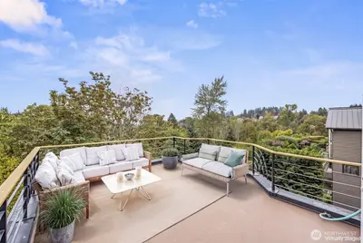
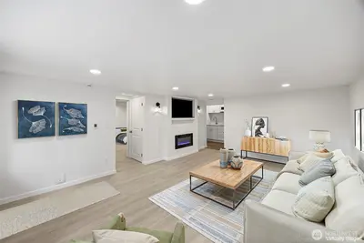
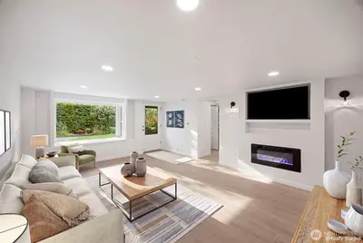
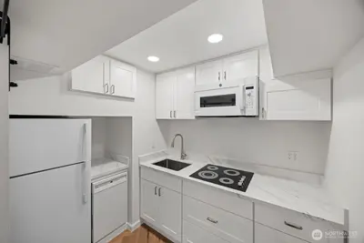
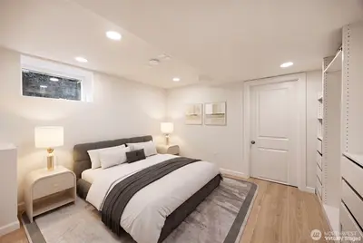
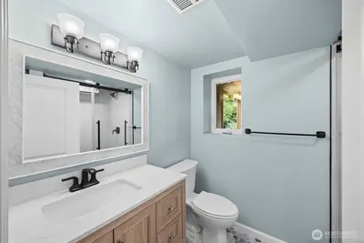
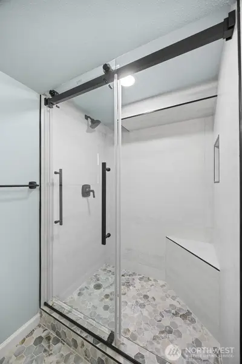
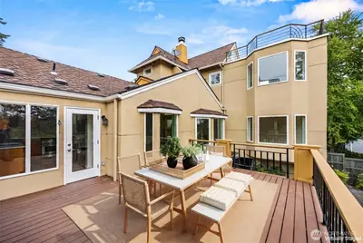
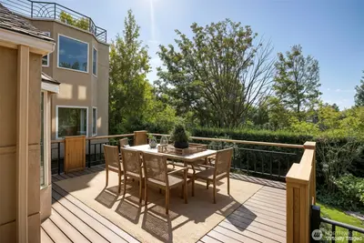
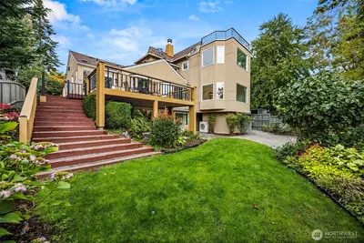
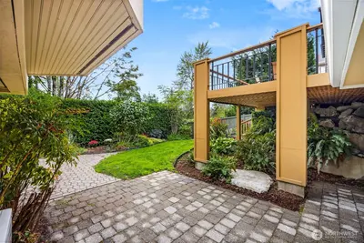
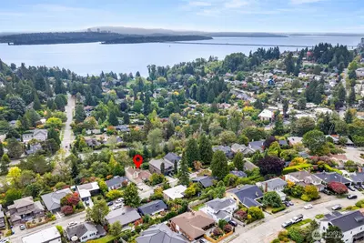
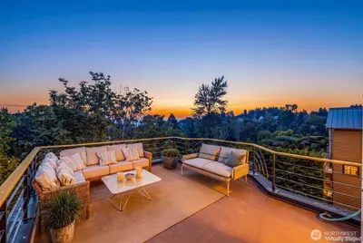
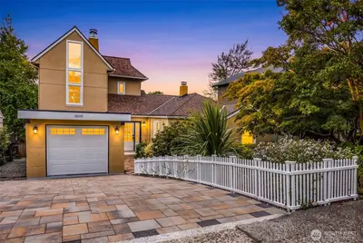
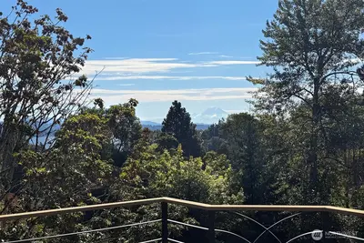
Extensively renovated with designer-grade updates, this Hawthorne Hills home seamlessly blends timeless character with elevated modern design. Set above the Burke-Gilman Trail, the home enjoys filtered PNW views of Lake Washington and Mt. Rainier. Refinished hardwood flooring flows through the light-filled main level, where a fireplace-anchored living room and family room connect to an upgraded kitchen featuring a premium Wolf gas range. The formal dining room, complete with a wet bar, opens to an expansive deck ideal for indoor-outdoor living. Two bedrooms and a full bath complete the main floor. An open-riser staircase leads to the upper level, where the primary suite spans the entire floor. The suite features plush new carpet, a walk-in closet, a heated-floor bath, and a charming catwalk with French doors leading to a private rooftop deck with views of Lake Washington and Mt. Rainier. The walk-out lower level—complete with a private entrance, second kitchen, rec room with a fireplace, ¾ bath, dedicated laundry, and heated tile—functions perfectly as an ADU or flexible guest suite. Major systems are fully updated, including new energy-efficient windows, a 50-year roof (2017), high-efficiency furnace & mini-splits (2017), tankless water heater (2025), and updated electrical with EV charging. Beautifully landscaped perennial grounds & newly installed paver driveway. Minutes to UW, Seattle Children's Hospital, U-Village, and Met Market. Some photos have been virtually staged.

This listing is provided courtesy of NWMLS.
Listing Broker: Coldwell Banker Danforth; Matthew Konsmo, 425-463-8243, matthewkonsmo@gmail.com.
 Show property location on a map
 I want to see this property
 Bookmark this listing
 Notify me of similar listings
 Mortgage Payment Calculator
 Find listings near this property
Home Details
Home
| Style: | 18 - 2 Stories w/Bsmnt |
|---|---|
| Bedrooms: | 4.00 |
| Bathrooms: | 2.75 |
| Year Built: | 1990 |
| Square Footage: | 3,099 |
| Lot Square Footage: | 0.16 acres |
Schools
| School District: | Seattle |
|---|
Surroundings
| View: | Lake, Territorial |
|---|
Financials
| Tax Year: | 2026 |
|---|---|
| Parcel Number: | 3179100140 |
Similar Nearby Homes
0.5 miles away
6208 43rd
Seattle
4 bd, 3.25 ba - $2,085,000
0.6 miles away
6635 57th
Seattle
4 bd, 2.75 ba - $1,895,000
0.8 miles away
4319 44th
Seattle
4 bd, 3.25 ba - $1,895,950