
2530 30th Avenue W in Seattle
| Listing ID: | 2581141 (Residential Home) |
|---|---|
| Listing Price: | $1,899,000 |
| Days on Market: | 2 |
Details | |
| Bed / Bath: | 5.00 / 3.00 |
| Square Feet: | 2,558 |
| Lot Size: | 0.04 acres (1,881 sqft) |
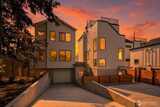
YOUR FIVE-YEAR PLAN JUST FOUND AN ADDRESS. Built by Mirra Homes, this 2,558-square-foot single-family home delivers five bedrooms, a bonus space and enough room for life to expand—without everyone living on top of each other. Nine-foot ceilings give the main floor room to breathe. The open kitchen, dining and living areas make gathering easy, while a powder room, mudroom and direct access to the outdoor space handle everyday life without the drama. A concealed in-ceiling mini-split keeps the main living area comfortable and the sightlines clean. The private garage is EV-ready, because the future already has a parking spot. The second floor keeps three additional bedrooms and two bathrooms together, with toe-kick heaters adding warmth where it matters. Every bedroom has its own mini-split—because five bedrooms shouldn’t have to agree on one temperature. The top floor is anchored by the primary suite—and it earns the elevation. A walk-in closet, private bath with heated floors an

This listing is provided courtesy of NWMLS, contributed by COMPASS.
 Show property location on a map
 I want to see this property
 Bookmark this listing
 Notify me of similar listings
 Mortgage Payment Calculator
 Find listings near this property
Home Details
Home
| Style: | 26 |
|---|---|
| Bedrooms: | 5.00 |
| Bathrooms: | 3.00 |
| Year Built: | 2026 |
| Square Footage: | 2,558 |
| Lot Square Footage: | 0.04 acres |
Schools
| School District: | Seattle |
|---|---|
| Elementary School: | Buyer To Verify |
| Junior High: | Buyer To Verify |
| Senior High: | Buyer To Verify |
Surroundings
| View: | City, Ocean, Sound, Territorial |
|---|
Financials
| Tax Year: | 2026 |
|---|---|
| Parcel Number: | 555 |
Similar Nearby Homes

0.6 miles away
3228 35th
Seattle
4 bd, 3.75 ba - $1,760,000
1 miles away
3051 44th
Seattle
4 bd, 2.75 ba - $1,840,000
1.2 miles away
3442 13th
Seattle
5 bd, 3.5 ba - $1,899,900