
9914 195th Avenue E in Bonney Lake
| Listing ID: | 2574529 (Residential Home) |
|---|---|
| Listing Price: | $699,900 |
| Days on Market: | 2 |
Details | |
| Bed / Bath: | 5.00 / 3.50 |
| Square Feet: | 3,616 |
| Lot Size: | 0.11 acres (5,000 sqft) |
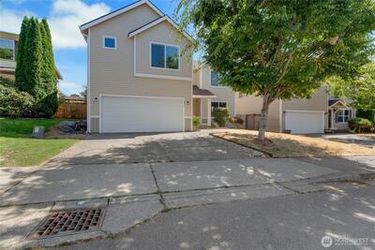
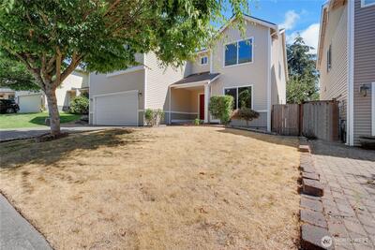
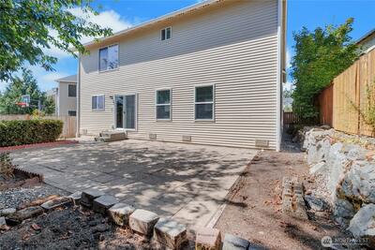
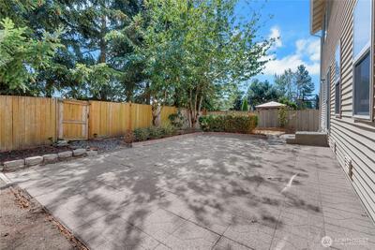
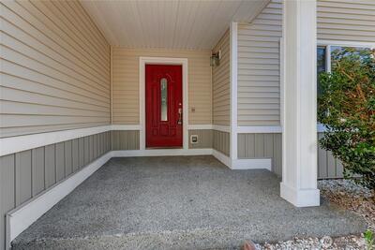
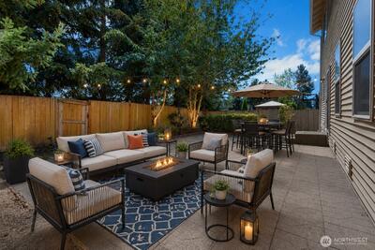
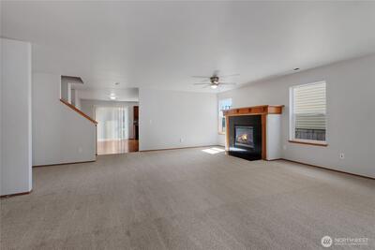
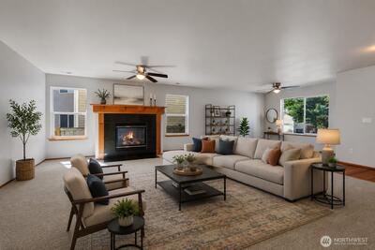
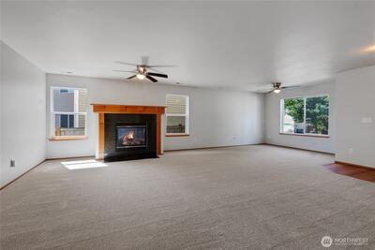
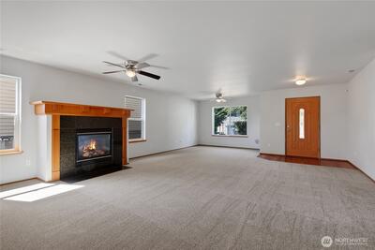
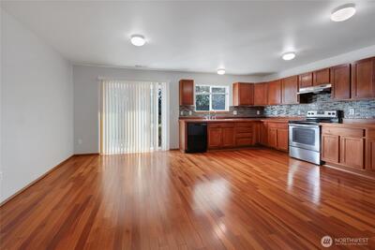
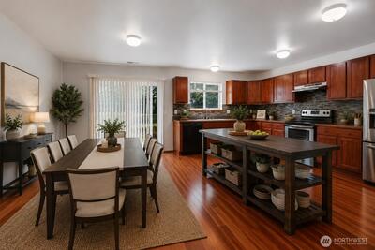
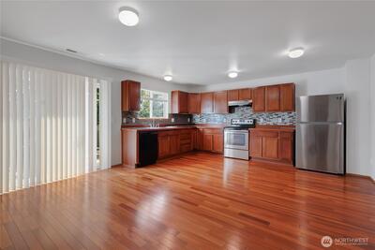
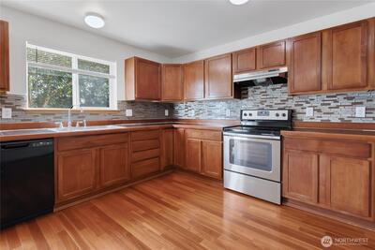
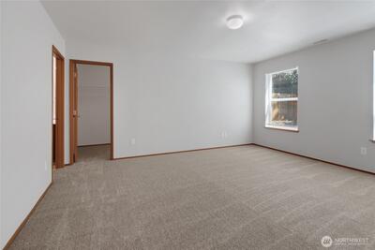
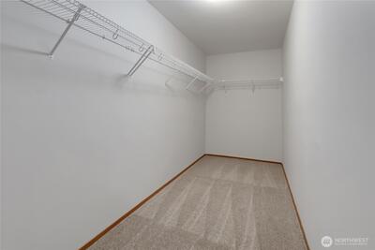
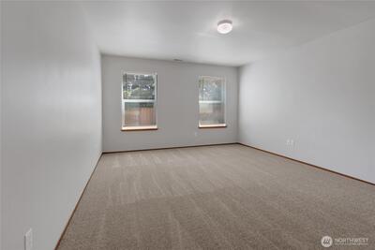
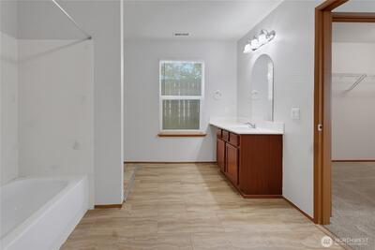
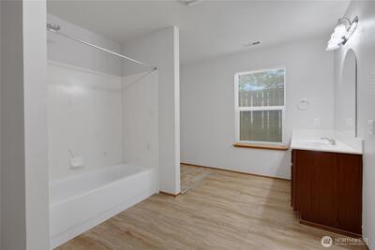
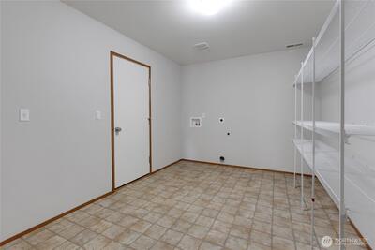
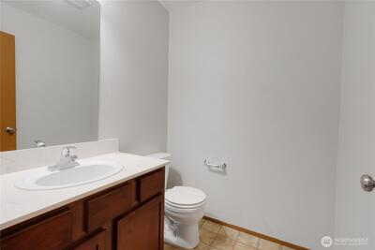
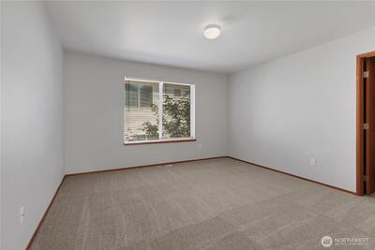
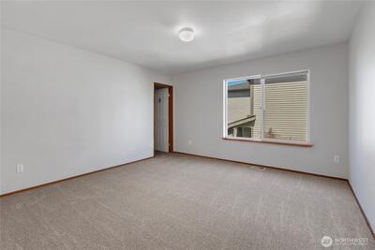
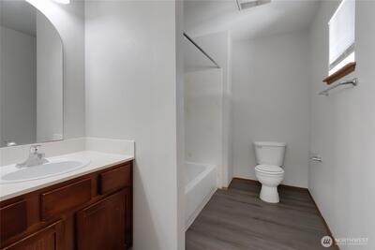
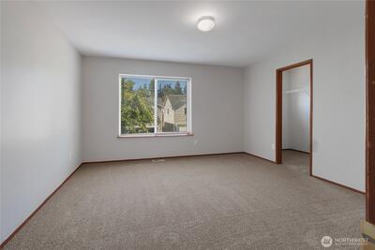
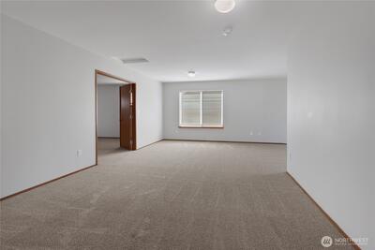
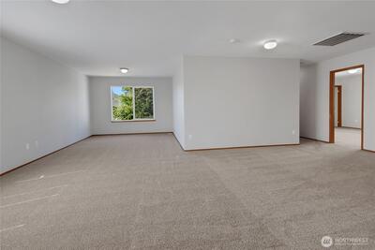
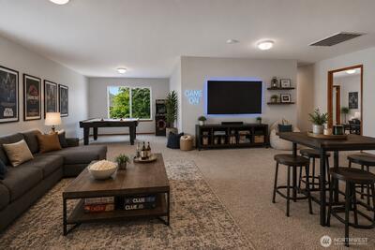
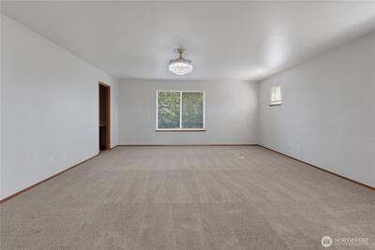
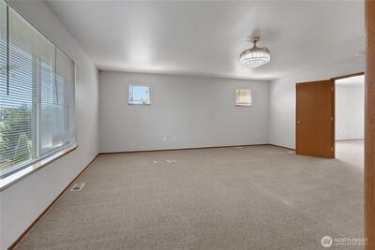
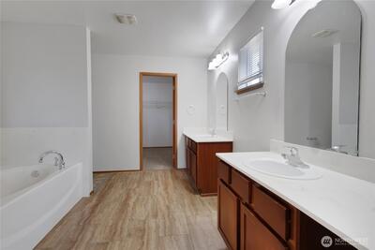
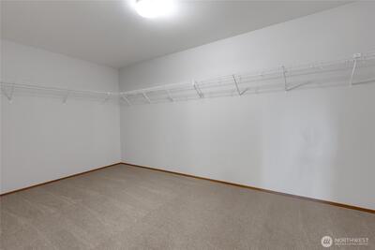
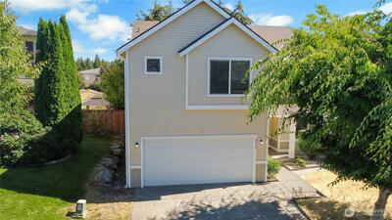
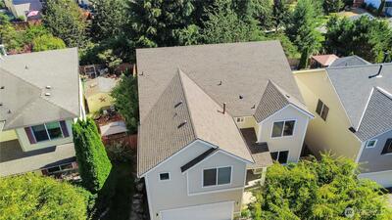
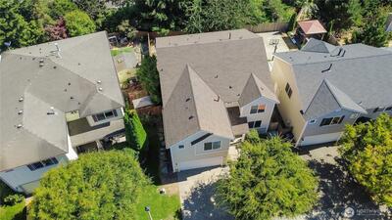
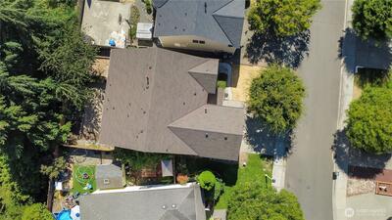
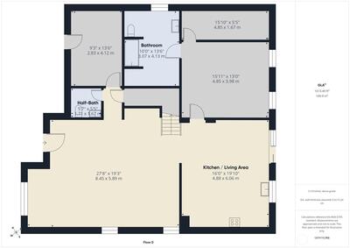
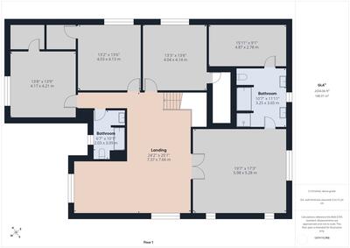
Some homes give you more square footage. This one gives you more ways to use it. With 3,616 square feet, 5 bedrooms and two primary suites, the layout is built for households that need room to spread out, come together and still have spaces of their own. One primary suite is conveniently located on the main level, while a second upstairs creates another private escape, and both feature walk-in closets. Upstairs, the massive bonus loft adds an entirely different dimension to the home with space for movie nights, gaming, play, hobbies, a home office or whatever life calls for next. Brand-new carpet and a brand-new roof mean two big-ticket updates are already checked off the list. The kitchen connects easily with the home's generous living and dining spaces, while a gas fireplace brings warmth to the main living area. Just off the kitchen, an oversized laundry room lined with shelving doubles as seriously useful pantry and storage space. Outside, take the gathering to the large back patio

This listing is provided courtesy of NWMLS, contributed by eXp Realty.
 Show property location on a map
 I want to see this property
 Bookmark this listing
 Virtual Tour of this Property
 Notify me of similar listings
 Mortgage Payment Calculator
 Find listings near this property
Home Details
Home
| Style: | 12 - 2 Story |
|---|---|
| Bedrooms: | 5.00 |
| Bathrooms: | 3.50 |
| Year Built: | 2008 |
| Square Footage: | 3,616 |
| Lot Square Footage: | 0.11 acres |
Financials
| Tax Year: | 2026 |
|---|---|
| Parcel Number: | 7002000170 |
Similar Nearby Homes
0.5 miles away
10617 189th
Bonney Lake
4 bd, 2.5 ba - $755,000
0.6 miles away
18509 104th
Bonney Lake
4 bd, 3.25 ba - $655,000
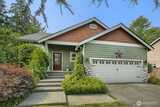
0.8 miles away
18602 94th
Bonney Lake
4 bd, 2.5 ba - $685,000
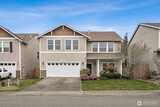
1 miles away
11024 181st
Bonney Lake
4 bd, 2.75 ba - $650,000
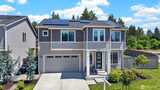
1.1 miles away
19757 119TH
Bonney Lake
4 bd, 3 ba - $749,999