
18507 71st Avenue NE in Kenmore
| Listing ID: | 2572386 (Residential Home) |
|---|---|
| Listing Price: | $999,000 |
| Days on Market: | 58 |
Details | |
| Bed / Bath: | 3.00 / 2.75 |
| Square Feet: | 2,990 |
| Lot Size: | 0.08 acres (3,358 sqft) |
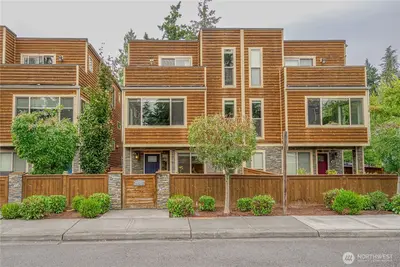
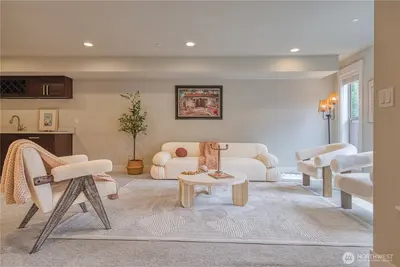
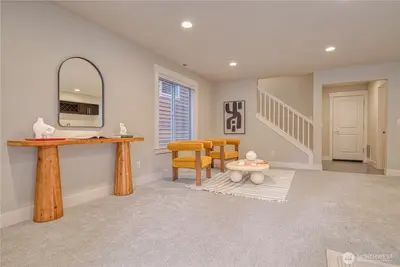
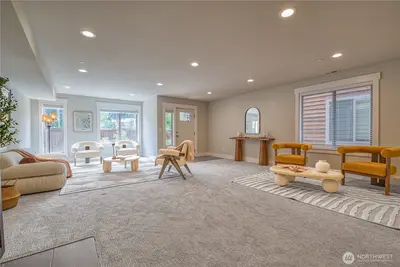
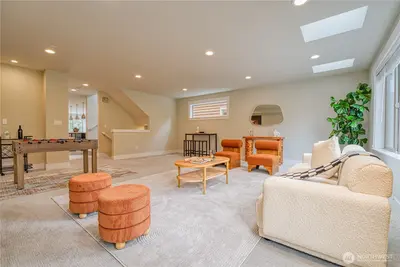
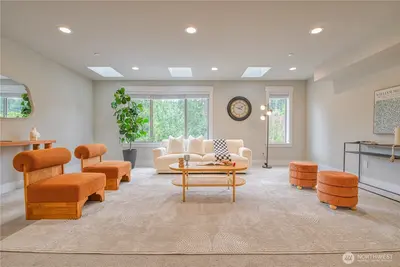
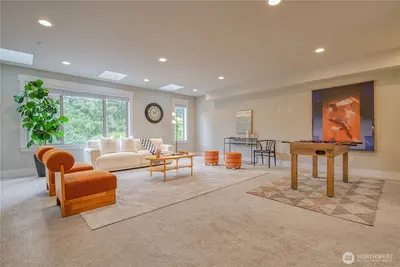
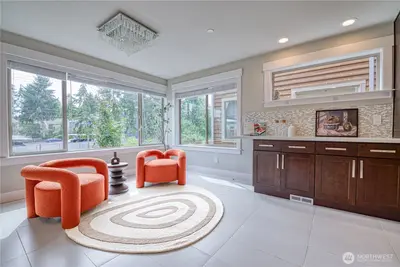
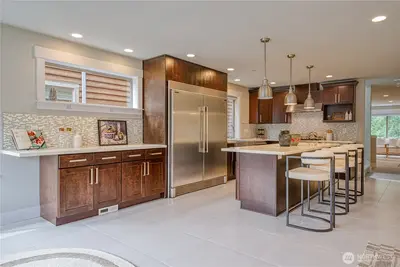
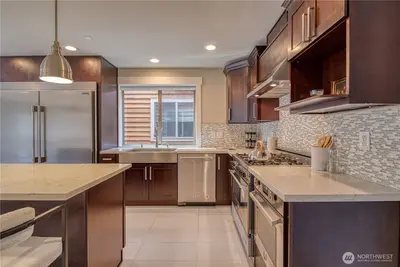
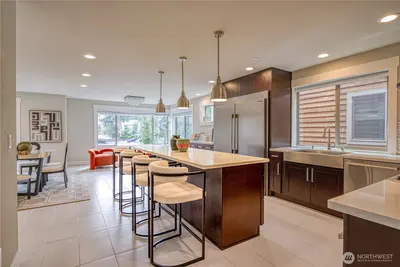
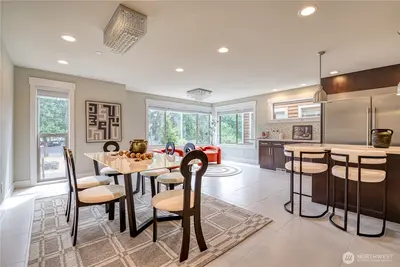
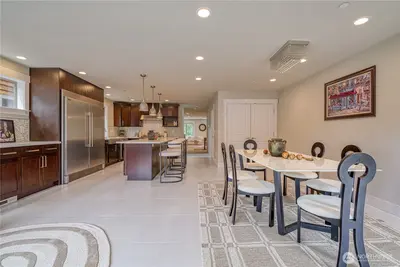
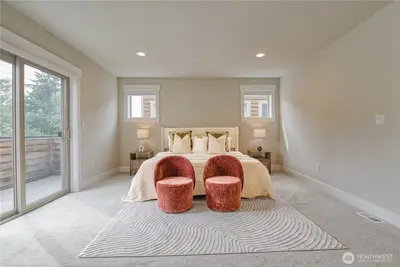
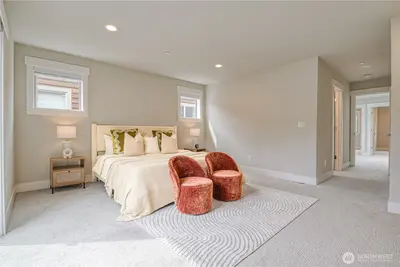
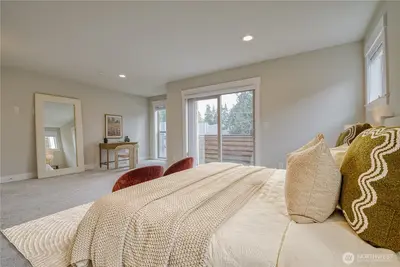
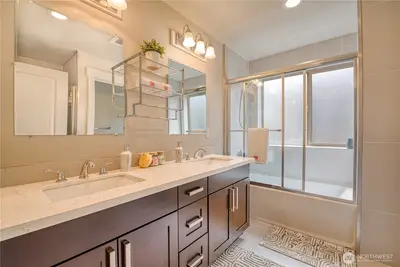
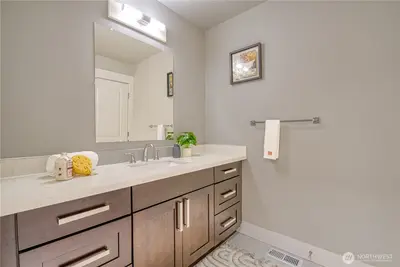
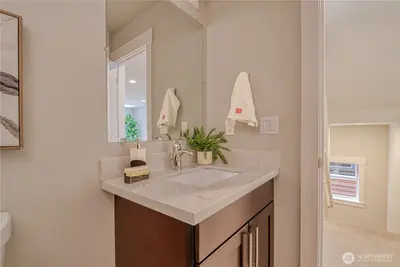
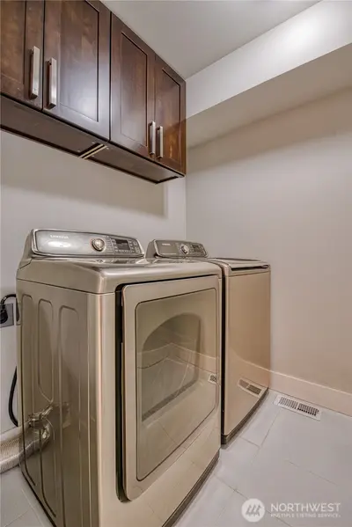
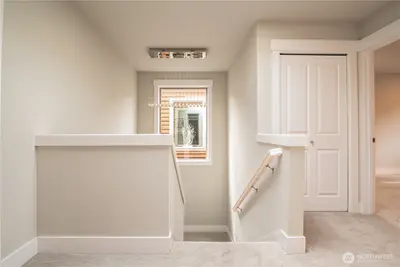
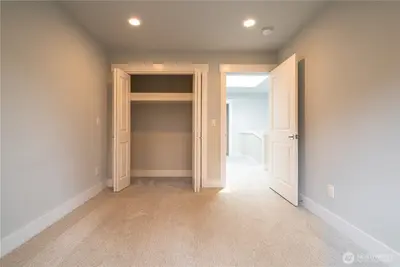
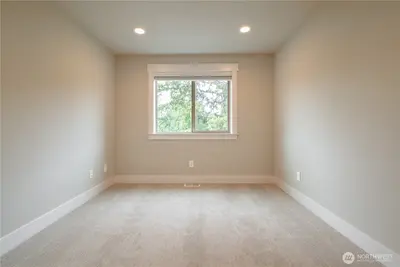
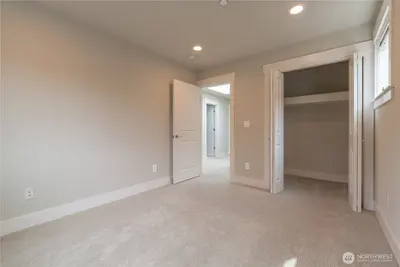
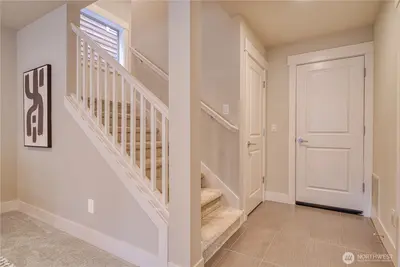
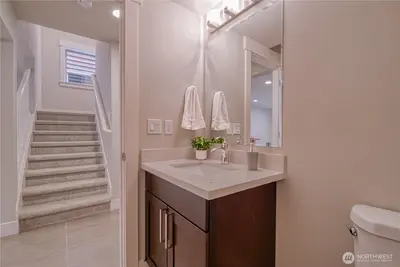
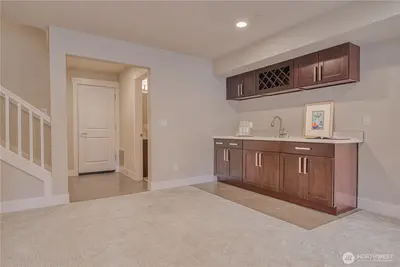
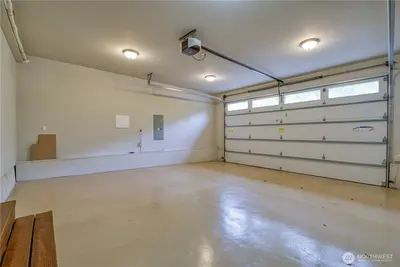
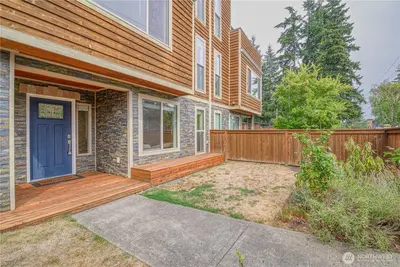
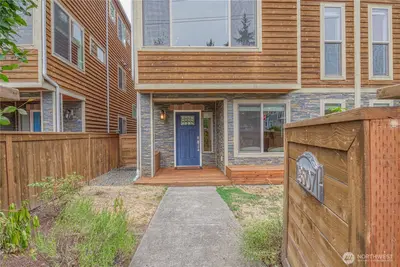
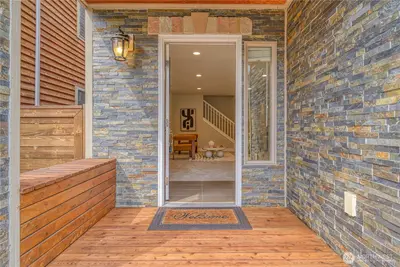
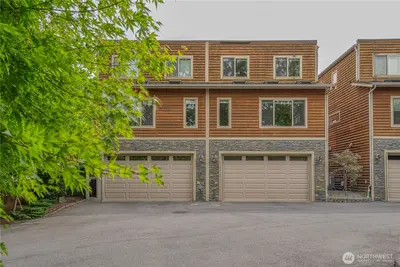
Nearly 3,000 sq. ft. of bright, flexible living in walkable downtown Kenmore with no HOA dues. Tall ceilings, multiple skylights and oversized windows fill the expansive three-level plan with natural light. Generous living and great-room spaces are anchored by a gourmet kitchen with dark maple cabinetry, quartz counters, high-end stainless appliances, a 5-burner Bertazzoni gas range, separate second oven, full-size refrigerator and separate full-size freezer. Upstairs, three bedrooms include a spacious primary suite with private deck, walk-in closet and spa-inspired bath. The large lower-level rec room adapts easily for guests, a home office, gym, media room or entertaining. Enjoy central A/C, a south-facing fenced front yard, cedar-and-stone exterior, attached two-car garage and third parking space. Shopping, dining, Kenmore Library, City Hall, Town Square, transit and the Burke-Gilman Trail are all approximately a 5- to 7-minute walk away. Direct transit service connects to the Microsoft/Redmond Technology area and Link light rail.

This listing is provided courtesy of NWMLS.
Listing Broker: AgencyOne; Quan To, 425-591-3639, quanto@gmail.com.
 Show property location on a map
 I want to see this property
 Bookmark this listing
 Notify me of similar listings
 Mortgage Payment Calculator
 Find listings near this property
Home Details
Home
| Style: | 32 - Townhouse |
|---|---|
| Bedrooms: | 3.00 |
| Bathrooms: | 2.75 |
| Year Built: | 2017 |
| Square Footage: | 2,990 |
| Lot Square Footage: | 0.08 acres |
Schools
| Elementary School: | Kenmore Elem |
|---|---|
| Junior High: | Kenmore Middle School |
| Senior High: | Inglemoor Hs |
Financials
| Tax Year: | 2025 |
|---|---|
| Parcel Number: | 7698420020 |
Similar Nearby Homes
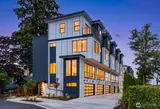
0.2 miles away
7005 NE 182nd St
Kenmore
3 bd, 3.5 ba - $925,000
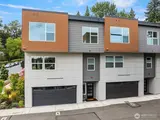
0.3 miles away
6712 185th
Kenmore
4 bd, 3 ba - $930,000
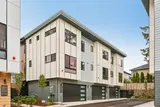
0.5 miles away
19219 77th
Kenmore
4 bd, 3 ba - $999,950
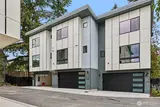
0.5 miles away
19218 77th
Kenmore
3 bd, 3.25 ba - $1,025,000

0.5 miles away
19215 77th
Kenmore
4 bd, 3 ba - $1,055,000