
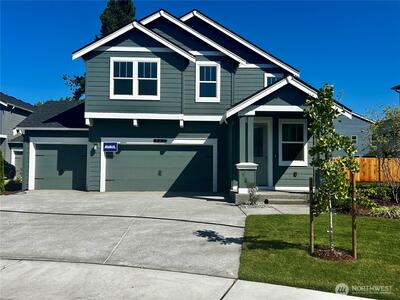
721 129th Street E #06 in Tacoma
| Listing ID: | 2571975 (Residential Home) |
|---|---|
| Listing Price: | $699,995 |
| Days on Market: | 5 |
Details | |
| Bed / Bath: | 5.00 / 2.75 |
| Square Feet: | 2,820 |
| Lot Size: | 0.22 acres (9,775 sqft) |
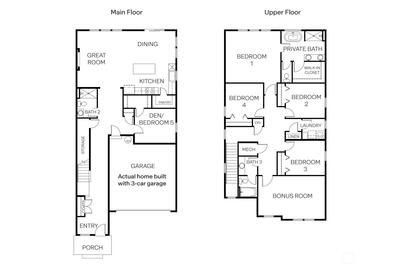
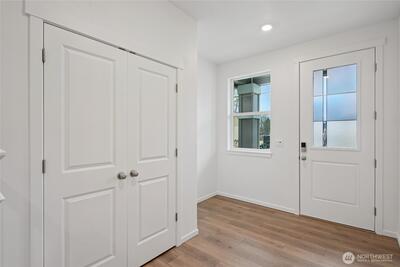
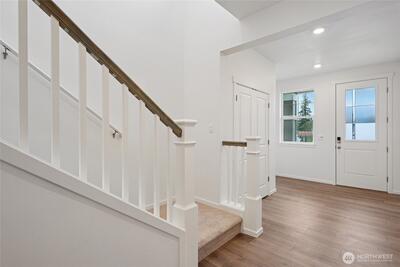
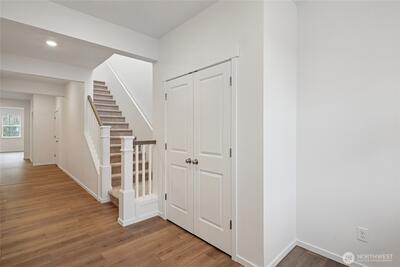
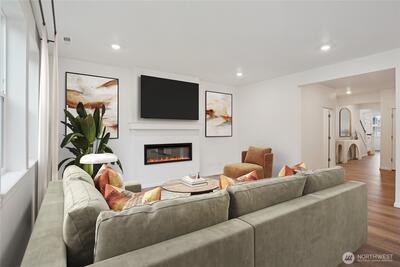
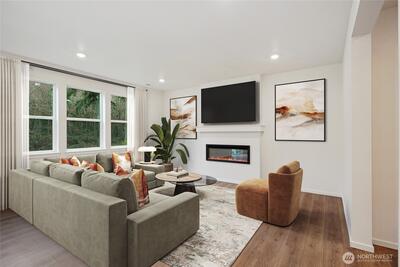
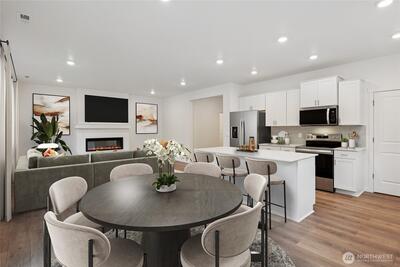
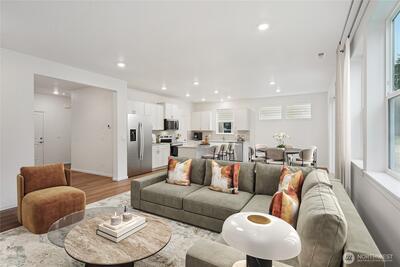
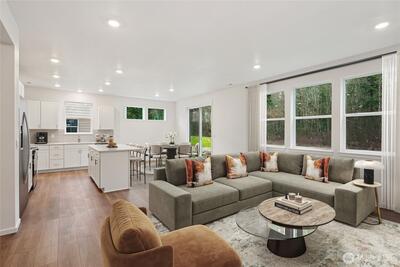
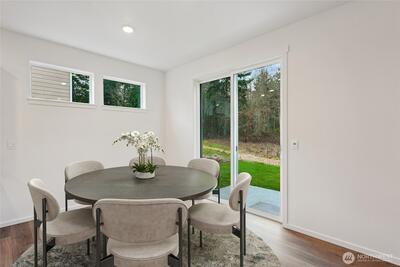
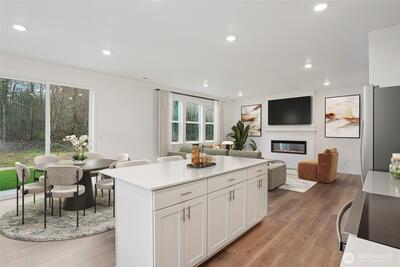
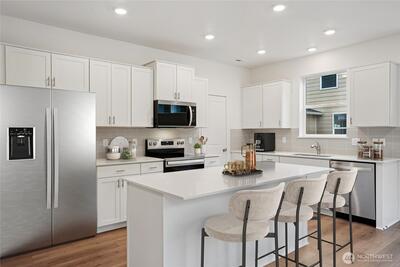
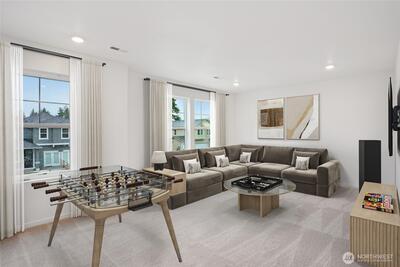
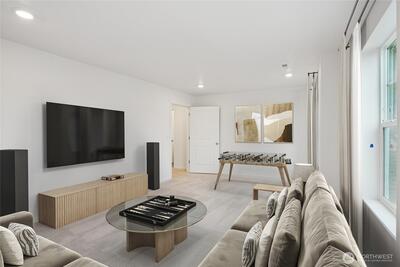
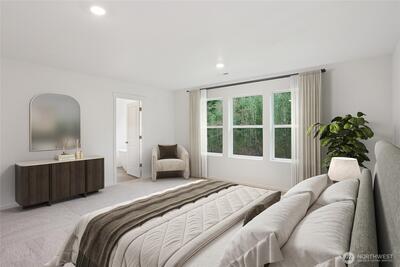
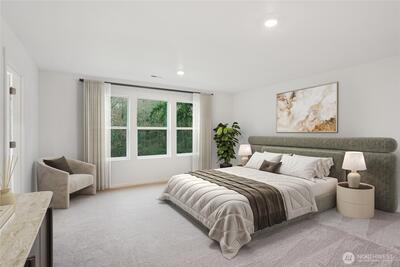
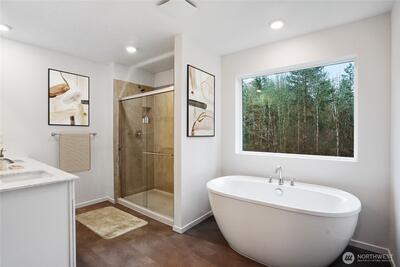
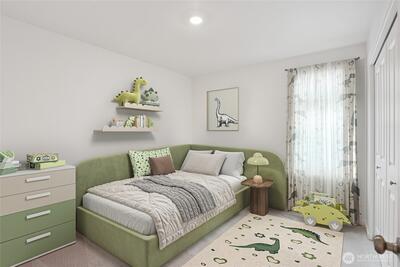
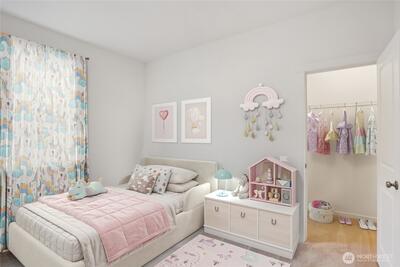
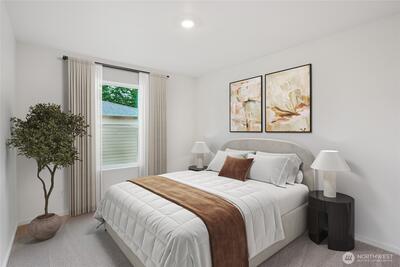
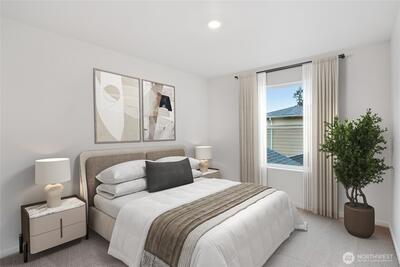
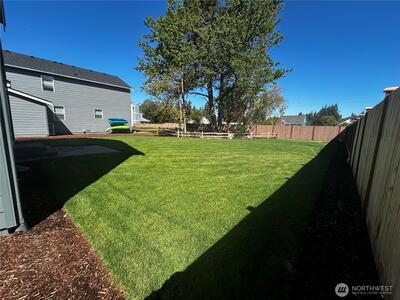
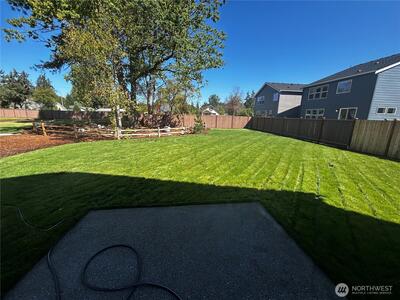
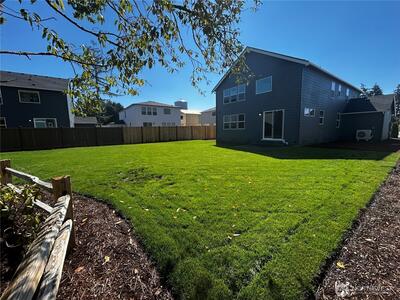
Welcome to Presley Hills, a boutique cul-de-sac community of 21 homes by DR Horton. The Emerald design offers 5 Bedrooms + Bonus Room & 2.75 Bathrooms spread over 2,820 sq. ft. This South-facing home on the cul-de-sac has a 3-car garage and a HUGE flat landscaped backyard, partially fenced. On the main floor is a den or 5th bedroom with 3/4 bathroom across the hall for guest-suite, home office, or additional TV area. A generous sized kitchen with walk-in pantry and large island is open to the eating area and great room. Upstairs, the large spa-inspired primary suite includes dual sinks, a freestanding soaking tub, generous tile shower, and walk-in closet. You'll love the upstairs laundry room and spacious bonus room over the garage. Our homes come with an impressive list of included features such as 9’ ceilings on the main floor, 8' on 2nd floor, slab quartz countertops throughout the home, full height tile backsplashes in kitchen, soft-close cabinets and drawers, deep soaking tubs i

This listing is provided courtesy of NWMLS, contributed by DR Horton.
 Show property location on a map
 I want to see this property
 Bookmark this listing
 Notify me of similar listings
 Mortgage Payment Calculator
 Find listings near this property
Home Details
Home
| Style: | 12 - 2 Story |
|---|---|
| Bedrooms: | 5.00 |
| Bathrooms: | 2.75 |
| Year Built: | 2026 |
| Square Footage: | 2,820 |
| Lot Square Footage: | 0.22 acres |
Schools
| Elementary School: | Collins Elem |
|---|---|
| Junior High: | Morris Ford Mid |
| Senior High: | Franklin-Pierce High |
Surroundings
| View: | Territorial |
|---|
Financials
| Tax Year: | 2026 |
|---|---|
| Parcel Number: | 5005330060 |
Similar Nearby Homes

0 miles away
708 129th
Tacoma
4 bd, 2.75 ba - $639,995

0 miles away
726 129th
Tacoma
5 bd, 2.75 ba - $659,995
0 miles away
722 129th
Tacoma
6 bd, 2.75 ba - $709,995

0.1 miles away
716 129th
Tacoma
5 bd, 2.75 ba - $699,995

0.1 miles away
712 129th
Tacoma
4 bd, 3.25 ba - $719,995