
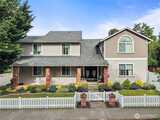
25738 215th Court SE in Maple Valley
| Listing ID: | 2568979 (Residential Home) |
|---|---|
| Listing Price: | $949,800 |
| Days on Market: | 3 |
Details | |
| Bed / Bath: | 4.00 / 3.00 |
| Square Feet: | 2,350 |
| Lot Size: | 0.34 acres (14,681 sqft) |
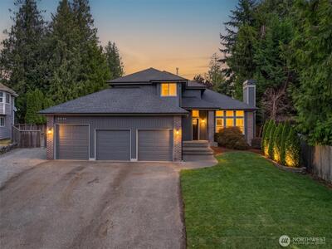
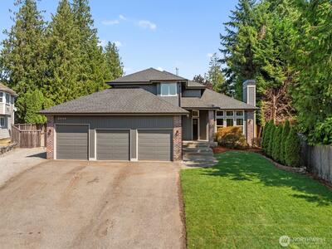
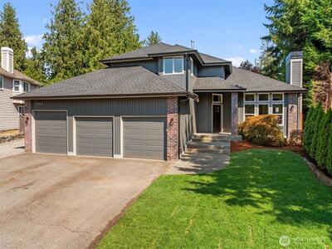
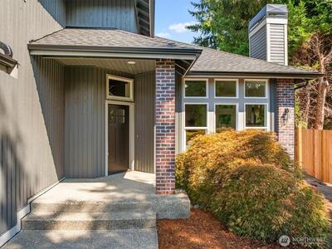
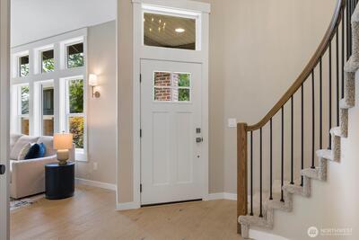
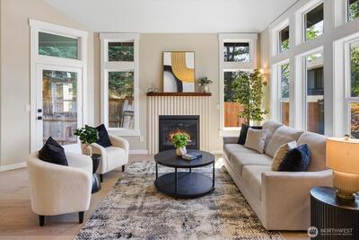
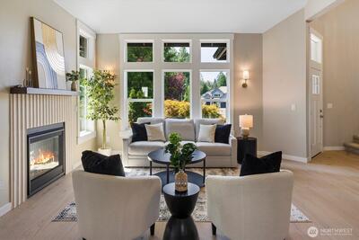
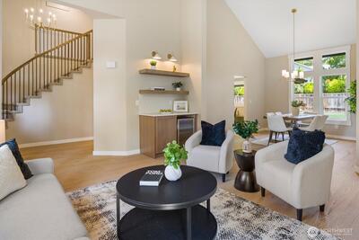
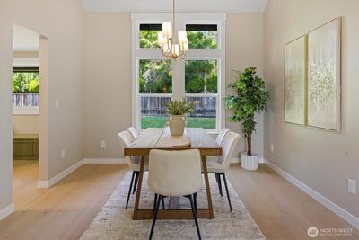
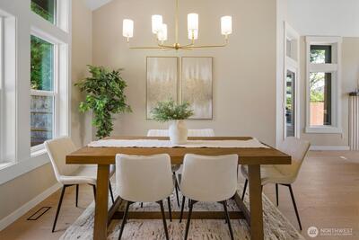
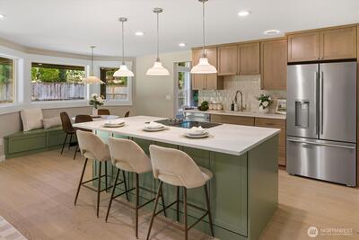
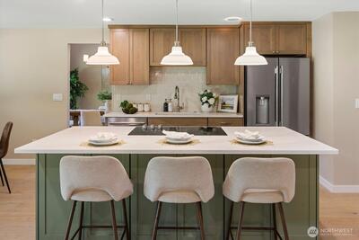
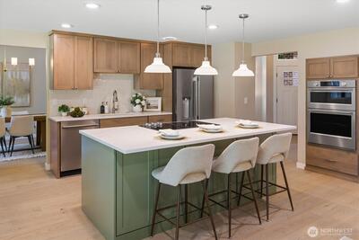
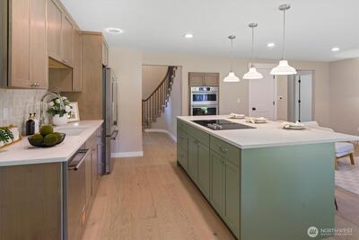
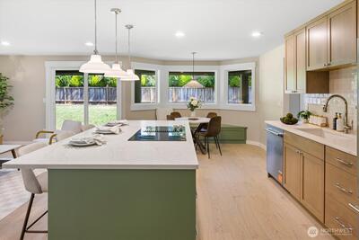
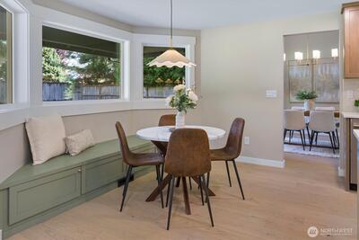
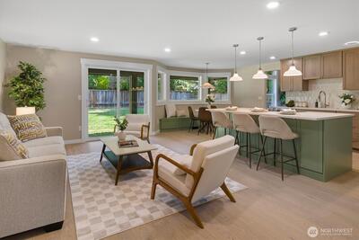
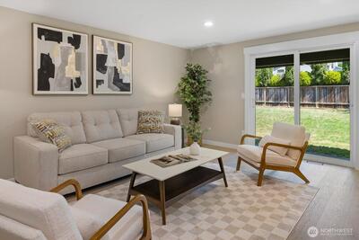
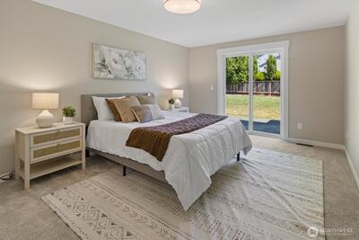
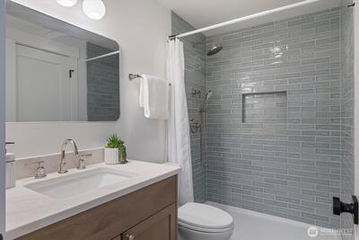
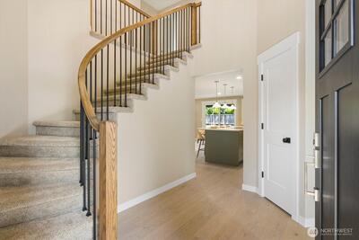
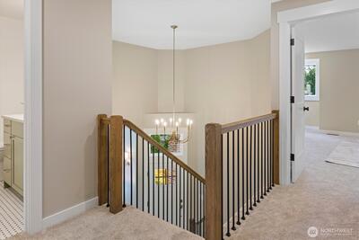
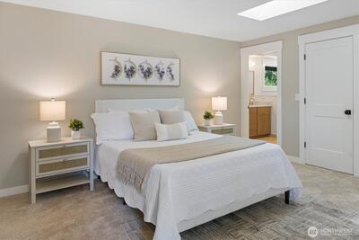
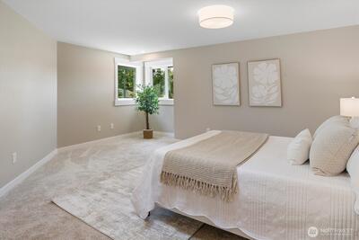
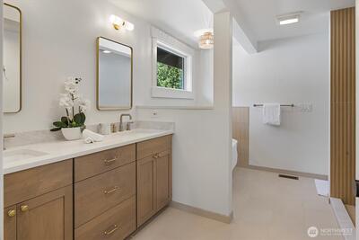
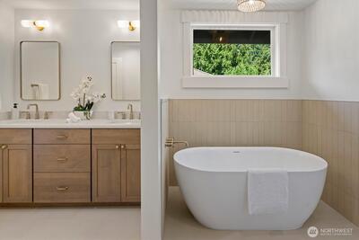
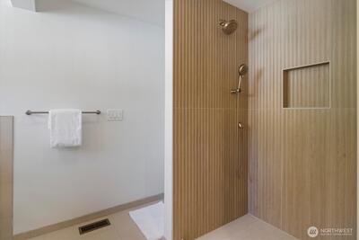
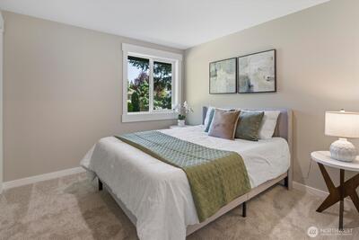
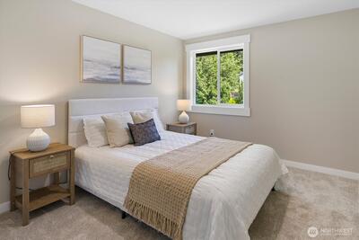
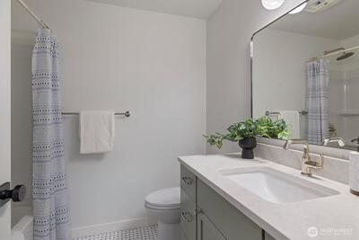
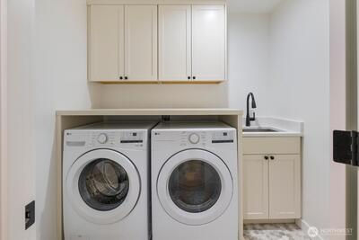
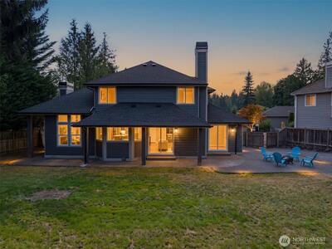
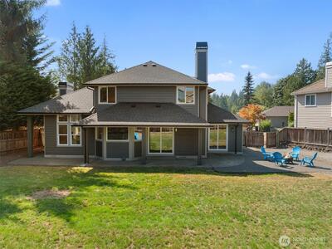
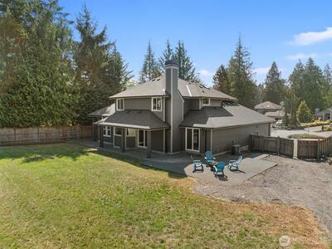
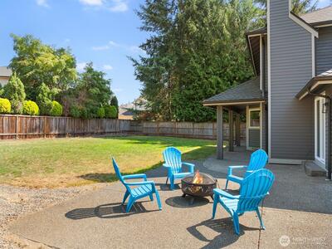
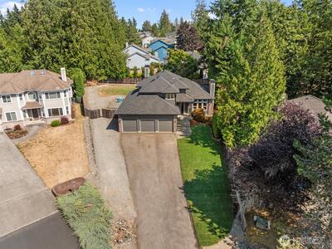
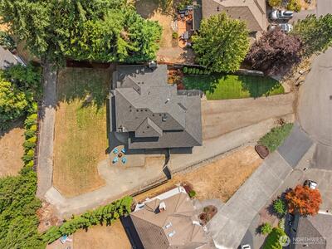
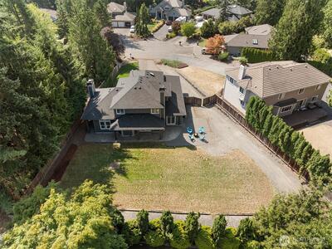
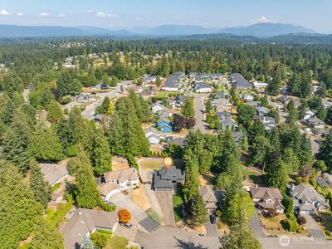
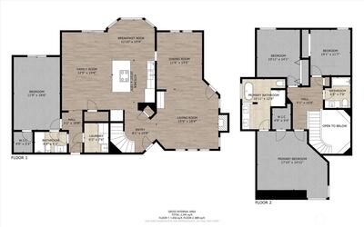
Situated at the end of a quiet cul-de-sac in Cedar Downs, this completely remodeled home pairs the space and character of an established neighborhood with a reimagined interior. Step inside to a dramatic two-story entry, where a spindle staircase and statement chandelier set the tone for the home’s thoughtful design. Soaring ceilings and newly retrimmed windows fill the formal living room with natural light, complete with an updated gas fireplace and dry bar. The dining room flows into a thoughtfully redesigned kitchen featuring new cabinetry, quartz countertops, new appliances and a pantry. Just beyond, a light-filled breakfast nook creates a charming space, complete with custom built-in bench seating. A main-floor bedroom and bath offer flexibility as a main-level primary, guest suite, home office or multigenerational living. Upstairs, the true primary suite features a walk-in closet and beautifully redesigned five-piece bath featuring a double vanity, warm wood cabinetry, elevated

This listing is provided courtesy of NWMLS, contributed by Keller Williams Realty PS.
 Show property location on a map
 I want to see this property
 Remove listing bookmark
 Virtual Tour of this Property
 Notify me of similar listings
 Mortgage Payment Calculator
 Find listings near this property
Home Details
Home
| Style: | 12 - 2 Story |
|---|---|
| Bedrooms: | 4.00 |
| Bathrooms: | 3.00 |
| Year Built: | 1989 |
| Square Footage: | 2,350 |
| Lot Square Footage: | 0.34 acres |
Schools
| Elementary School: | Buyer To Verify |
|---|---|
| Junior High: | Buyer To Verify |
| Senior High: | Buyer To Verify |
Surroundings
| View: | Territorial |
|---|
Financials
| Tax Year: | 2026 |
|---|---|
| Parcel Number: | 5088500080 |
Similar Nearby Homes
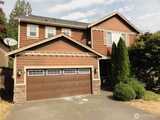
0.2 miles away
21304 258th
Maple Valley
4 bd, 2.5 ba - $884,999
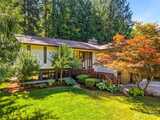
0.2 miles away
21828 254th
Maple Valley
5 bd, 2.5 ba - $899,999
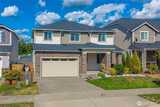
0.6 miles away
25714 207th
Covington
5 bd, 3.25 ba - $875,000
0.8 miles away
2552217 204th
Covington
4 bd, 3.5 ba - $899,995
0.8 miles away
20407 261st
Covington
5 bd, 2.75 ba - $915,000