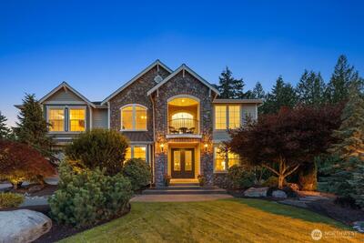
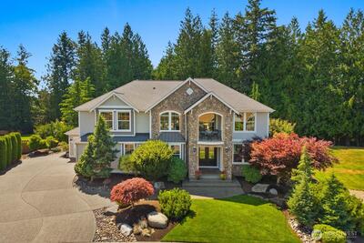
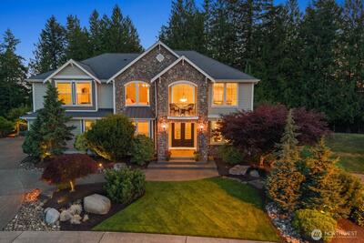
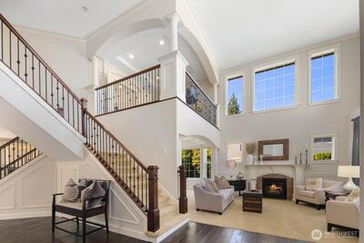
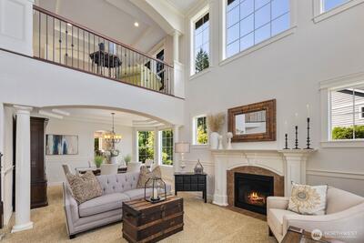
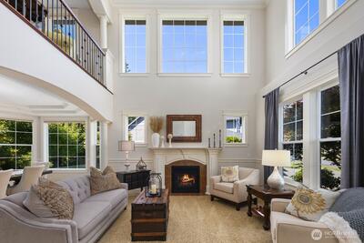
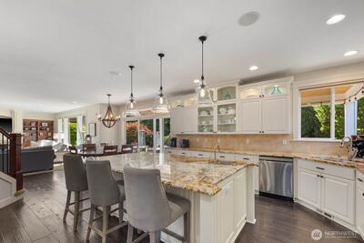
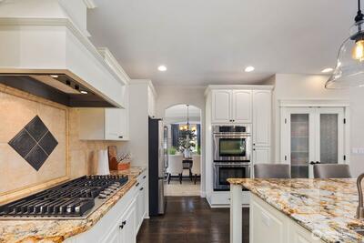
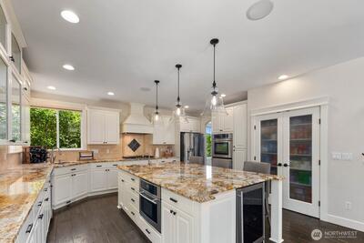
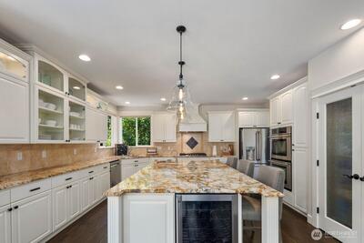
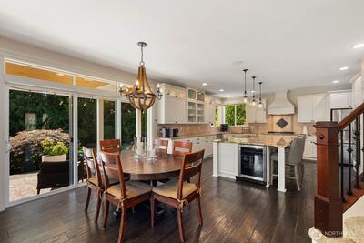
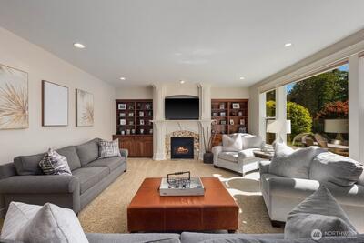
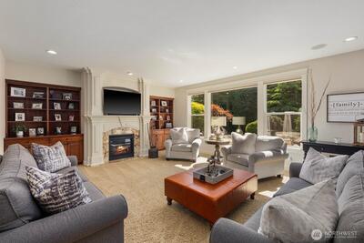
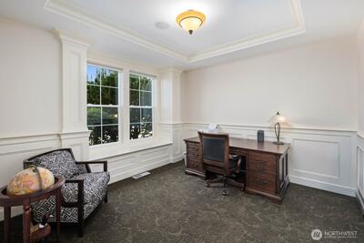
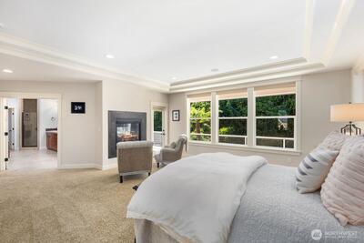
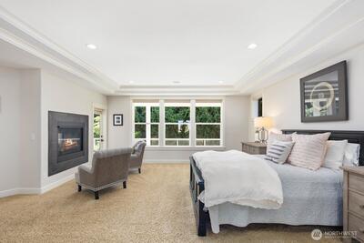
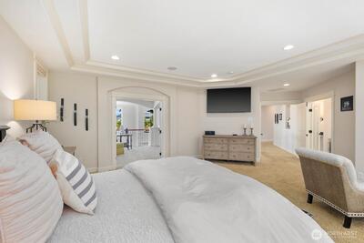
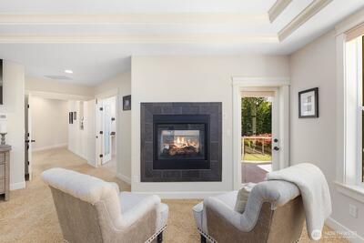
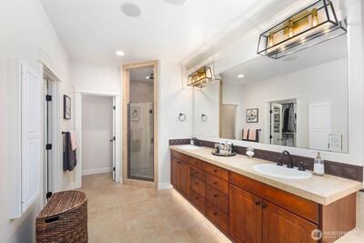
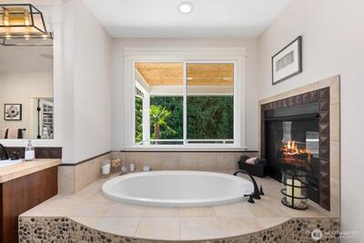
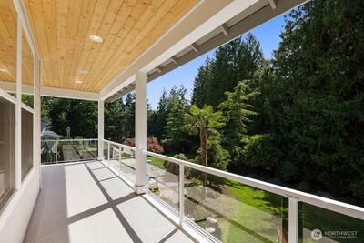
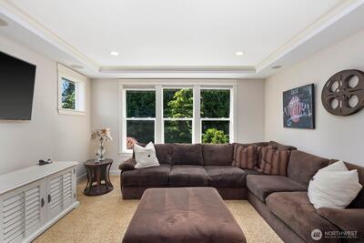
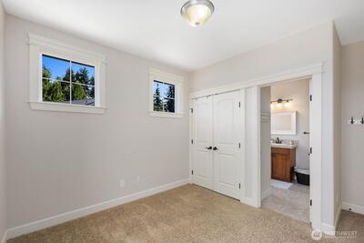
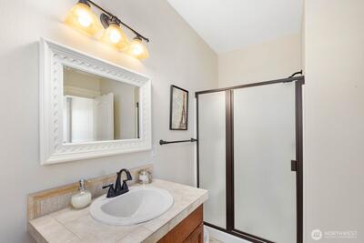
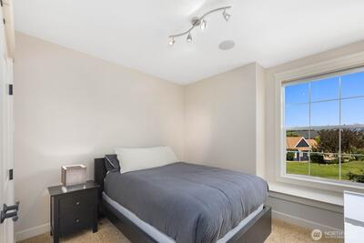
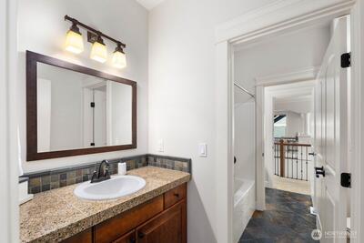
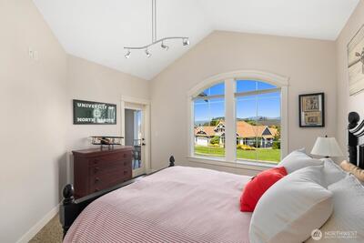
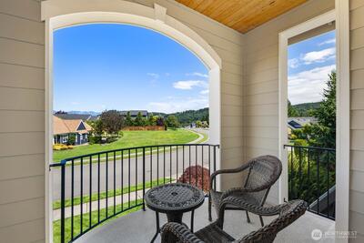
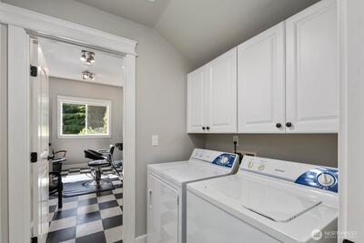
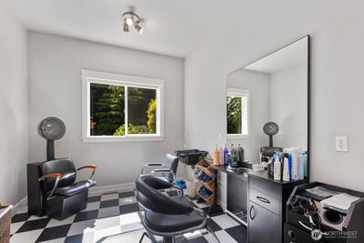
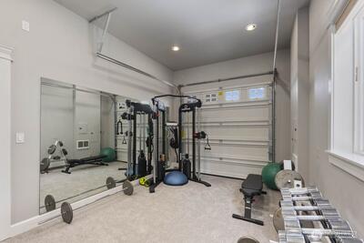
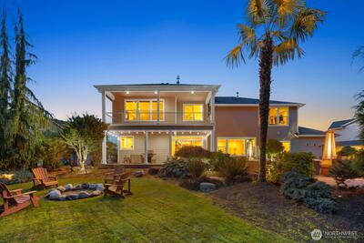
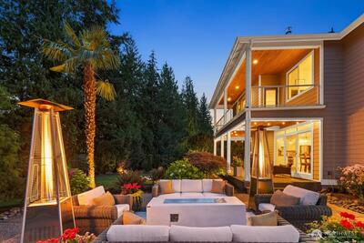
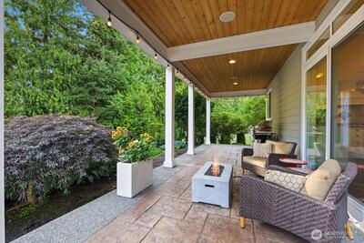
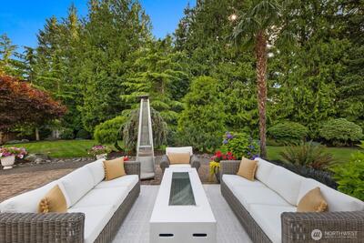
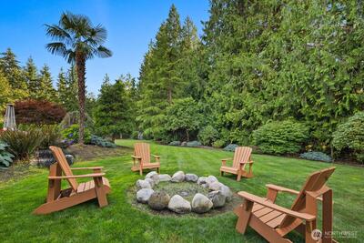
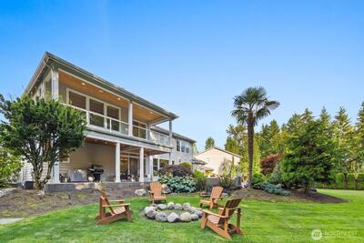
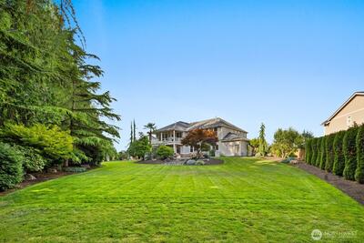
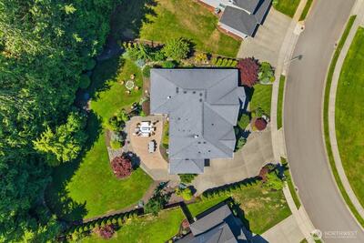
Perched high on the hill in Buckley’s highly sought-after Elk Heights, this custom 4,314 sq ft residence sits on a shy half-acre fully landscaped lot offering a level of privacy and maturity only time can build. Defined by quality craftsmanship, the home welcomes you with vaulted ceilings, custom millwork, and exceptional maintenance throughout. At the center of the home, the chef’s kitchen features an expansive center island designed for gatherings, a new gas cooktop, double ovens, and a large pantry. Sunlight pours through oversized windows into the adjoining living space. A main-floor office provides seamless work-from-home flexibility. The generous 3-car garage includes a bay currently configured as a home gym, alongside an adaptable flex room (formerly a salon) ready to serve as a private home office, studio, or future guest suite. Upstairs, the primary suite features a double-sided fireplace, a 5-piece spa bath with custom shower, and a large walk-in closet. Additional bedroo
This listing is provided courtesy of NWMLS, contributed by Keller Williams Greater Seattl.


 Show property location on a map
 I want to see this property
 Bookmark this listing
 Virtual Tour of this Property
 Notify me of similar listings
 Mortgage Payment Calculator
 Find listings near this property