
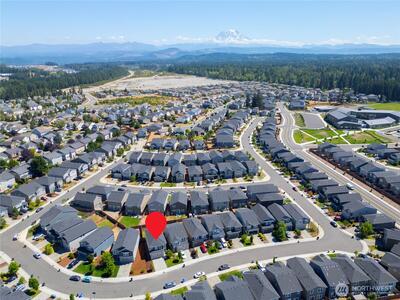
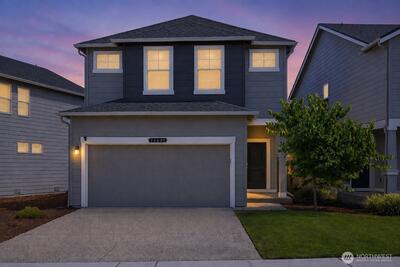
11032 188th Street E in Puyallup
| Listing ID: | 2568803 (Residential Home) |
|---|---|
| Listing Price: | $515,000 |
| Days on Market: | 10 |
Details | |
| Bed / Bath: | 4.00 / 2.50 |
| Square Feet: | 1,769 |
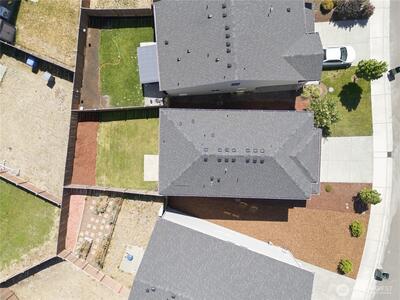
| Lot Size: | 0.09 acres (3,721 sqft) |
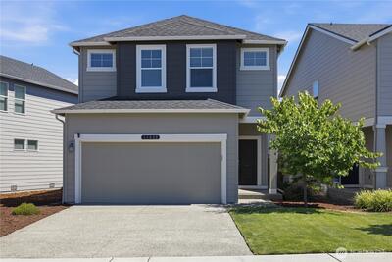
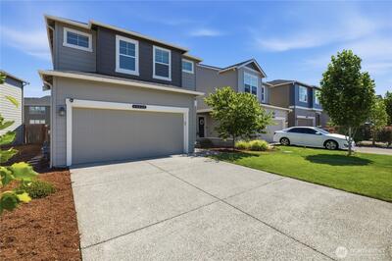
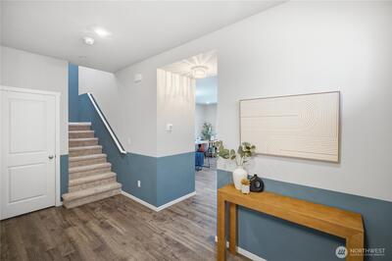
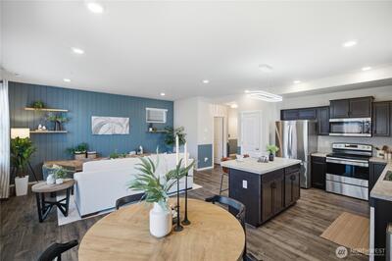
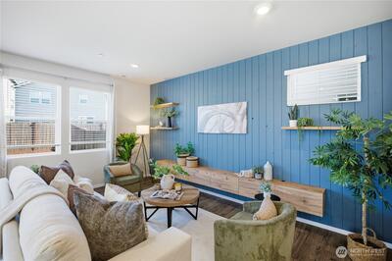
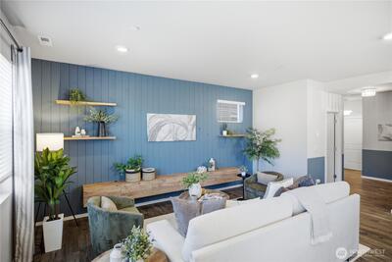
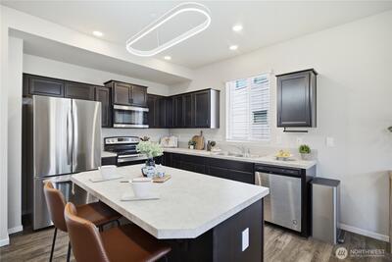
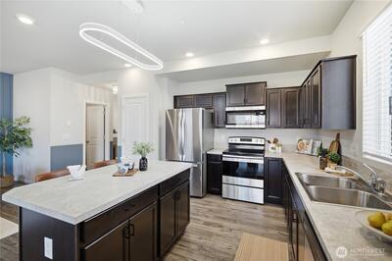
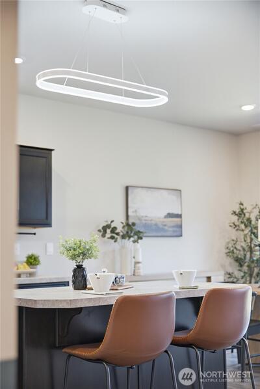
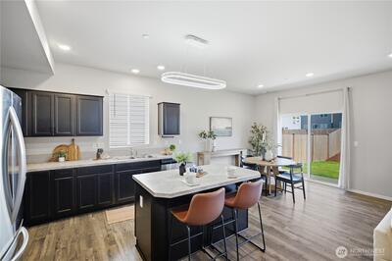
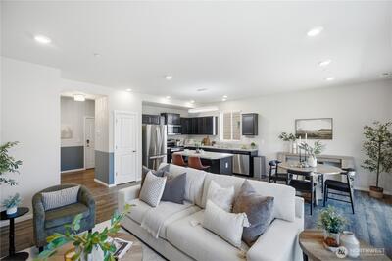
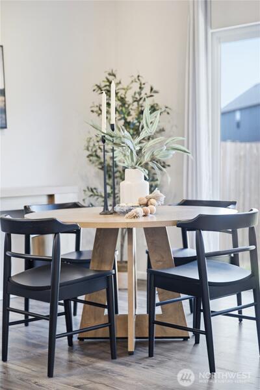
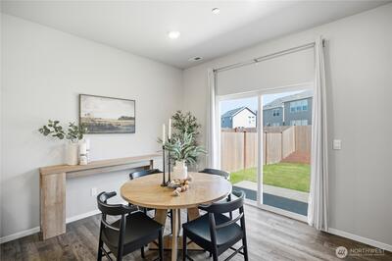
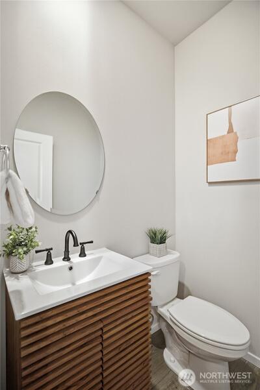
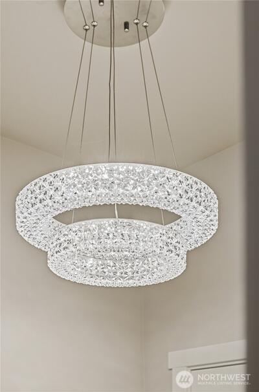
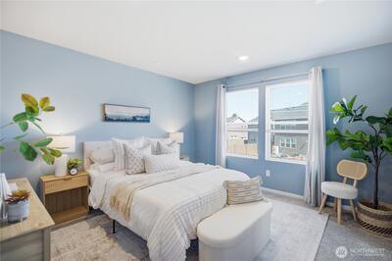
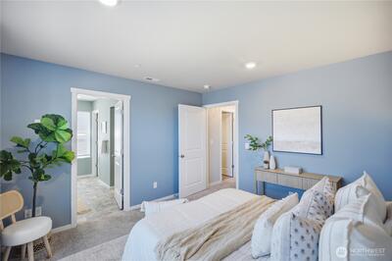
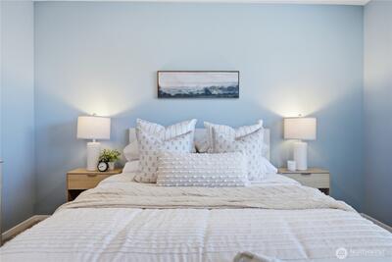
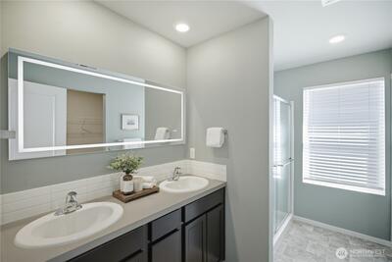
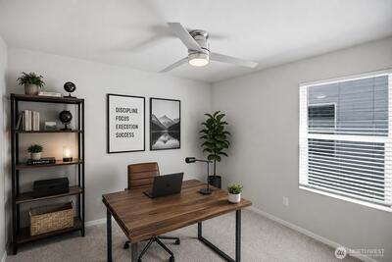
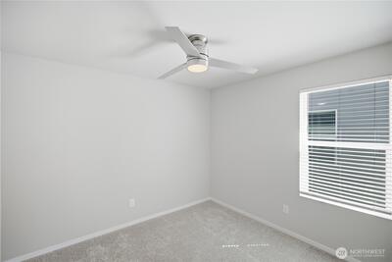
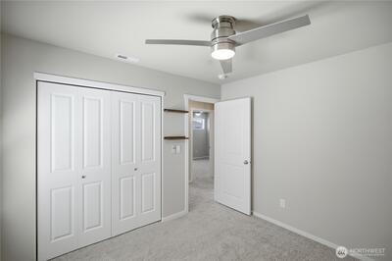
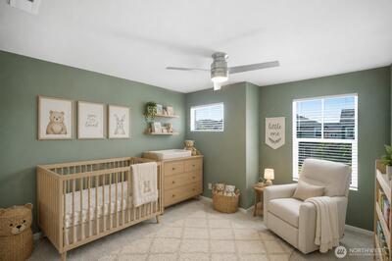
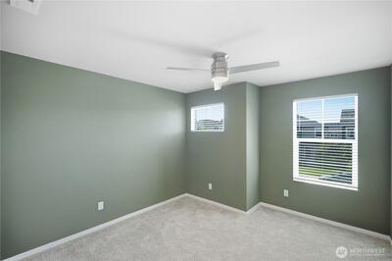
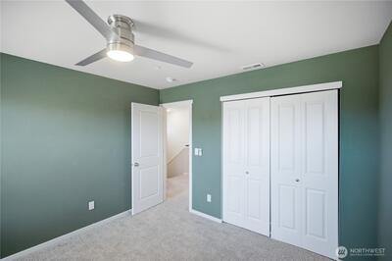
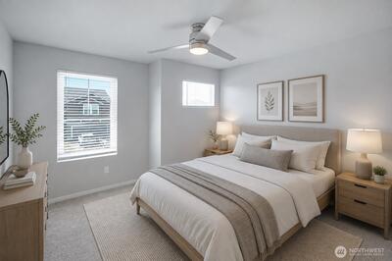
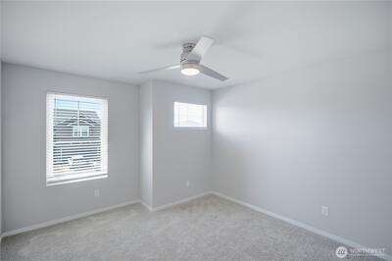
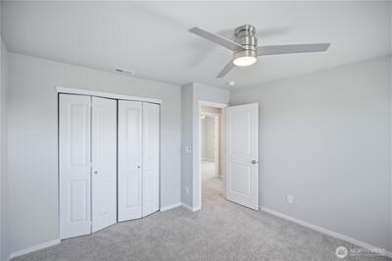
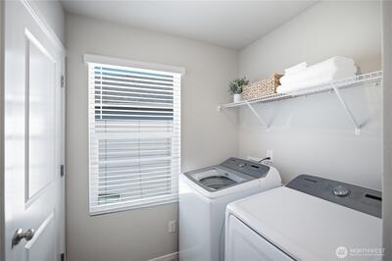
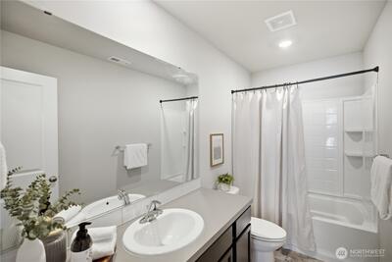
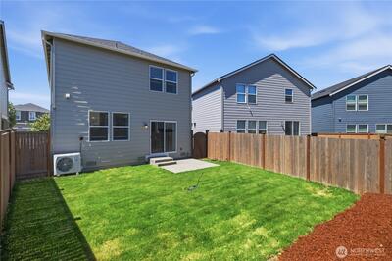
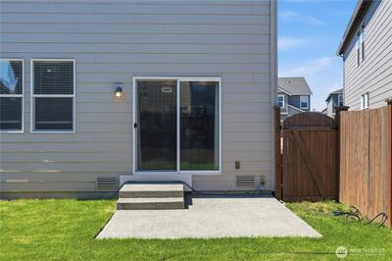
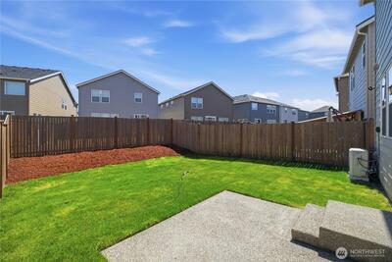
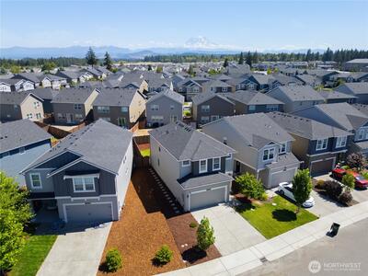
Built in 2022, this 4-bedroom, 2.5-bath Lupine floor plan in Rainier Ridge offers 1,769 sq ft of thoughtfully designed living space. The open-concept main floor connects the kitchen, dining area, and great room, with a center island, pantry, generous counter space, and abundant cabinet storage. Upstairs, all four bedrooms are located near the full bathroom and laundry room. The primary suite features a private bath and spacious walk-in closet. A heat pump provides year-round heating and cooling, while smart-home technology adds convenience throughout. Owner-added updates include blinds, new ceiling fans, updated light fixtures, and a fully landscaped, fully fenced yard. Attached 2-car garage. Rainier Ridge features community parks, walking trails, sidewalks, and additional amenities, with convenient access to shopping, South Hill, and major commuter routes. 10-year transferable warranty included with the home, and pre-inspection has been completed for buyer peace of mind!

This listing is provided courtesy of NWMLS, contributed by Windermere R E/Lake Tapps, Inc.
 Show property location on a map
 I want to see this property
 Bookmark this listing
 Virtual Tour of this Property
 Notify me of similar listings
 Mortgage Payment Calculator
 Find listings near this property
 Back to Search Results
Home Details
Home
| Style: | 12 - 2 Story |
|---|---|
| Bedrooms: | 4.00 |
| Bathrooms: | 2.50 |
| Year Built: | 2022 |
| Square Footage: | 1,769 |
| Lot Square Footage: | 0.09 acres |
Schools
| School District: | Bethel |
|---|---|
| Elementary School: | Graham Elem |
| Junior High: | Liberty JH |
| Senior High: | Graham-Kapowsin High |
Financials
| Tax Year: | 2026 |
|---|---|
| Parcel Number: | 6027799060 |
Similar Nearby Homes
0.1 miles away
10815 188th
Puyallup
4 bd, 2.25 ba - $510,123
0.1 miles away
18740 110th
Puyallup
3 bd, 2.5 ba - $505,000
0.1 miles away
18711 108th
Puyallup
4 bd, 2.25 ba - $521,000
0.1 miles away
18832 109th
Puyallup
4 bd, 2.25 ba - $515,000
0.1 miles away
18784 108th
Puyallup
4 bd, 2.25 ba - $499,900