
1720 52nd Avenue SE in Olympia
| Listing ID: | 2568040 (Residential Home) |
|---|---|
| Listing Price: | $739,900 |
| Days on Market: | 10 |
Details | |
| Bed / Bath: | 4.00 / 2.50 |
| Square Feet: | 2,644 |
| Lot Size: | 0.13 acres (5,710 sqft) |
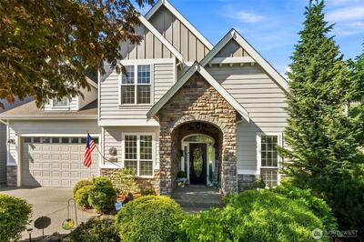
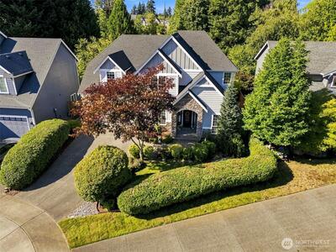
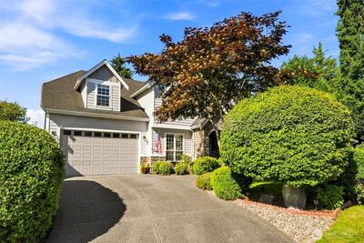
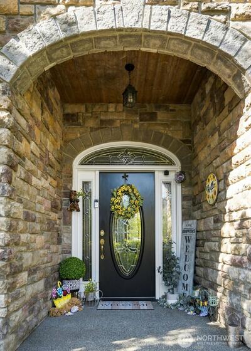
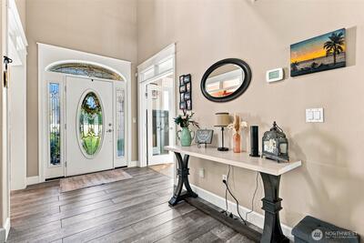
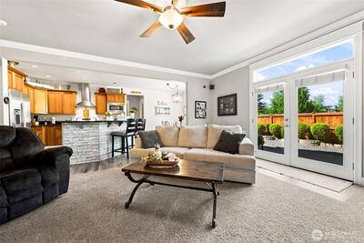
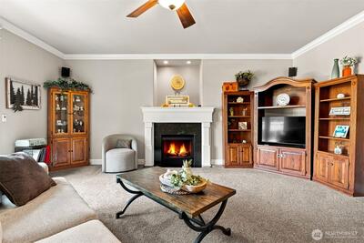
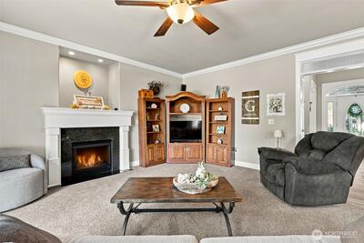
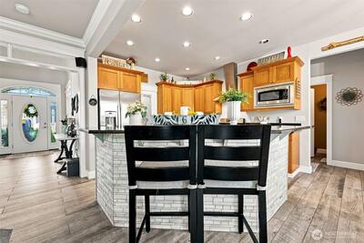
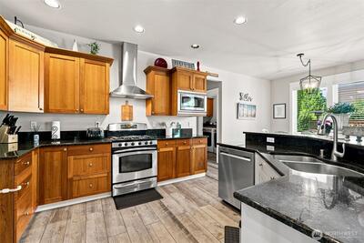
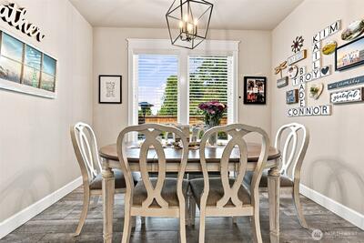
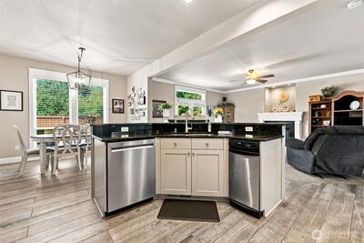
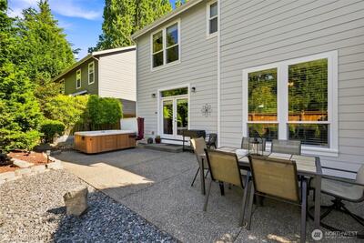
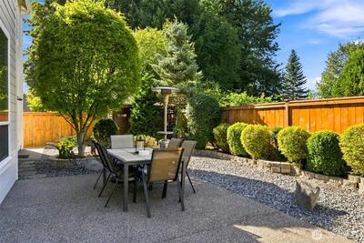
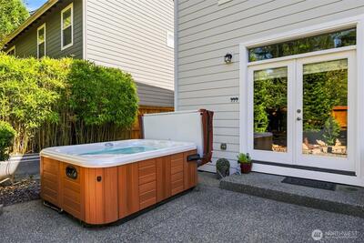
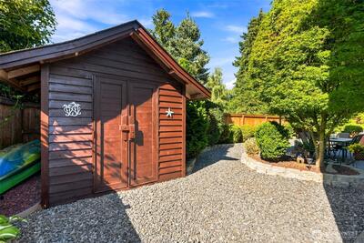
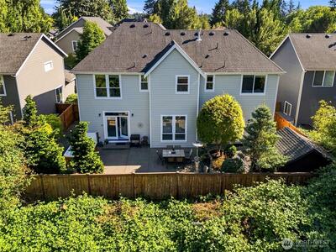
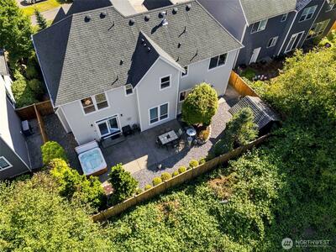
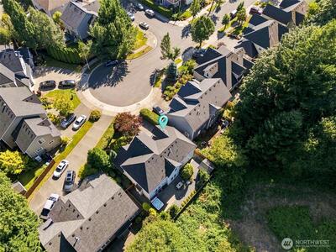
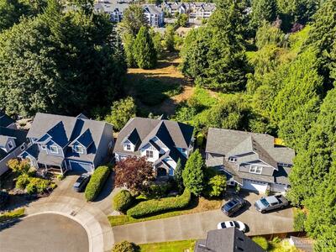
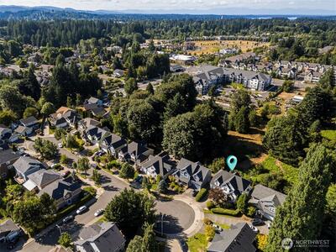
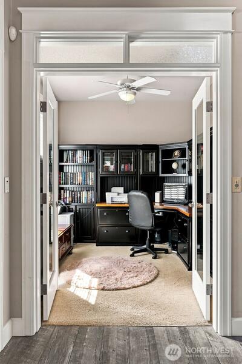
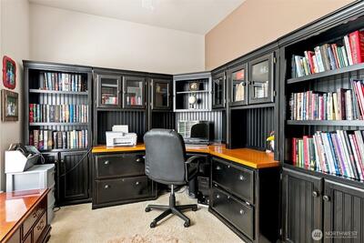
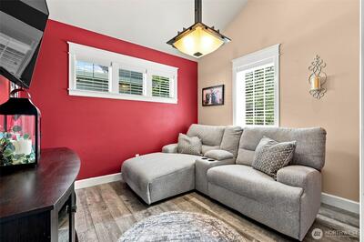
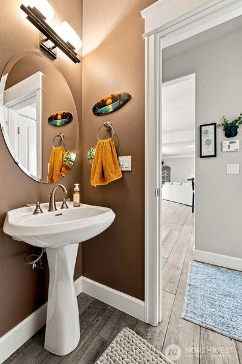
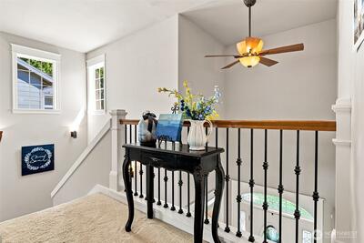
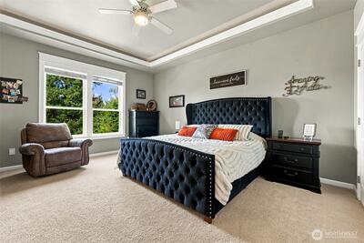
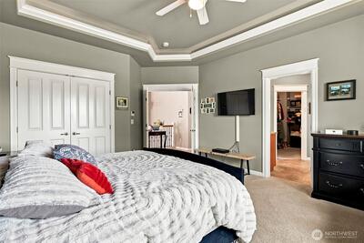
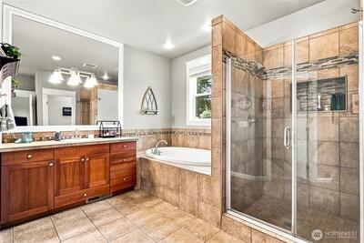
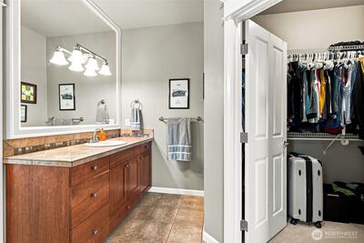
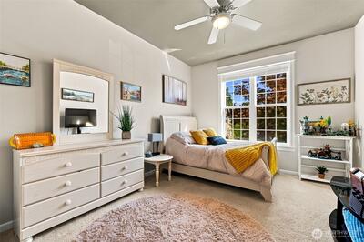
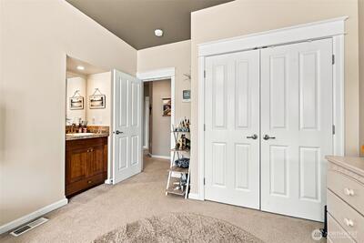
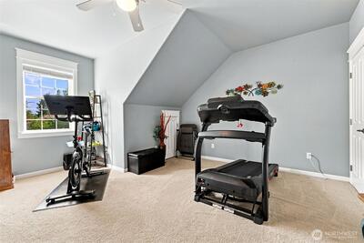
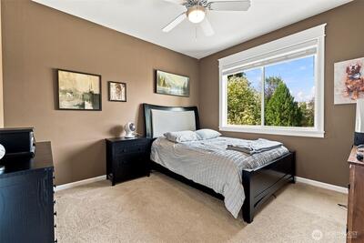
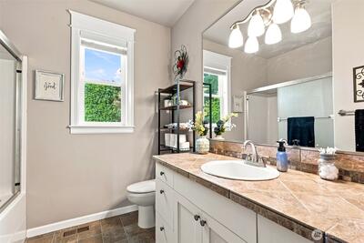
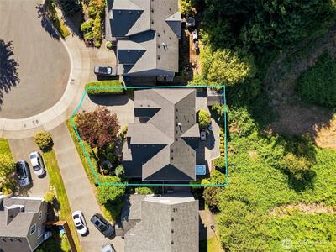
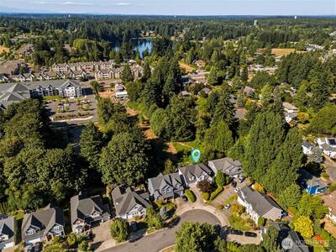
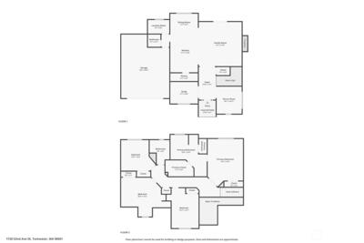
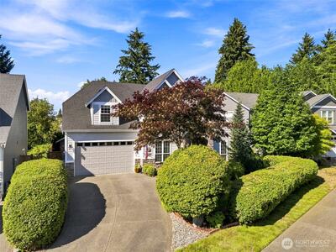
Henderson Ridge + Olympia Schools + a floorplan with OPTIONS! 4 BRs + den + main-floor bonus room has 2644sf of options for working, guests, hobbies, multigenerational living & everyone having their OWN space! Tucked on a low-traffic, double cul-de-sac street, this showstopper stone-arched covered porch & leaded-glass entry sets the tone before you even step inside. Soaring 2-story foyer, wood-look ceramic plank floors, crown molding, tray ceilings, French doors, transom details & iron-spindle balcony bring the Craftsman charm. Granite slab island anchors the kitchen with 3-side bar seating, walk-in pantry, stainless appliances & hood, all open to everyday dining & family room. Serious privacy primary suite has no shared bedroom walls, 2 extra-long separate vanities, walk-in closet & bonus 2nd closet. Three more BIG bedrooms include one with its own vanity sink. Fresh exterior paint & HardiePlank siding keep curb appeal sharp, while sprinkler & drip systems front & back keep yard work

This listing is provided courtesy of NWMLS, contributed by Abbey Realty Inc.
 Show property location on a map
 I want to see this property
 Remove listing bookmark
 Virtual Tour of this Property
 Notify me of similar listings
 Mortgage Payment Calculator
 Find listings near this property
 Back to Search Results
Home Details
Home
| Style: | 12 - 2 Story |
|---|---|
| Bedrooms: | 4.00 |
| Bathrooms: | 2.50 |
| Year Built: | 2006 |
| Square Footage: | 2,644 |
| Lot Square Footage: | 0.13 acres |
Schools
| School District: | Olympia |
|---|---|
| Elementary School: | Centennial Elem |
| Junior High: | Wash Mid |
| Senior High: | Olympia High |
Surroundings
| View: | Territorial |
|---|
Financials
| Tax Year: | 2026 |
|---|---|
| Parcel Number: | 53490001900 |
Similar Nearby Homes
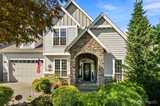
0 miles away
1720 52nd
Olympia
4 bd, 2.5 ba - $739,900
0.6 miles away
1414 Harvest
Olympia
4 bd, 2.5 ba - $769,000
0.8 miles away
1828 Lakewood
Olympia
5 bd, 2.25 ba - $790,000

0.9 miles away
2209 Kildane Way
Olympia
5 bd, 2.5 ba - $756,000
1 miles away
1168 68th
Tumwater
4 bd, 3 ba - $667,200