
23124 62nd Street in Buckley
| Listing ID: | 2567658 (Residential Home) |
|---|---|
| Listing Price: | $924,900 |
| Days on Market: | 4 |
Details | |
| Bed / Bath: | 4.00 / 3.00 |
| Square Feet: | 2,992 |
| Lot Size: | 0.19 acres (8,081 sqft) |
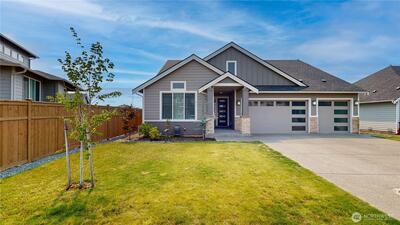
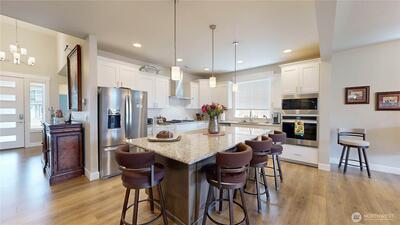
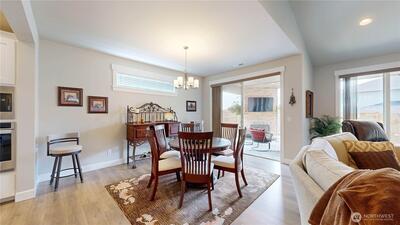
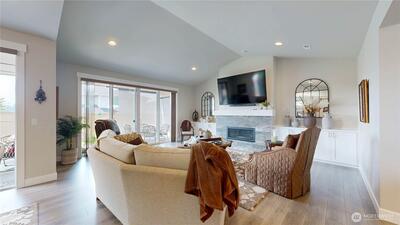
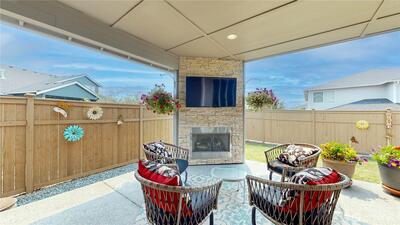
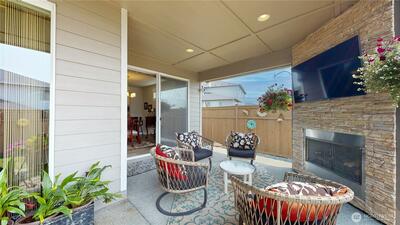

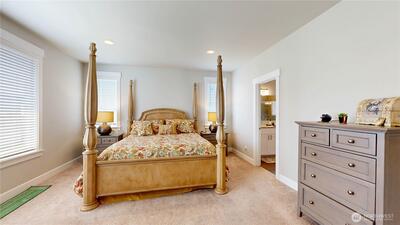
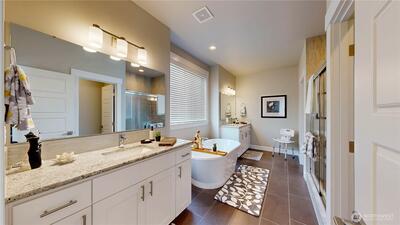
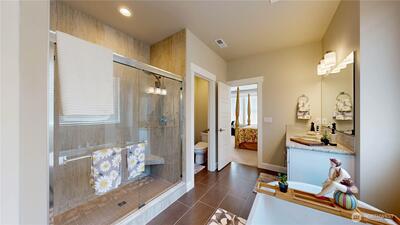
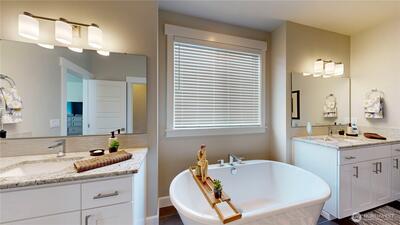
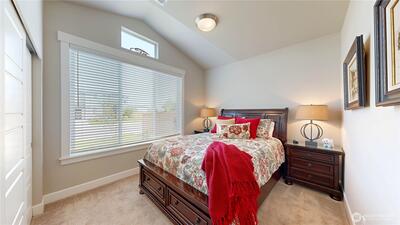
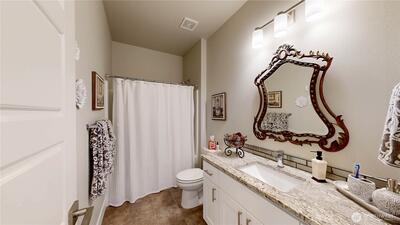
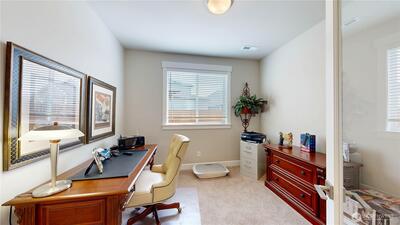
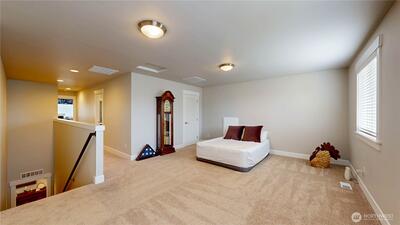
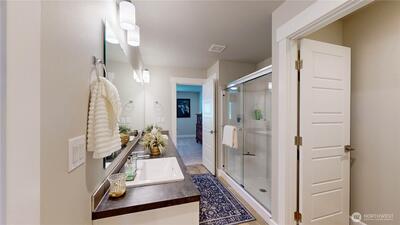
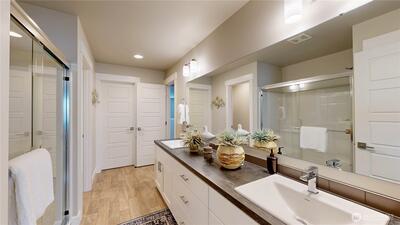
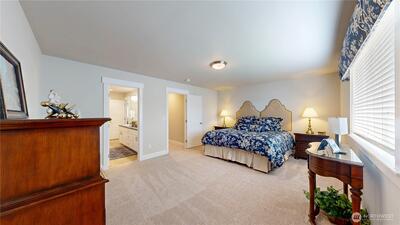
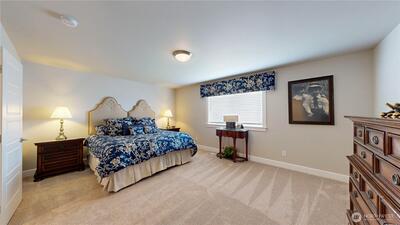
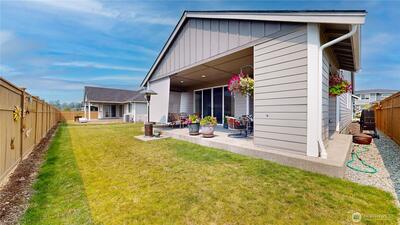
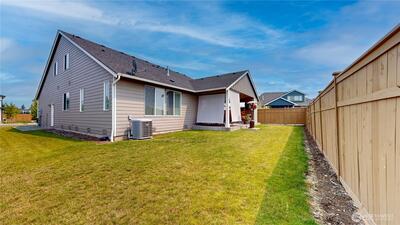
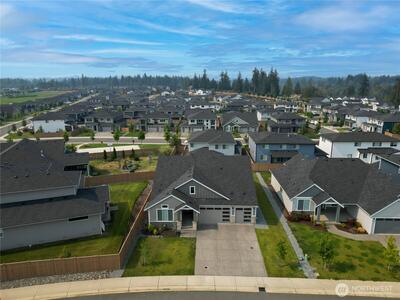
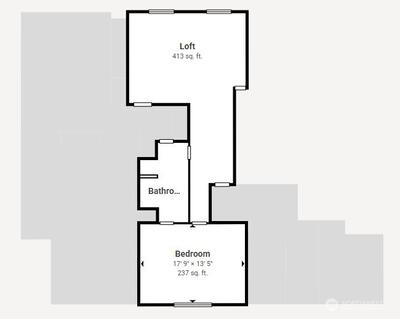
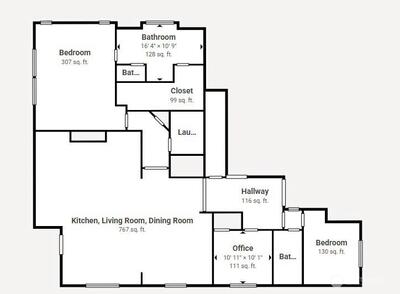
Better than new in Elk Run! This spacious 2,992 sq ft home offers a thoughtfully designed and versatile floor plan with plenty of room to spread out. The main level features a private primary suite with a spacious bath including dual vanities, a freestanding soaking tub, and large walk-in shower. Also on the main floor is a second bedroom, a full hall bath, and a separate den/office. The open-concept main living area showcases a beautiful kitchen with 36" soft-close cabinetry, quartz countertops, stainless steel appliances, large center island with generous seating, and an adjoining dining area that flows into the inviting great room with fireplace and built-in cabinetry. Step outside to the impressive oversized covered patio, complete with an outdoor fireplace and plenty of space for year-round entertaining. Upstairs, you’ll find a spacious loft plus the third bedroom, which functions as a second primary suite with its own connecting bath featuring a double vanity. This flexible upp

This listing is provided courtesy of NWMLS, contributed by John L. Scott, Inc.
 Show property location on a map
 I want to see this property
 Remove listing bookmark
 Virtual Tour of this Property
 Notify me of similar listings
 Mortgage Payment Calculator
 Find listings near this property
Home Details
Home
| Style: | 11 - 1 1/2 Story |
|---|---|
| Bedrooms: | 4.00 |
| Bathrooms: | 3.00 |
| Year Built: | 2022 |
| Square Footage: | 2,992 |
| Lot Square Footage: | 0.19 acres |
Schools
| Elementary School: | Mtn Meadow Elem |
|---|---|
| Junior High: | Glacier Middle Sch |
| Senior High: | White River High |
Surroundings
| View: | Territorial |
|---|
Financials
| Tax Year: | 2026 |
|---|---|
| Parcel Number: | 7003032000 |
Similar Nearby Homes
0.1 miles away
22854 61st
Buckley
4 bd, 3.25 ba - $886,850

0.2 miles away
23150 65th
Buckley
5 bd, 3.5 ba - $949,998
0.2 miles away
22833 61st
Buckley
4 bd, 2.75 ba - $963,825

0.3 miles away
5838 229th
Buckley
5 bd, 3.25 ba - $963,645
0.5 miles away
7003 226th
Buckley
5 bd, 2.75 ba - $889,900