
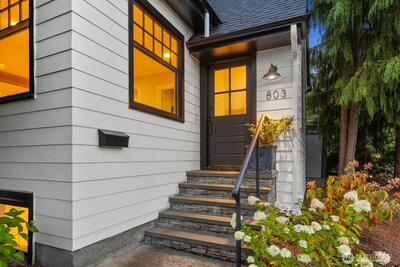
803 W Etruria Street in Seattle
| Listing ID: | 2567192 (Residential Home) |
|---|---|
| Listing Price: | $1,995,000 |
| Days on Market: | 7 |
Details | |
| Bed / Bath: | 4.00 / 2.25 |
| Square Feet: | 2,915 |
| Lot Size: | 0.13 acres (5,720 sqft) |
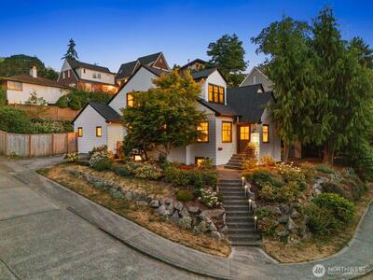
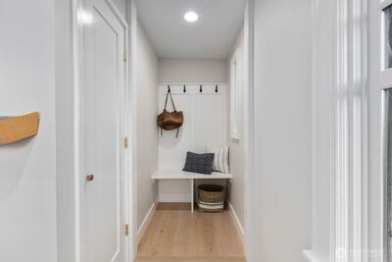
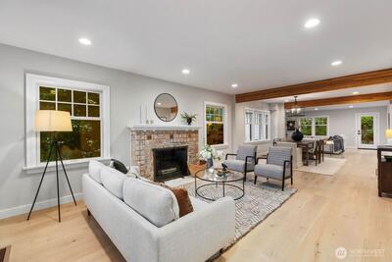
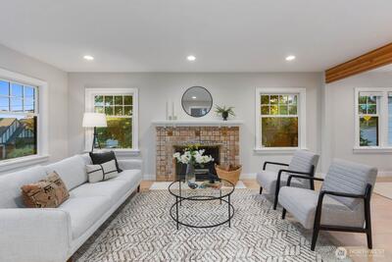
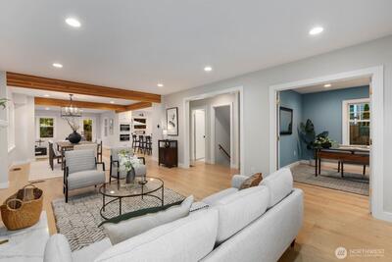
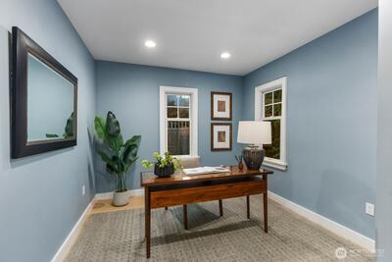
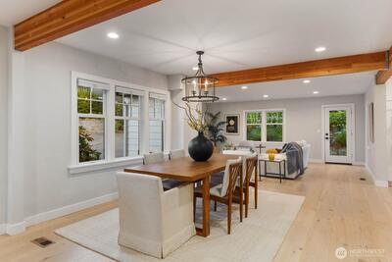
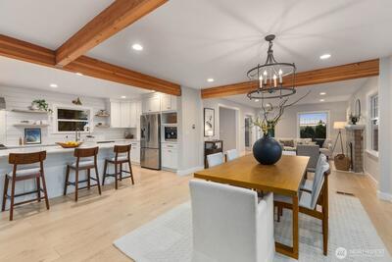
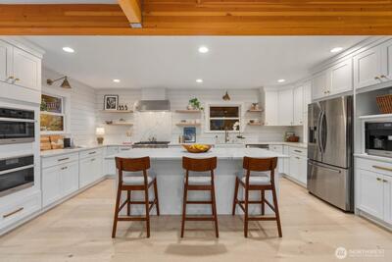
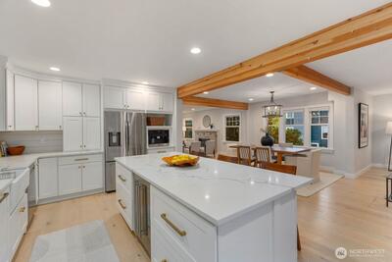
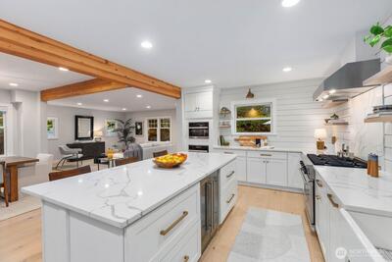
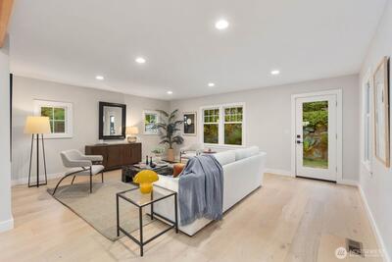
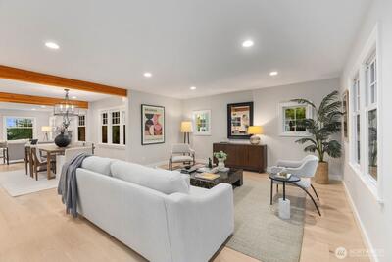
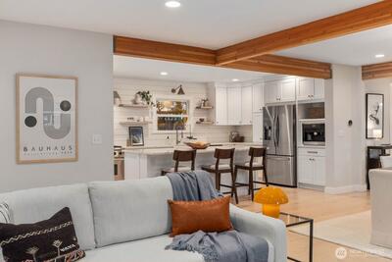
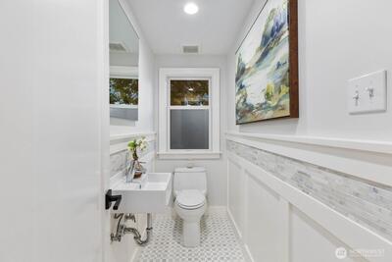
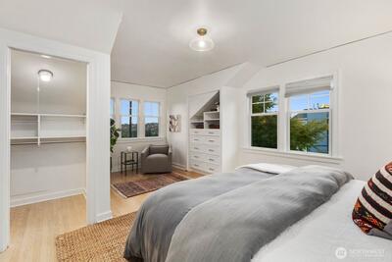
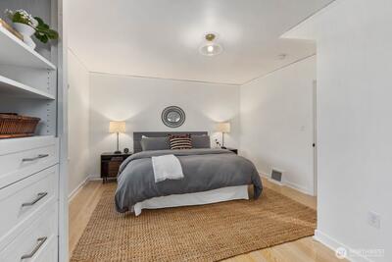
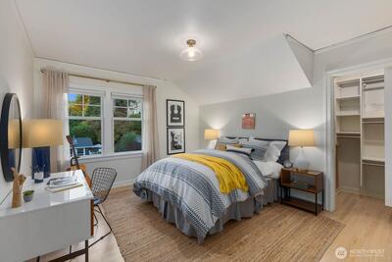
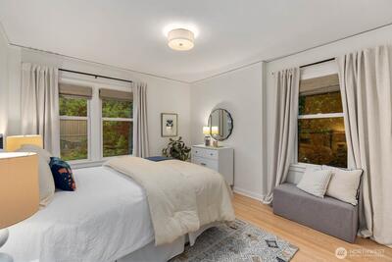
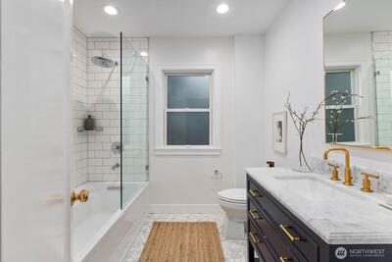
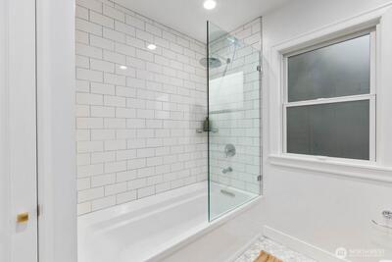
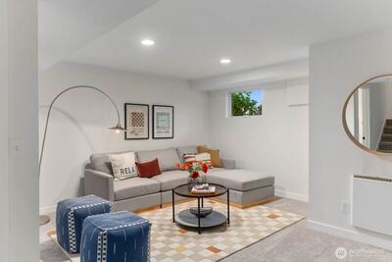
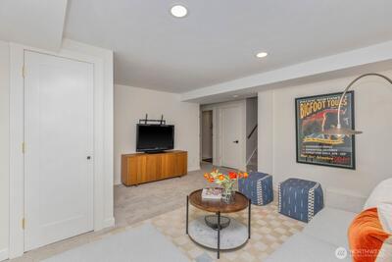
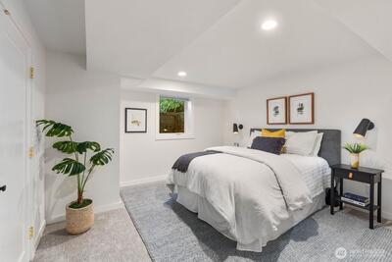
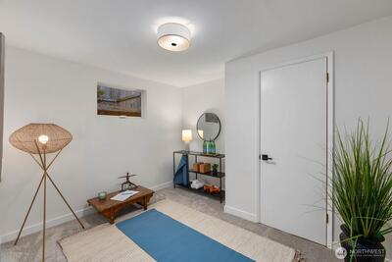
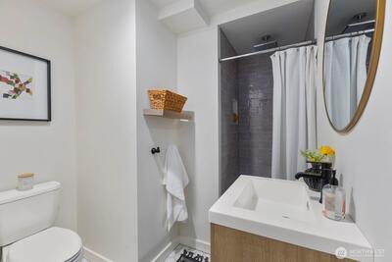
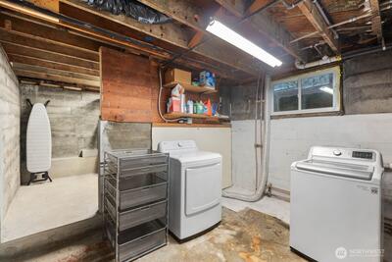
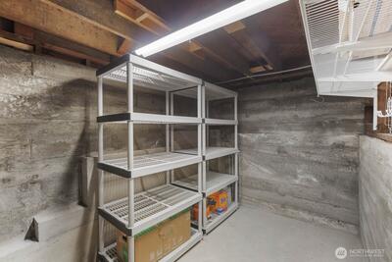
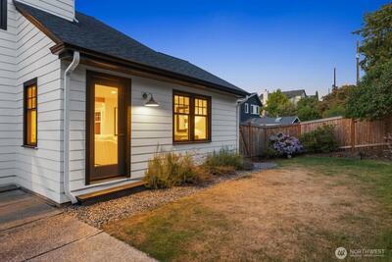
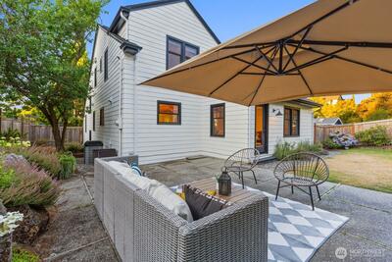
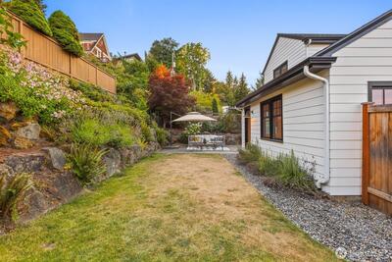
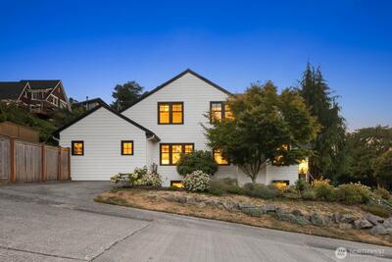
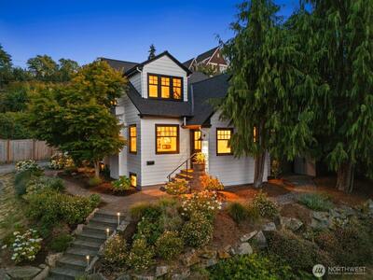
This Queen Anne Park home was rebuilt by its owners over 6 years — not for a quick resale & it shows in what they chose. The main & lower levels were taken to the studs, walls came down & the original attached garage was absorbed into the floor plan, becoming the main living room in one continuous space under exposed beams, on wide-plank engineered hdwd. The kitchen is built for cooking & double its original size: Viking range, plus a Miele suite — built-in coffee system, steam oven & microwave — w/ quartz counters & an island w/ beverage fridge and seating. The windows are Marvin composite, dual-tone & color-matched inside and out, w/ replicated architectural grids. A dedicated home office sits off the formal living room, w/ a flex room downstairs that easily works as a second. The finished lower level also holds a legal BR, 3/4 BA, second family room, plus utility & storage. Upstairs, 3 BRs w/ original hdwds & a bath taken to the studs. And underneath it all, the expensive, inv

This listing is provided courtesy of NWMLS, contributed by COMPASS.
 Show property location on a map
 I want to see this property
 Bookmark this listing
 Notify me of similar listings
 Mortgage Payment Calculator
 Find listings near this property
Home Details
Home
| Style: | 18 - 2 Stories w/Bsmnt |
|---|---|
| Bedrooms: | 4.00 |
| Bathrooms: | 2.25 |
| Year Built: | 1929 |
| Square Footage: | 2,915 |
| Lot Square Footage: | 0.13 acres |
Schools
| School District: | Seattle |
|---|---|
| Elementary School: | Frantz Coe Elementary |
| Junior High: | Mc Clure Mid |
| Senior High: | Lincoln High |
Surroundings
| View: | Territorial |
|---|
Financials
| Tax Year: | 2026 |
|---|---|
| Parcel Number: | 7015200990 |
Similar Nearby Homes
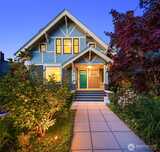
0.7 miles away
2612 1st
Seattle
4 bd, 2.25 ba - $2,049,000
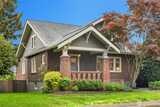
0.7 miles away
110 Smith
Seattle
4 bd, 2.75 ba - $1,995,000
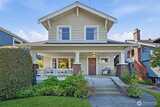
1.1 miles away
1519 1st
Seattle
4 bd, 2.25 ba - $2,050,000
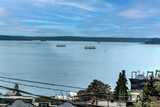
1.2 miles away
1225 9th
Seattle
4 bd, 2.75 ba - $1,828,000

1.6 miles away
5620 6th Ave NW
Seattle
4 bd, 3.25 ba - $2,189,000