
23511 Tahoma Place in Black Diamond
| Listing ID: | 2562699 (Residential Home) |
|---|---|
| Listing Price: | $800,000 |
| Days on Market: | 64 |
Details | |
| Bed / Bath: | 5.00 / 3.50 |
| Square Feet: | 3,120 |
| Lot Size: | 0.09 acres (4,000 sqft) |
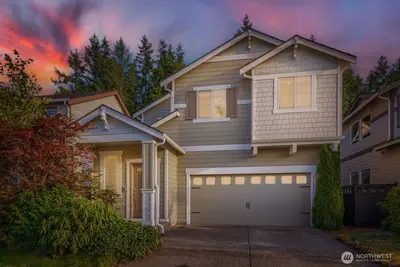
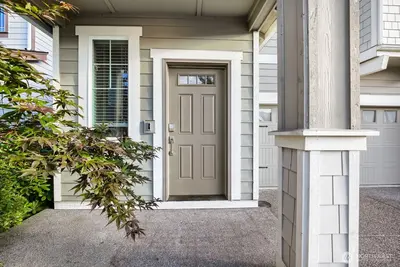
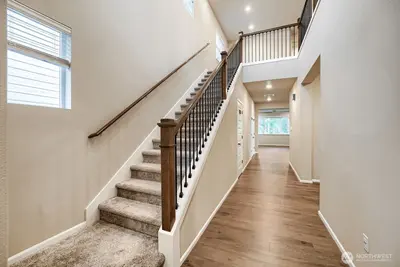
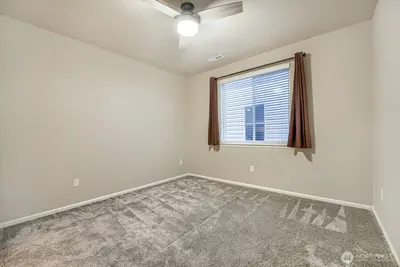
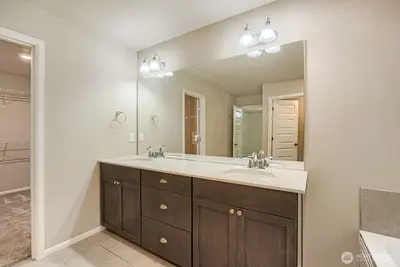
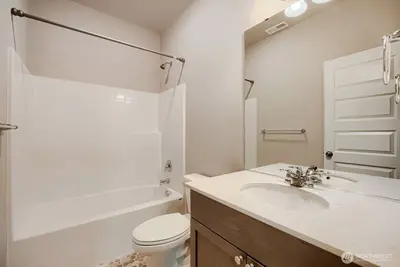
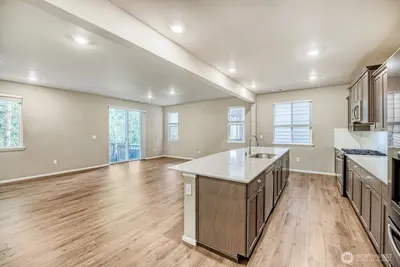
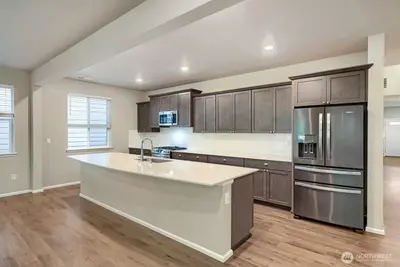
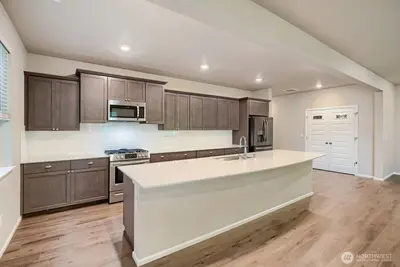
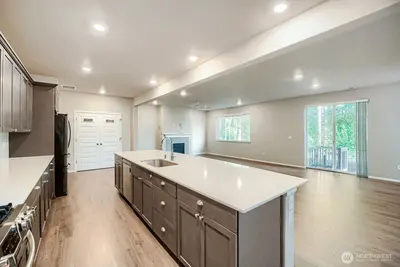
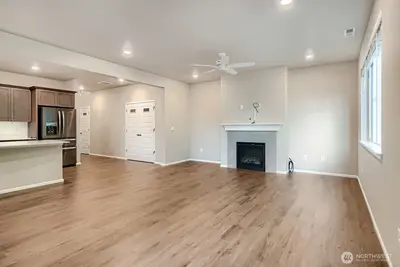
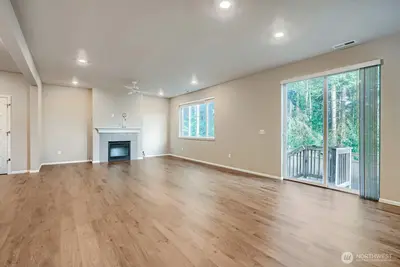
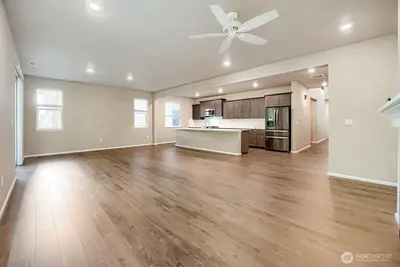
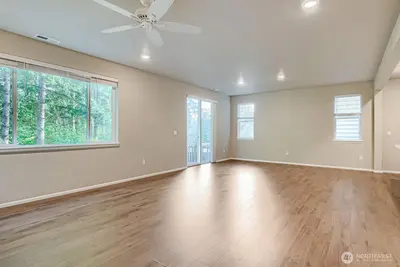
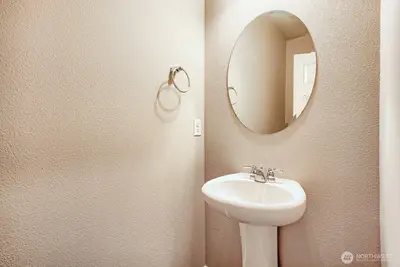
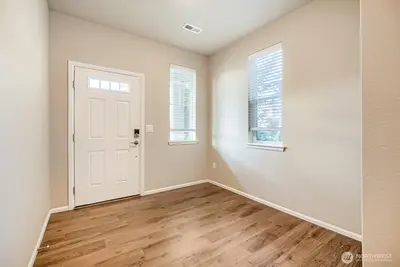
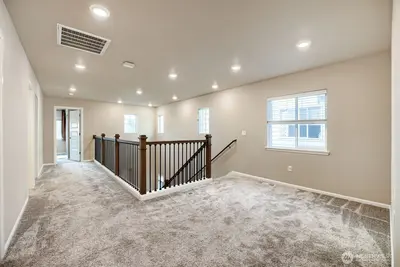
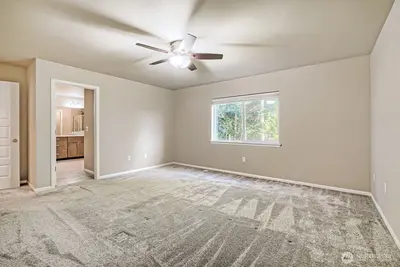
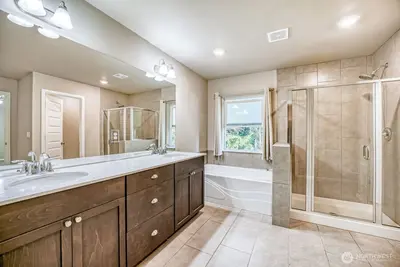
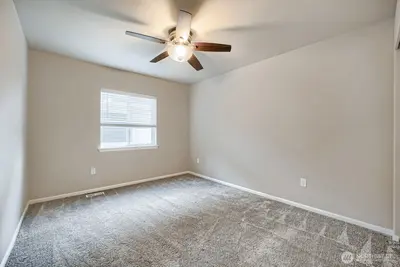
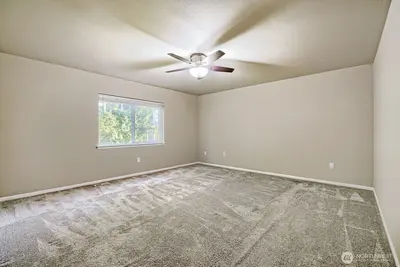
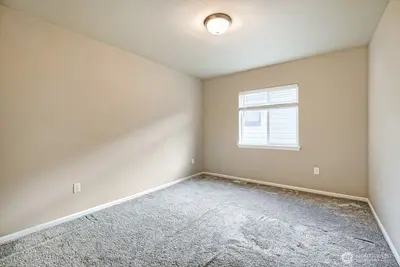
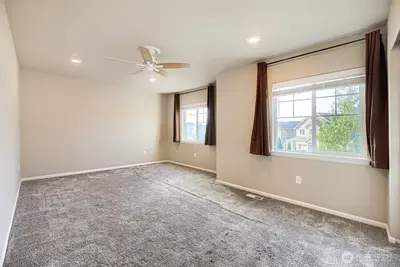
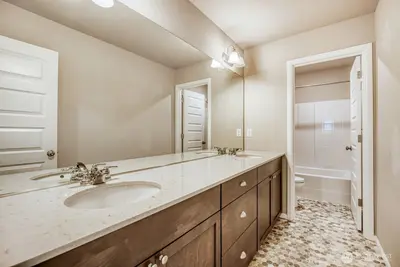
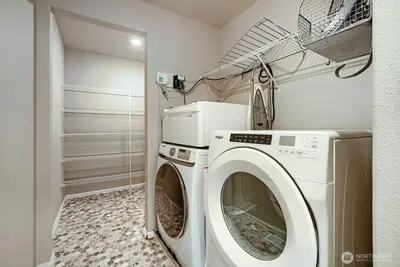
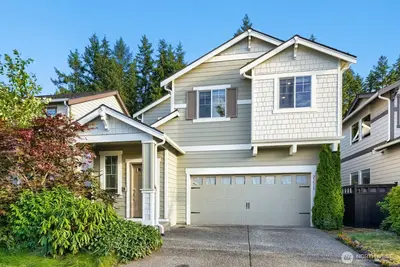
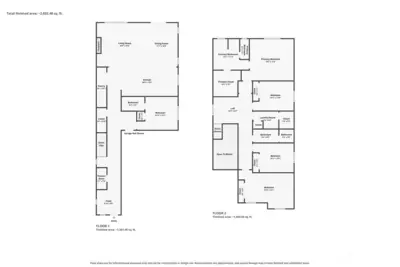
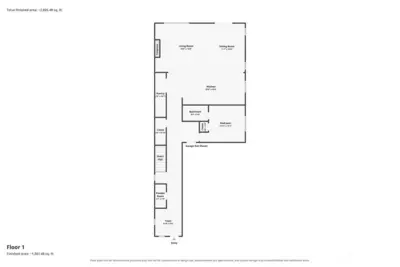
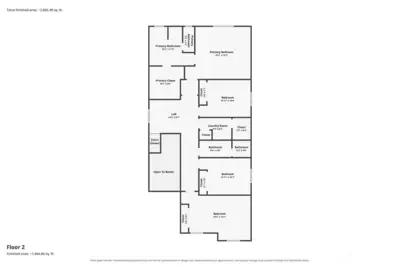
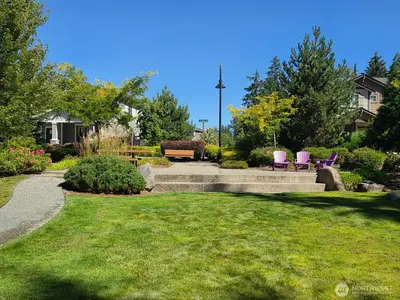
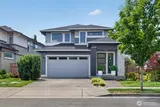
Discover the popular Sequoia plan by Lennar in the Villages at Ten Trails! This thoughtfully designed home offers 5 bedrooms and 3.5 baths, including a main-floor bedroom with a private ensuite—ideal for guests or multi-generational living. Situated on a desirable north-facing greenbelt homesite, the home enjoys added privacy and peaceful views. The open-concept great room features a sought-after gas fireplace, while the kitchen is appointed with a slab quartz island, breakfast bar, upgraded refrigerator, and flows seamlessly into the dining area. Upstairs, a spacious loft separates the luxurious primary suite from the additional bedrooms, creating a functional and flexible layout. The primary suite includes a spa-inspired bath and a large walk-in closet. Three additional bedrooms, a full bath with dual sinks, and a conveniently located laundry room complete the upper level. Additional upgrades include ceiling fans in most rooms, an upgraded vapor barrier, upgraded garbage disposal, Level 2 electric vehicle charger with wiring for a second charger, and a front yard sprinkler system. Enjoy modern living in one of Black Diamond's most desirable master-planned communities.

This listing is provided courtesy of NWMLS.
Listing Broker: John L. Scott, Inc; George Graham.
 Show property location on a map
 I want to see this property
 Remove listing bookmark
 Virtual Tour of this Property
 Notify me of similar listings
 Mortgage Payment Calculator
 Find listings near this property
Home Details
Home
| Style: | 12 - 2 Story |
|---|---|
| Bedrooms: | 5.00 |
| Bathrooms: | 3.50 |
| Year Built: | 2021 |
| Square Footage: | 3,120 |
| Lot Square Footage: | 0.09 acres |
Schools
| Elementary School: | Buyer To Verify |
|---|---|
| Junior High: | Buyer To Verify |
| Senior High: | Buyer To Verify |
Surroundings
| View: | Territorial |
|---|
Financials
| Tax Year: | 2025 |
|---|---|
| Parcel Number: | 8576011060 |
Similar Nearby Homes
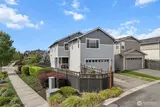
0.1 miles away
32898 Pine
Black Diamond
4 bd, 2.5 ba - $720,000
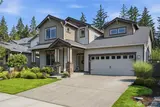
0.2 miles away
32928 stevens
Black Diamond
5 bd, 2.75 ba - $784,950
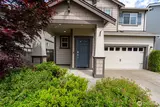
0.2 miles away
32670 Stuart
Black Diamond
4 bd, 2.5 ba - $720,000
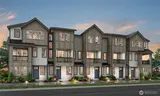
0.2 miles away
23330 Franklin
Black Diamond
4 bd, 3 ba - $734,400
0.2 miles away
33011 Cottonwood
Black Diamond
4 bd, 2.5 ba - $825,000