
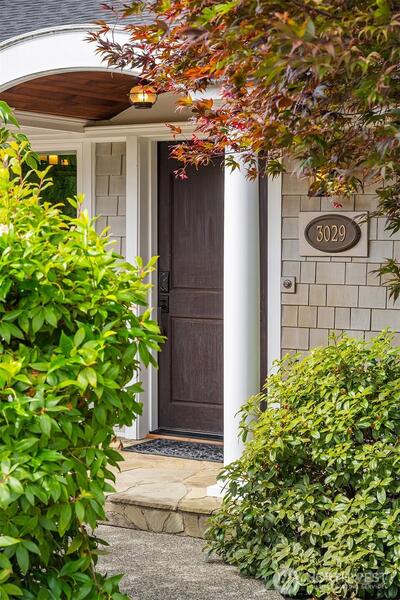
3029 92nd Avenue NE in Clyde Hill
| Listing ID: | 2561247 (Residential Home) |
|---|---|
| Listing Price: | $2,500,000 |
| Days on Market: | 13 |
Details | |
| Bed / Bath: | 3.00 / 1.75 |
| Square Feet: | 2,027 |
| Lot Size: | 0.24 acres (10,370 sqft) |
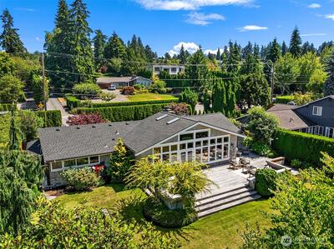
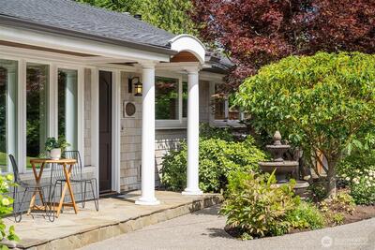
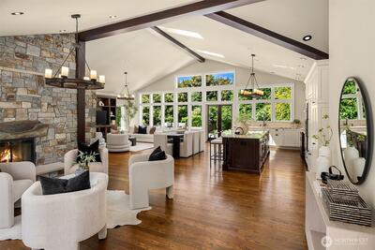
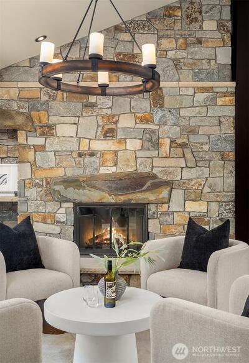
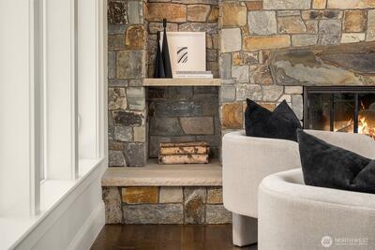
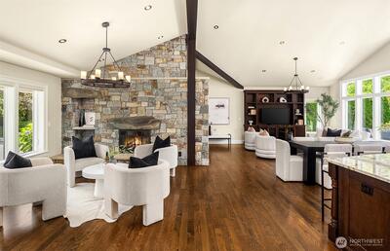
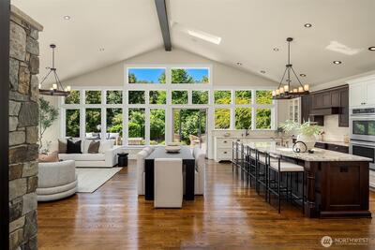
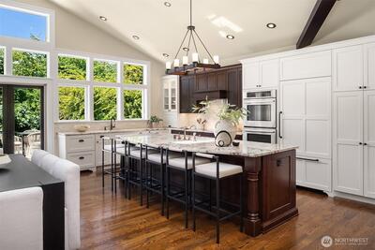
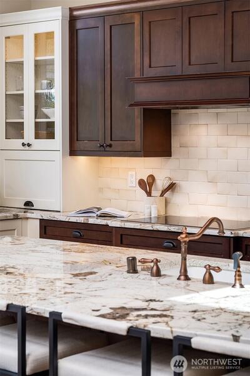
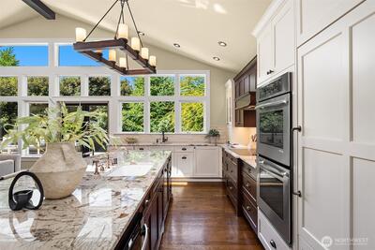
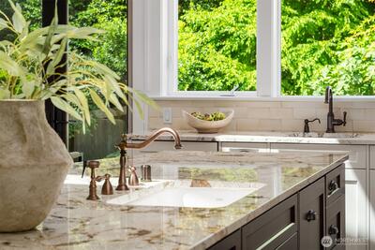
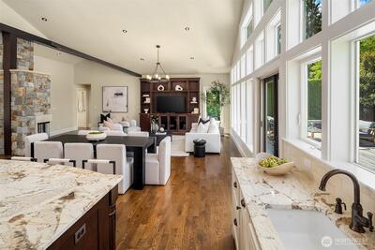
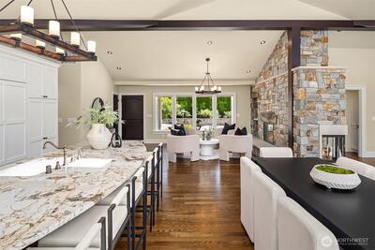
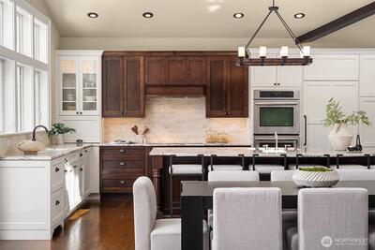
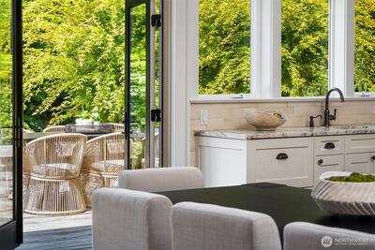
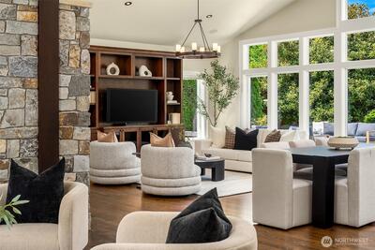
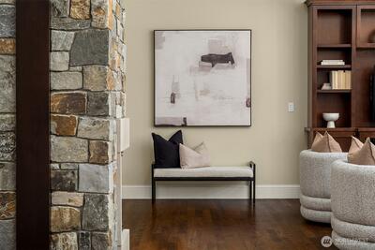
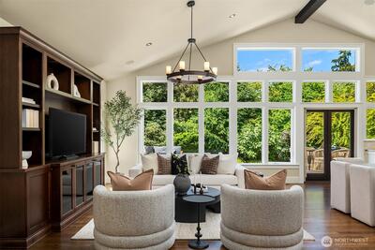
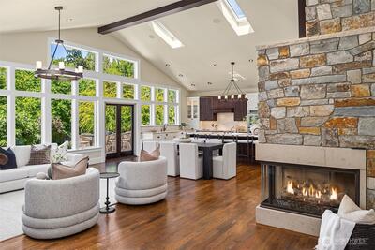
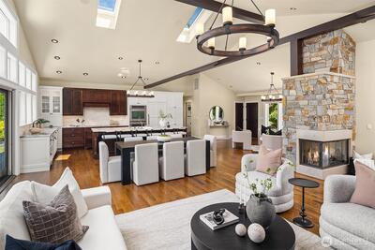
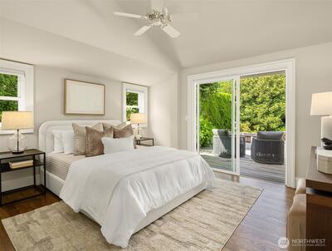
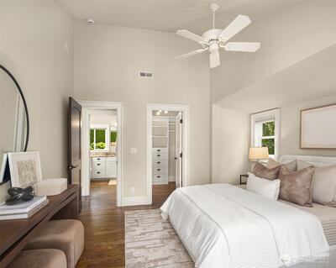
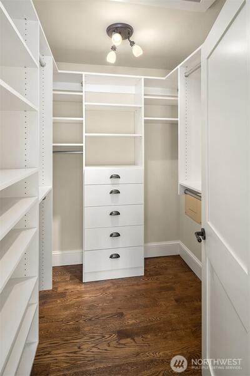
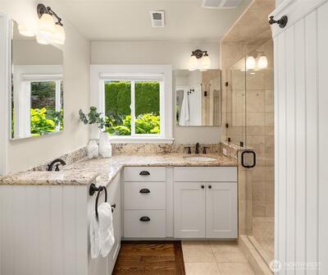
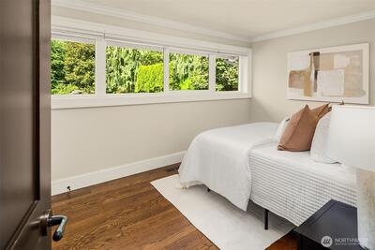
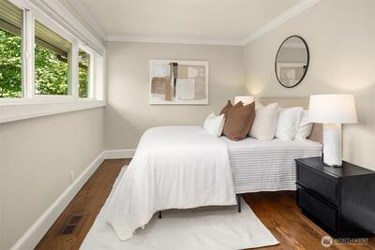
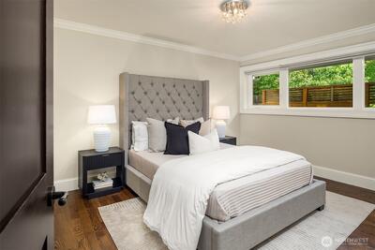
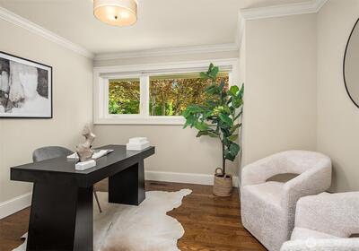
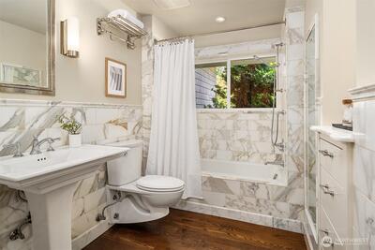
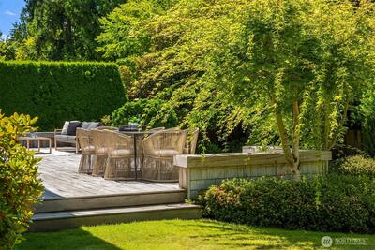
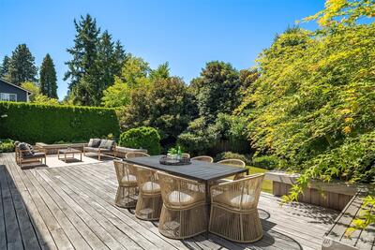
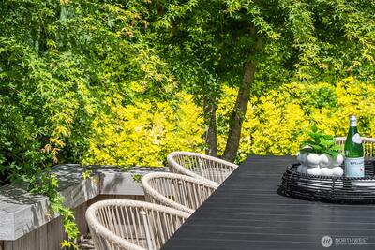
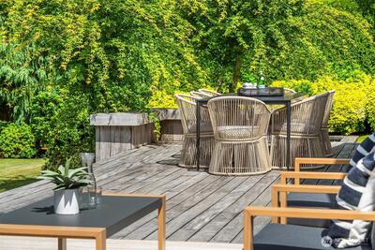
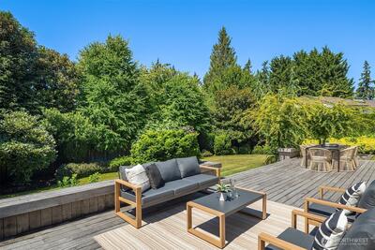
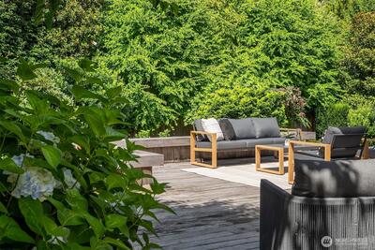
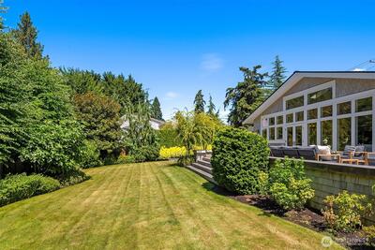
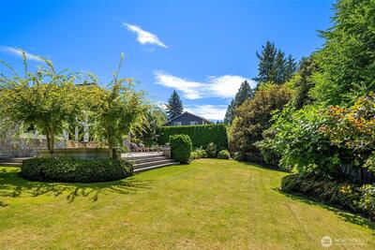
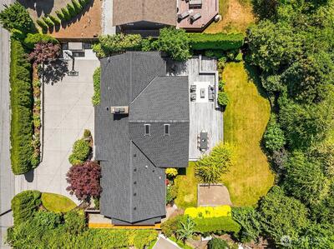
One-level living in Clyde Hill, remodeled in 2014. No stairs, no wasted square footage, everything on a single floor that just works. Light is the story here. Walls of windows, skylights, and vaulted ceilings run through the main room, where the kitchen, dining room, and family room open into one connected space, so you're never cut off from the conversation, the light, or the yard beyond it. Granite counters, a generous island, induction cooktop, double ovens, beverage fridge, hardwood floors: a kitchen built for real cooking and real hosting. Two fireplaces, one gas log and one wood burning, carry the room through every season. The doors off both the main living area and the primary bedroom open onto an Ipe wood deck. The backyard beyond is the real prize: fully fenced, a wide lawn, mature landscaping. More private park than yard, and the kind of space that gets used, not just looked at. The primary bedroom sits privately on one side of the home: vaulted ceiling, walk-in closet, its

This listing is provided courtesy of NWMLS, contributed by COMPASS.
 Show property location on a map
 I want to see this property
 Bookmark this listing
 Virtual Tour of this Property
 Notify me of similar listings
 Mortgage Payment Calculator
 Find listings near this property
Home Details
Home
| Style: | 10 - 1 Story |
|---|---|
| Bedrooms: | 3.00 |
| Bathrooms: | 1.75 |
| Year Built: | 1951 |
| Square Footage: | 2,027 |
| Lot Square Footage: | 0.24 acres |
Schools
| Elementary School: | Clyde Hill Elem |
|---|---|
| Junior High: | Buyer To Verify |
| Senior High: | Bellevue High |
Financials
| Tax Year: | 2026 |
|---|---|
| Parcel Number: | 1651500005 |
Similar Nearby Homes
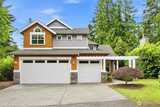
0.7 miles away
10115 NE 24th St
Bellevue
4 bd, 2.5 ba - $2,699,000
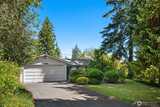
0.8 miles away
7920 26th
Medina
3 bd, 1.5 ba - $2,500,000
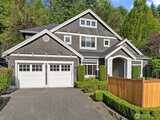
1.1 miles away
2424 108th
Bellevue
4 bd, 2.5 ba - $2,750,000
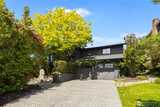
1.2 miles away
10510 44th
Kirkland
3 bd, 2.25 ba - $2,490,000

1.7 miles away
415 99th
Bellevue
3 bd, 2.75 ba - $2,299,000