
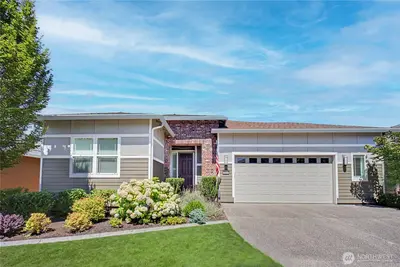
5214 Waldron Drive NE in Olympia
| Listing ID: | 2560856 (Residential Home) |
|---|---|
| Listing Price: | $849,000 |
| Days on Market: | 58 |
Details | |
| Bed / Bath: | 2.00 / 2.50 |
| Square Feet: | 2,176 |
| Lot Size: | 0.14 acres (6,296 sqft) |
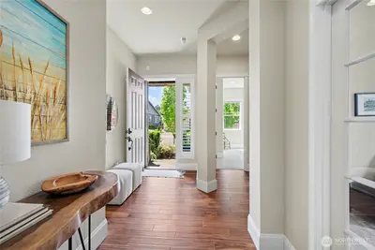
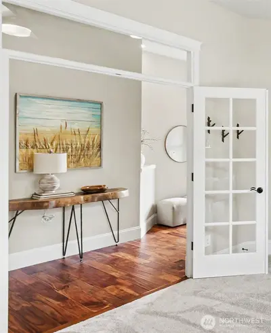
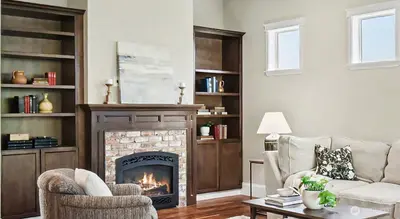
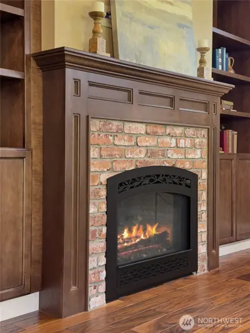
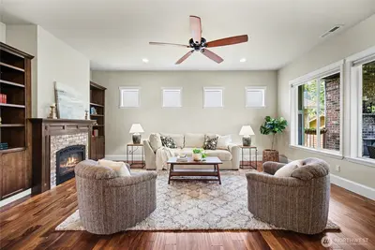
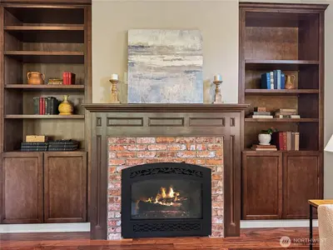
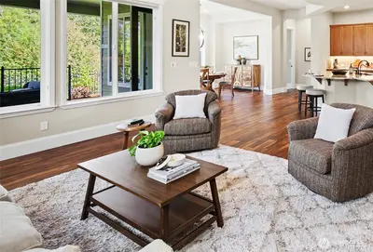
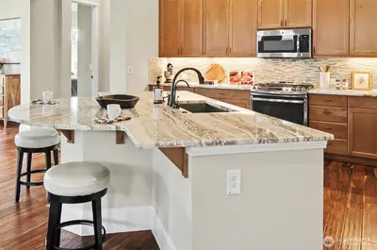
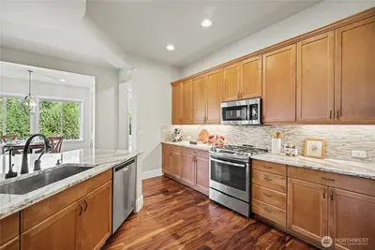
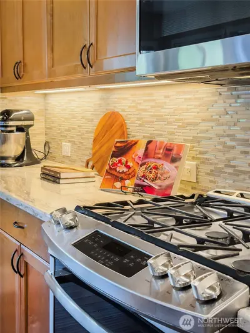
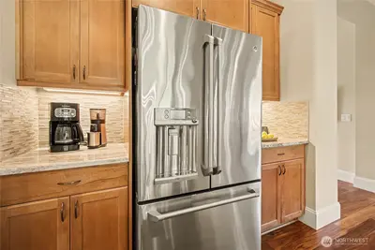
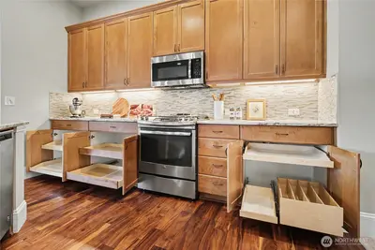
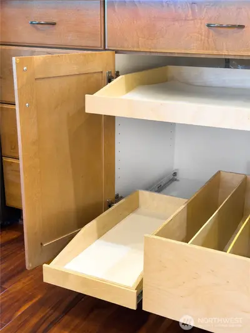
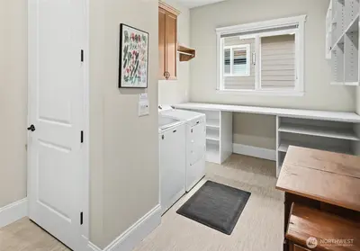
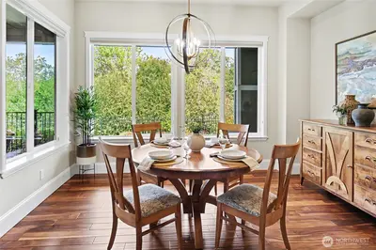
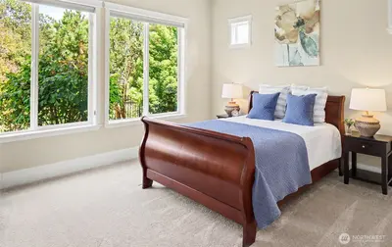
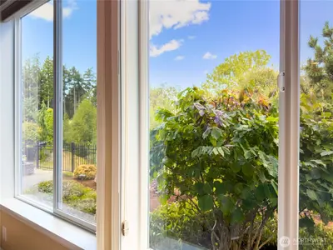
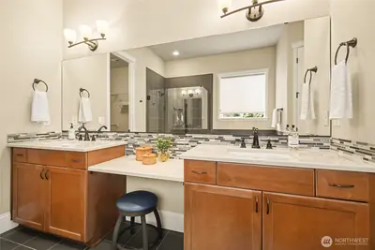
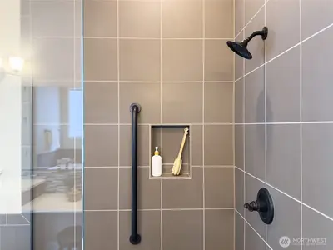
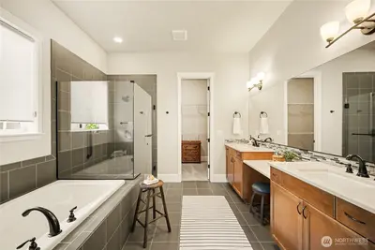
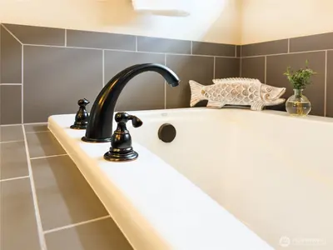
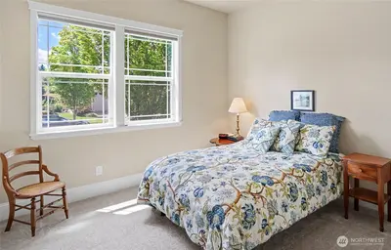
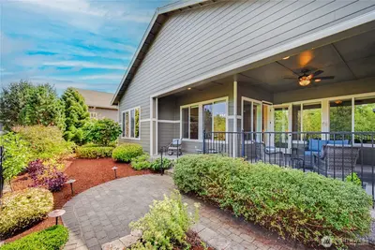
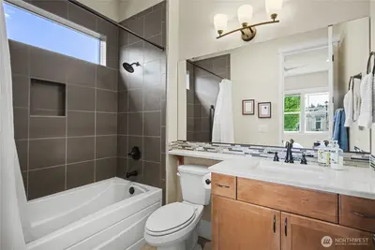
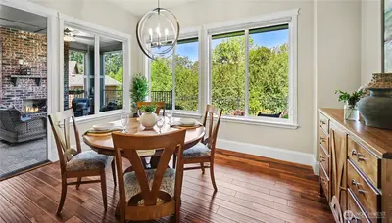
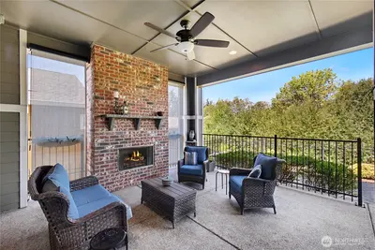
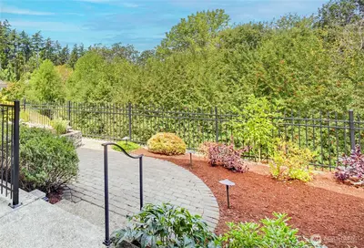
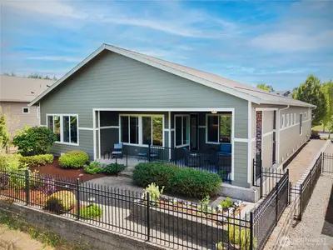
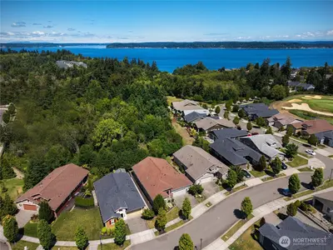
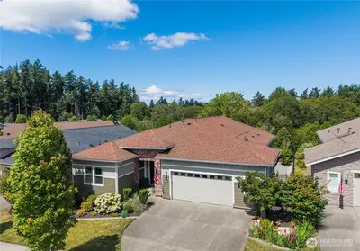
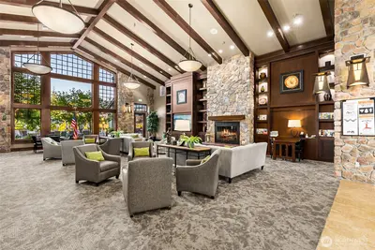
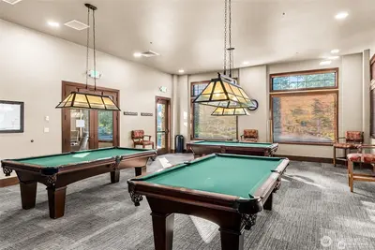
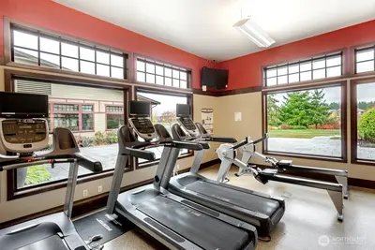
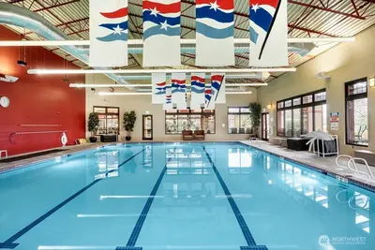
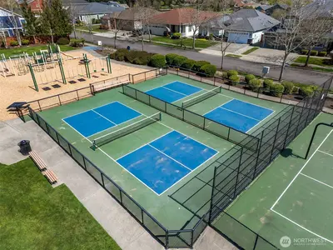
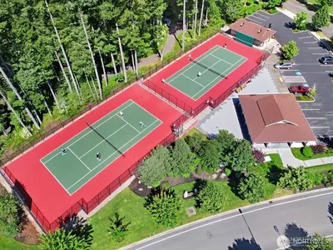
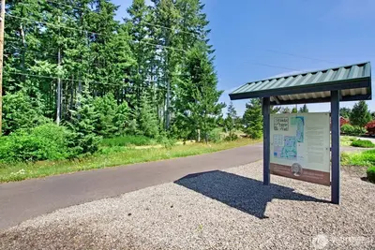
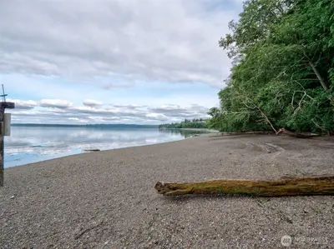
Shea Genova Floorplan • Greenbelt Setting • Air Conditioning: Shea-built Genova floorplan backing to a greenbelt and wetland buffer in Jubilee. Elegant, timeless, and meticulously maintained, this single-level home features 10' ceilings, engineered hardwood flooring, wood-wrapped windows, and abundant natural light. Open-concept great room with custom built-ins and gas fireplace opens to a covered patio with a second gas fireplace, ceiling fan, "privacy" shades, and serene greenbelt views. Chef's kitchen offers Quartzite countertops, decorative tile backsplash, under-cabinet lighting, 42" maple cabinets with warm alder stain, custom pull-out shelving, GE Profile stainless appliances, instant hot water, and a walk-in pantry. Glass French doors open to den, while "Smart" Space with built-in cabinetry provides flexible office, craft, or hobby space. The spacious primary suite overlooks the greenbelt and includes a soaking tub, frameless tile shower, dual vanity, and oversized walk-in closet; and additional bedroom with en suite bath. Additional features include air conditioning (2025), Graber blinds, USB outlets, security system, professionally landscaped grounds with irrigation, fenced backyard, oversized garage with built-in cabinetry, shelving, and extra storage, plus a Mirage retractable screen door. Jubilee amenities include the Lodge, Links Golf Course, fitness center, pool, pickleball courts, walking trails, community beach, shopping, Costco, restaurants, and I-5 access.

This listing is provided courtesy of NWMLS.
Listing Broker: RE/MAX Northwest; Katy Smith.
 Show property location on a map
 I want to see this property
 Bookmark this listing
 Virtual Tour of this Property
 Notify me of similar listings
 Mortgage Payment Calculator
 Find listings near this property
Home Details
Home
| Style: | 10 - 1 Story |
|---|---|
| Bedrooms: | 2.00 |
| Bathrooms: | 2.50 |
| Year Built: | 2017 |
| Square Footage: | 2,176 |
| Lot Square Footage: | 0.14 acres |
Schools
| Elementary School: | Buyer To Verify |
|---|---|
| Junior High: | Buyer To Verify |
| Senior High: | Buyer To Verify |
Surroundings
| View: | Territorial |
|---|
Financials
| Tax Year: | 2026 |
|---|---|
| Parcel Number: | 83210004400 |
Similar Nearby Homes
0.4 miles away
8427 Orcas
Olympia
2 bd, 2 ba - $774,900
0.7 miles away
4704 Plover
Lacey
3 bd, 2.5 ba - $820,000
1.1 miles away
8633 Bainbridge
Lacey
2 bd, 2.5 ba - $769,000
1.4 miles away
3907 Cameron
Lacey
3 bd, 3.25 ba - $775,000