
11209 79th Avenue Ct SW #10 in Lakewood
| Listing ID: | 2558008 (Residential Home) |
|---|---|
| Listing Price: | $789,950 |
| Days on Market: | 77 |
Details | |
| Bed / Bath: | 4.00 / 2.75 |
| Square Feet: | 2,749 |
| Lot Size: | 0.17 acres (7,502 sqft) |
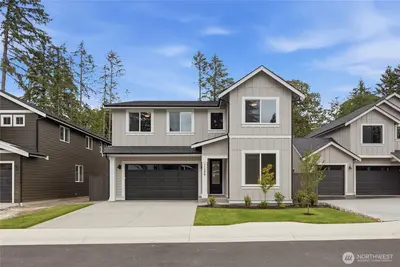
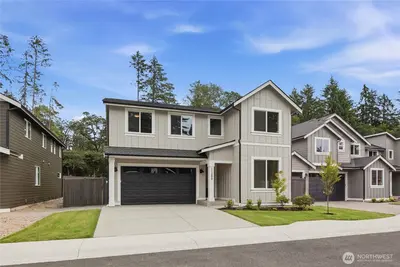
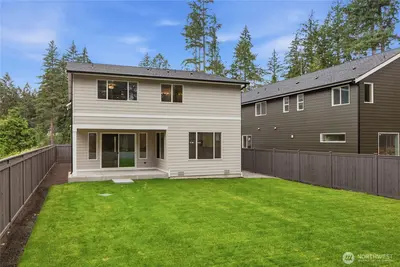
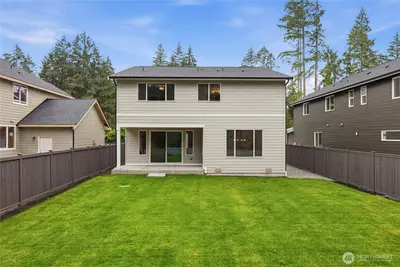
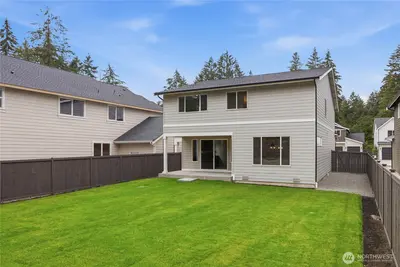
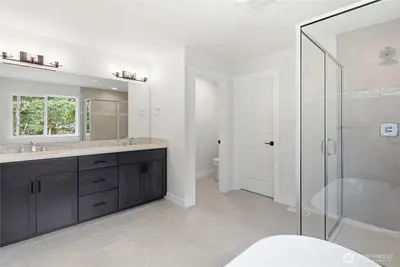
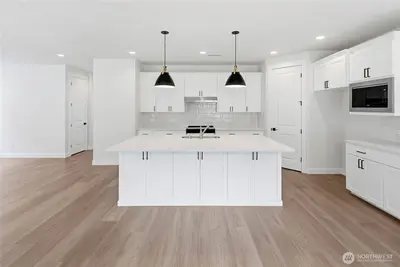
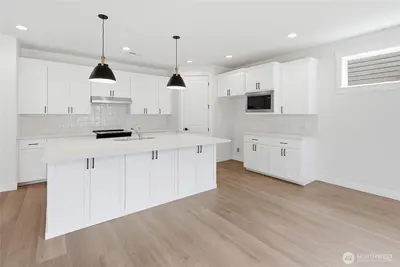
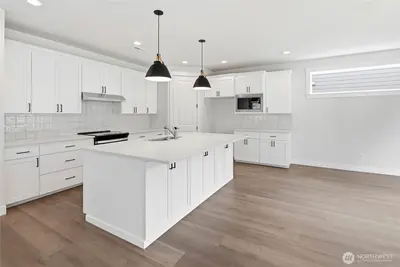
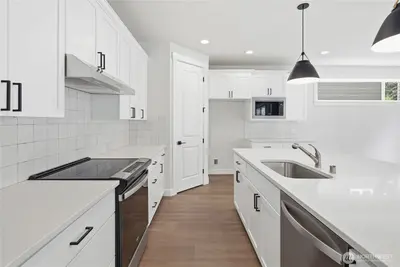
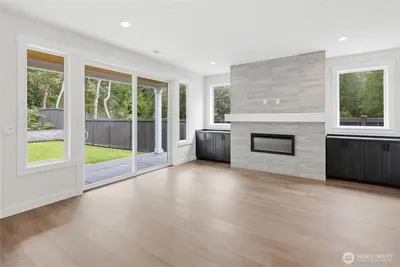
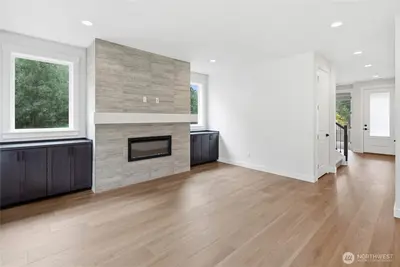
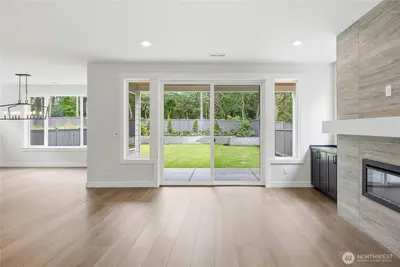
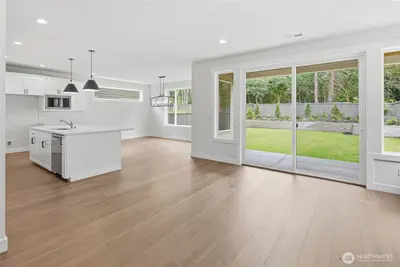
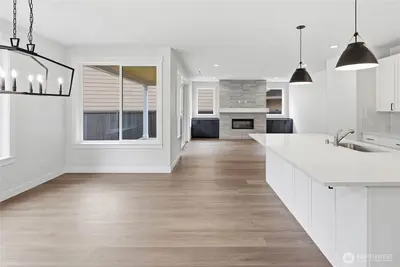
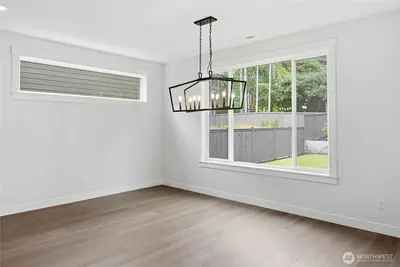
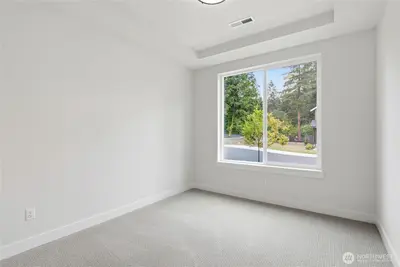
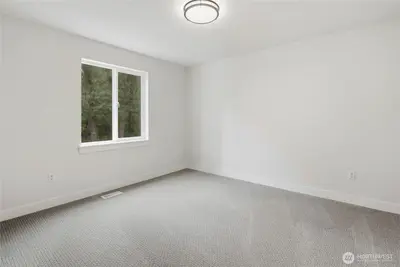
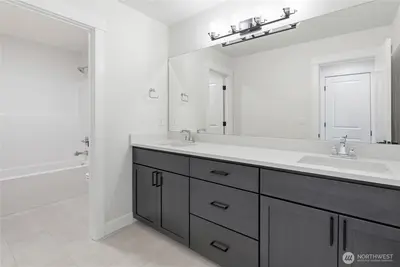
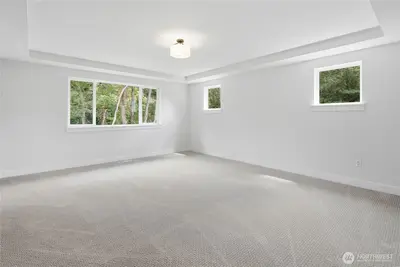
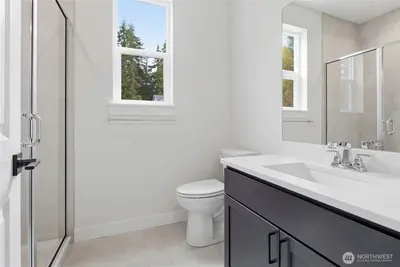
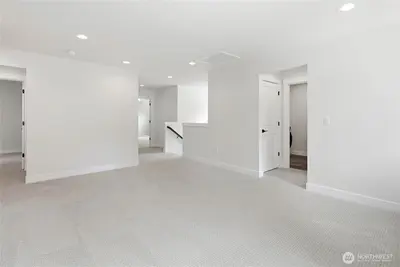
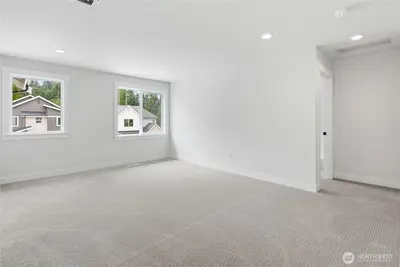
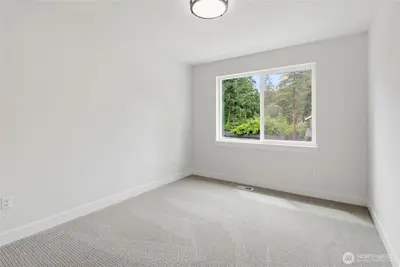
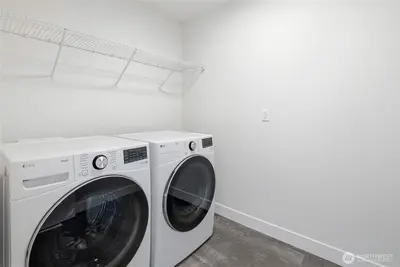
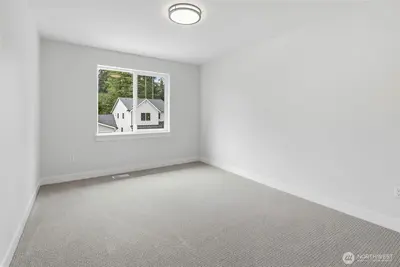
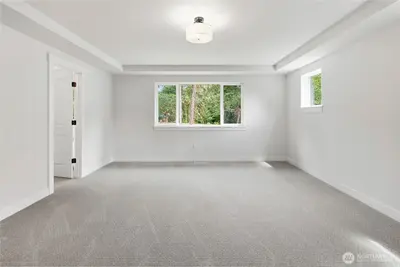
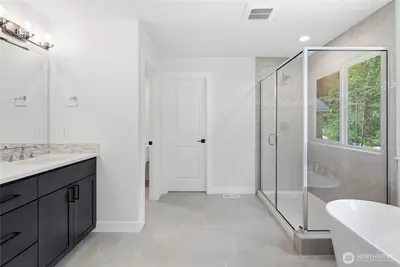
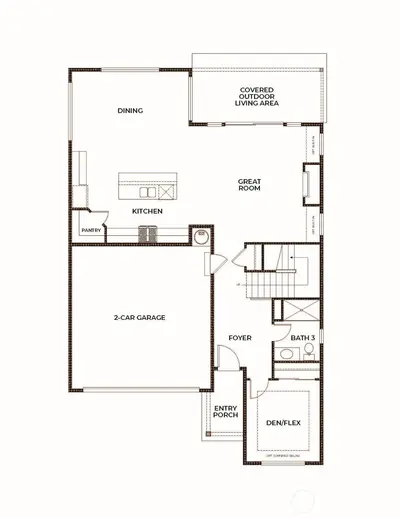
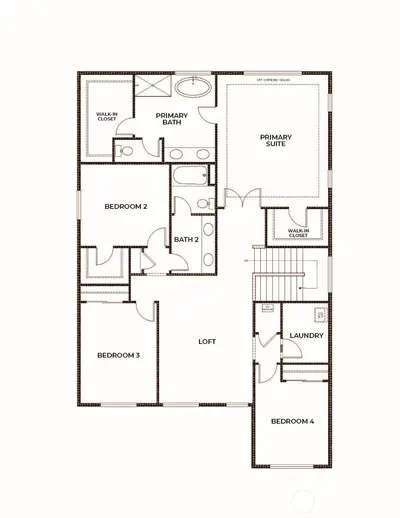
Enjoy an impressive list of included features, including a heat pump with air conditioning, quartz countertops, wood-wrapped windows, wrought-iron stair rails, 8-foot doors, 9-foot ceilings on the main level, full landscaping with a fenced backyard, and an energy-efficient washer and dryer. The chef-inspired kitchen features soft-close cabinetry, a walk-in pantry, a spacious island, stainless steel appliances, an induction range with hood, and a built-in microwave. The inviting great room offers a linear fireplace with a tile surround and mantle, while a large sliding glass door opens to the covered outdoor living area with a pine ceiling overlooking the landscaped, fully fenced backyard. Retreat to the expansive primary suite through elegant double doors, where you'll find a spa-like ensuite with a freestanding soaking tub, dual vanities, and generous space to unwind. This sought-after floor plan includes 4 bedrooms, a den, a bonus loft, 2.75 baths, covered outdoor living, and a 2-car garage. Interlaaken Estates offers an exceptional Lakewood location close to shopping, schools, parks, golf courses, and recreation, with convenient access to JBLM, the VA, Interstate 5, and other major commuter routes.

This listing is provided courtesy of NWMLS.
Listing Broker: Trumark Homes Washington LLC; Autumn Brown.
 Show property location on a map
 I want to see this property
 Bookmark this listing
 Virtual Tour of this Property
 Notify me of similar listings
 Mortgage Payment Calculator
 Find listings near this property
Home Details
Home
| Style: | 12 - 2 Story |
|---|---|
| Bedrooms: | 4.00 |
| Bathrooms: | 2.75 |
| Year Built: | 2026 |
| Square Footage: | 2,749 |
| Lot Square Footage: | 0.17 acres |
Schools
| Elementary School: | Idlewild Elem |
|---|---|
| Junior High: | Hudtloff Mid |
| Senior High: | Clover Park High |
Financials
| Tax Year: | 2026 |
|---|---|
| Parcel Number: | 4002830100 |
Similar Nearby Homes
0 miles away
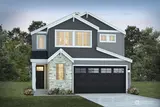
11217 79th
Lakewood
5 bd, 2.75 ba - $849,950
0 miles away
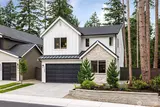
11201 79th
Lakewood
5 bd, 2.75 ba - $799,950
0 miles away
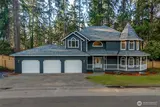
11233 79th
Lakewood
5 bd, 2.75 ba - $789,950
0.8 miles away
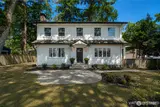
11215 Madera
Lakewood
4 bd, 2.5 ba - $799,450
1.6 miles away
7409 Steilacoom
Lakewood
4 bd, 2.5 ba - $749,000