
23150 NE 126th Street in Redmond
| Listing ID: | 2556570 (Residential Home) |
|---|---|
| Listing Price: | $2,195,000 |
| Days on Market: | 54 |
Details | |
| Bed / Bath: | 3.00 / 3.50 |
| Square Feet: | 3,360 |
| Lot Size: | 0.19 acres (8,184 sqft) |
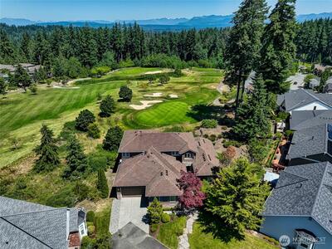
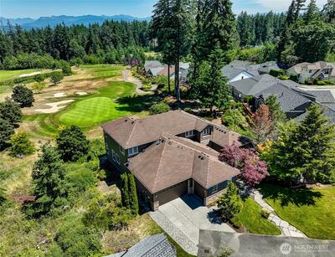
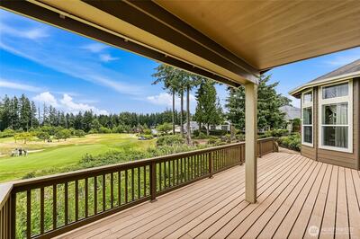
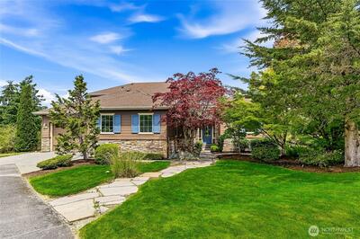
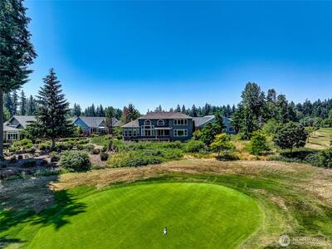
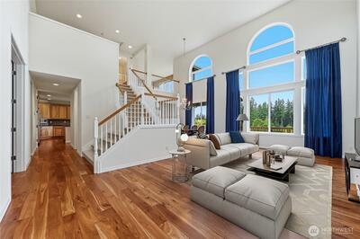
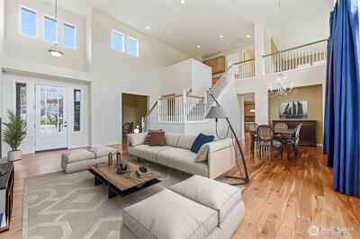
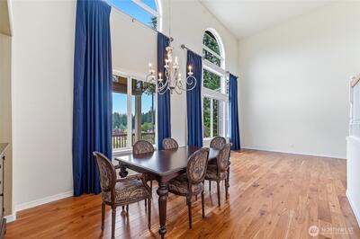
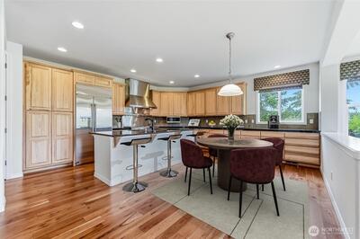
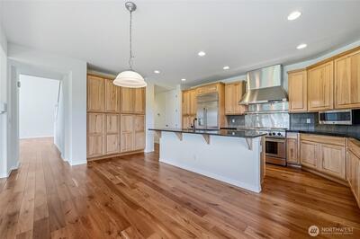
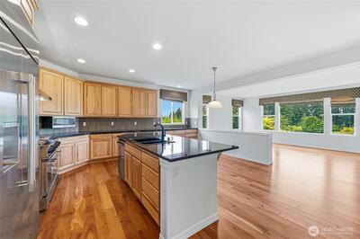
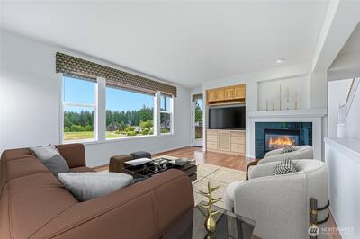
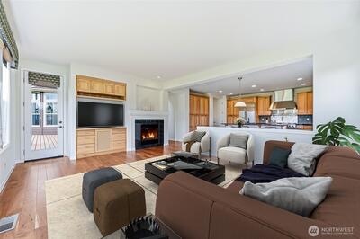
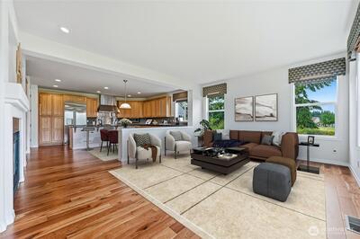
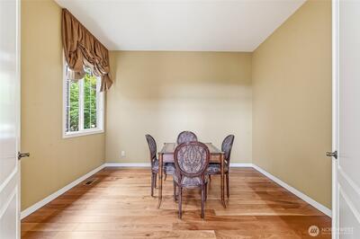
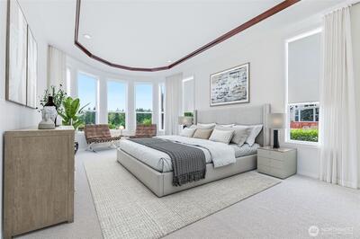
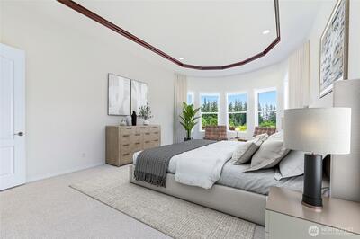
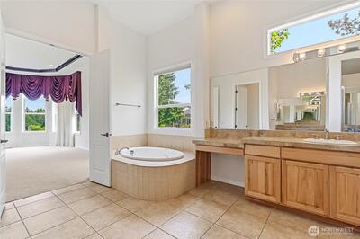
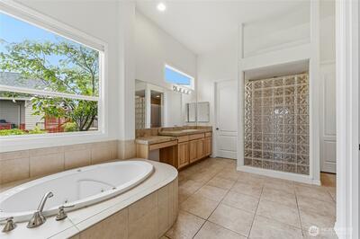
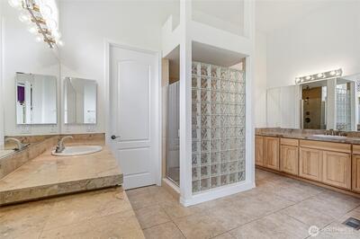
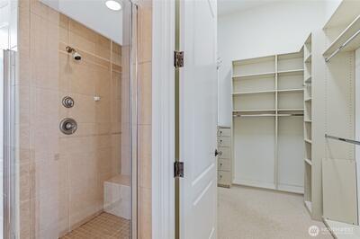
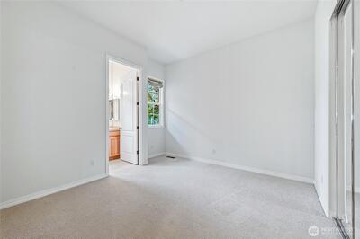
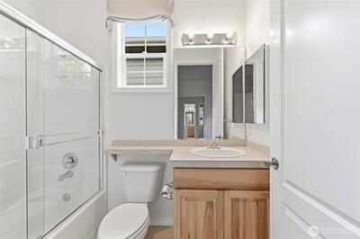
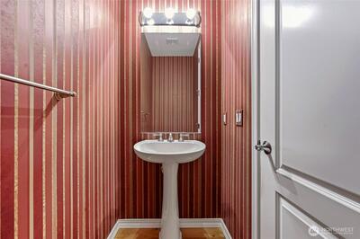
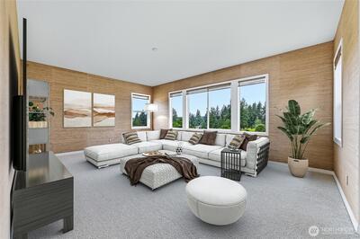
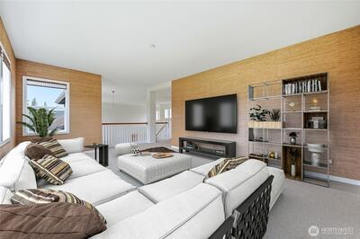
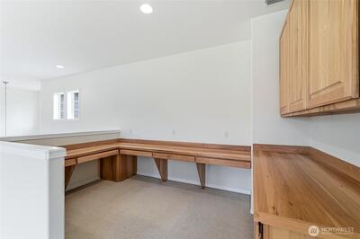
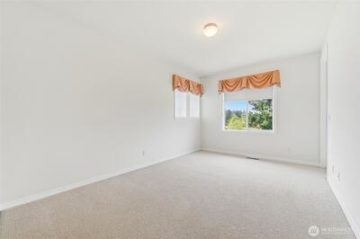
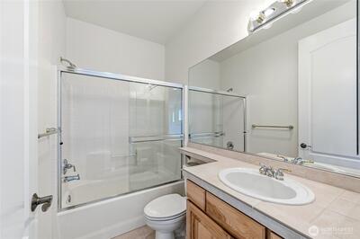
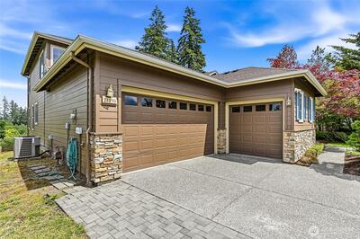
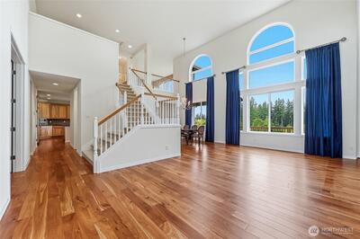
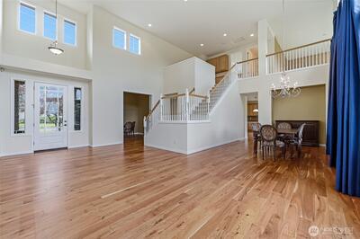
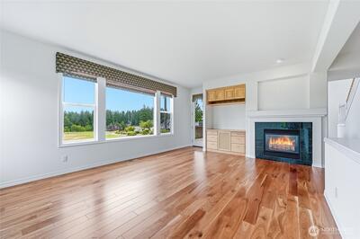
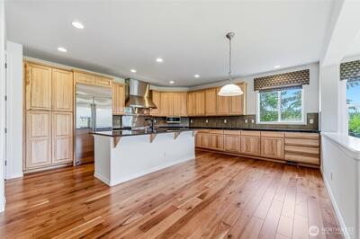
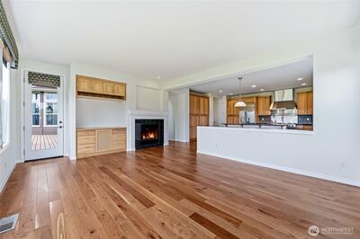
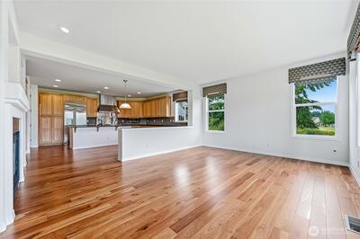
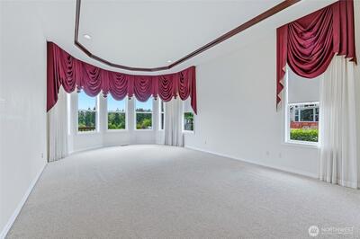
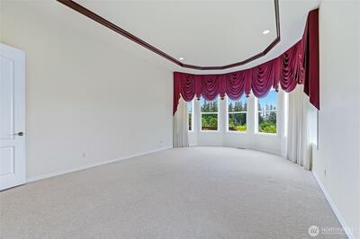
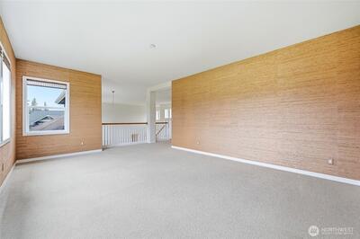
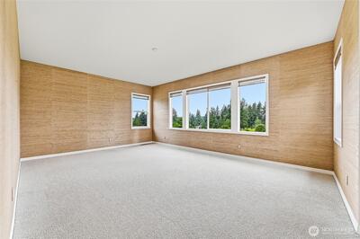
Enjoy unrivaled golf course views from almost every room in this 3 bedroom, 3.5 bathroom 3,360 asf Maryhill, Trilogy’s largest plan. This home offers spacious and elegant areas for entertaining while conveying a feeling of casual intimacy. All main living areas have warm, hardwood floors. The great room combo of kitchen, casual dining and family room is paired with formal living and dining rooms with 21’ ceilings and walls of windows. For the chef, high-end GE Monogram appliances including double ovens and 6 burner gas range complemented by an abundance of cabinets and prep space. Colossal primary suite with a dramatic curved wall, coffered ceiling, lux carpeting, a 5 piece bath and customized wrap-around walk-in closet. The second en-suite bedroom, large office and laundry complete the main floor. Upstairs is the bonus room that enjoys sweeping golf course views, third bedroom w/a walk-in closet, adjacent full bath and loft workspace. Seamless flow to the backyard deck and low mai

This listing is provided courtesy of NWMLS, contributed by Home Team Real Estate.
 Show property location on a map
 I want to see this property
 Bookmark this listing
 Notify me of similar listings
 Mortgage Payment Calculator
 Find listings near this property
Home Details
Home
| Style: | 11 - 1 1/2 Story |
|---|---|
| Bedrooms: | 3.00 |
| Bathrooms: | 3.50 |
| Year Built: | 2004 |
| Square Footage: | 3,360 |
| Lot Square Footage: | 0.19 acres |
Surroundings
| View: | Golf Course |
|---|
Financials
| Tax Year: | 2026 |
|---|---|
| Parcel Number: | 8682230630 |
Similar Nearby Homes
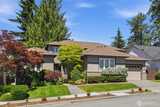
0.2 miles away
22844 126th
Redmond
3 bd, 3.25 ba - $2,299,500
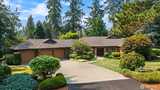
1.2 miles away
22007 140th
Woodinville
4 bd, 2.5 ba - $2,275,000

1.3 miles away
22632 143rd
Woodinville
4 bd, 2.5 ba - $1,999,980
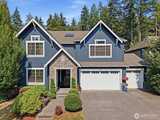
1.7 miles away
10082 240th
Redmond
4 bd, 3.5 ba - $1,998,000