
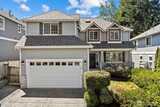
1727 Nile Avenue NE in Renton
| Listing ID: | 2556172 (Residential Home) |
|---|---|
| Listing Price: | $1,170,000 |
| Days on Market: | 2 |
Details | |
| Bed / Bath: | 3.00 / 2.50 |
| Square Feet: | 2,330 |
| Lot Size: | 0.38 acres (16,660 sqft) |
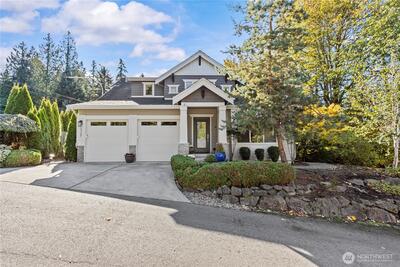
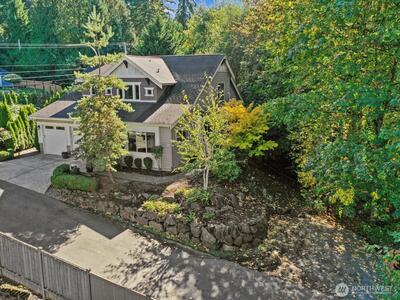
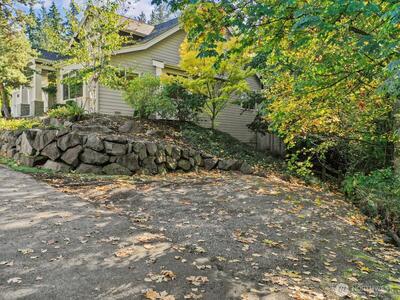
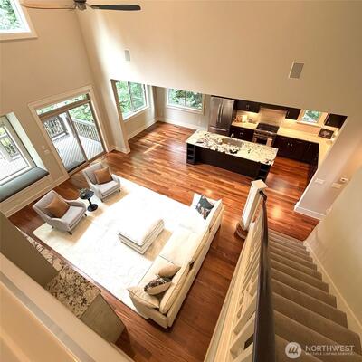
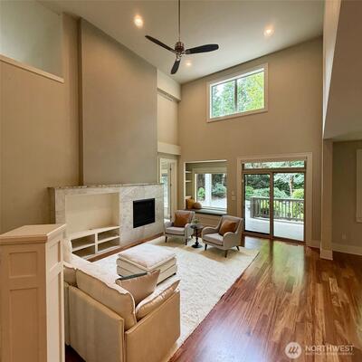
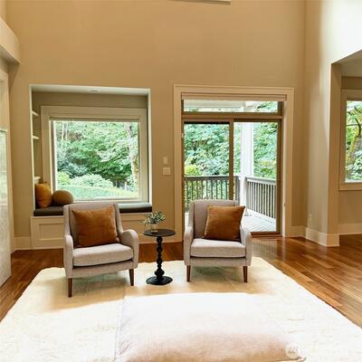
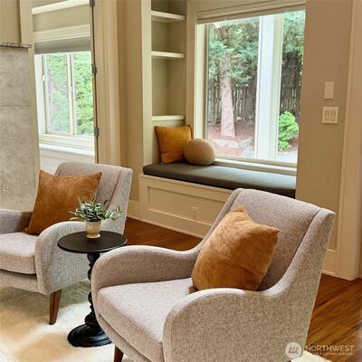
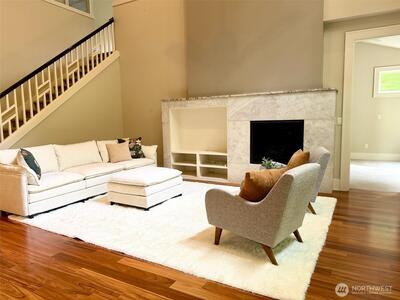
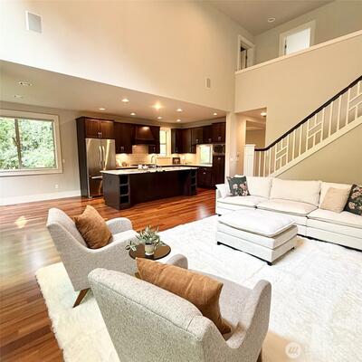
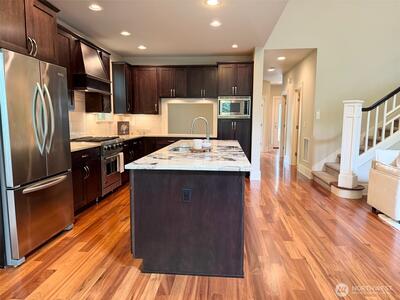
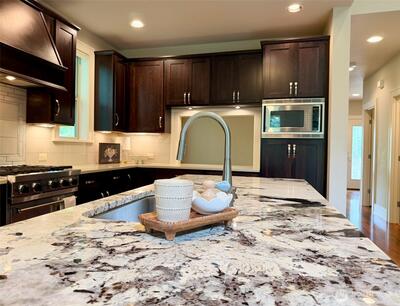
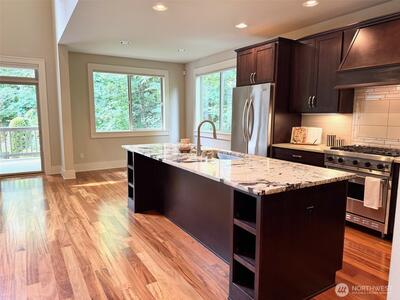
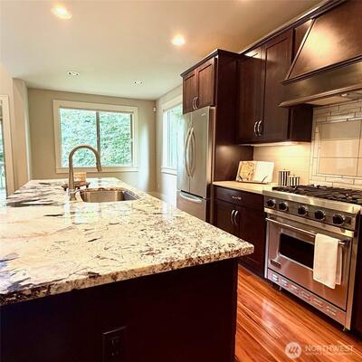
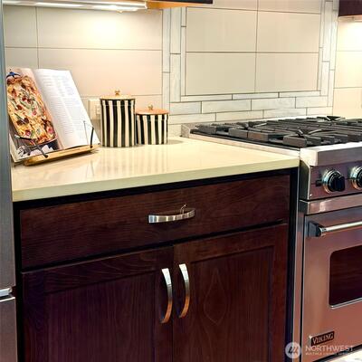
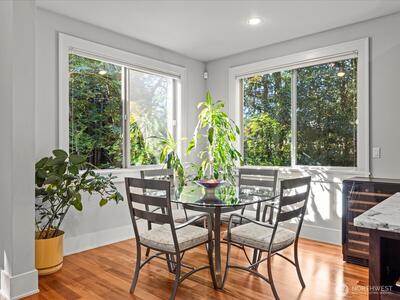
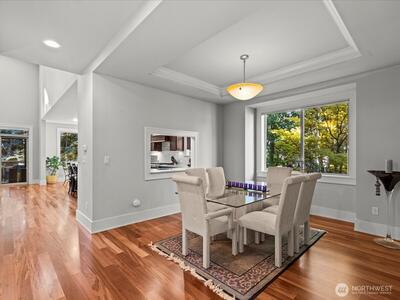
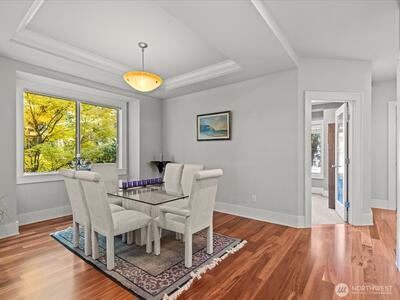
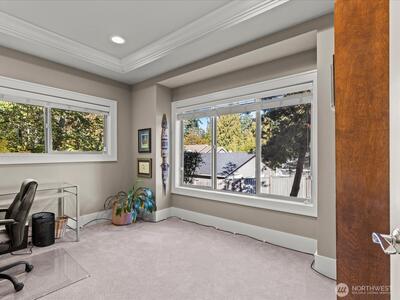
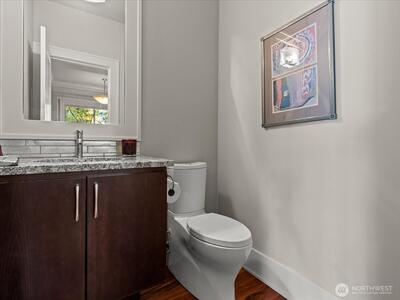
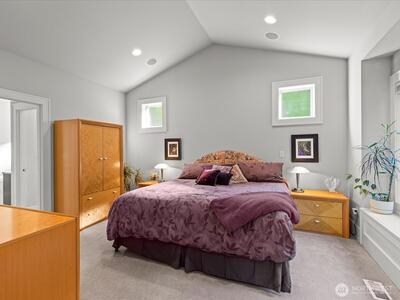
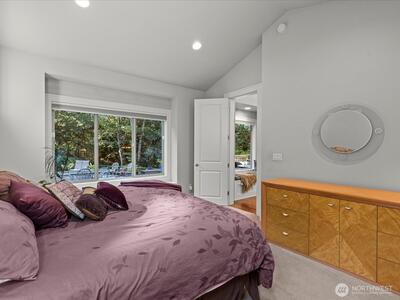
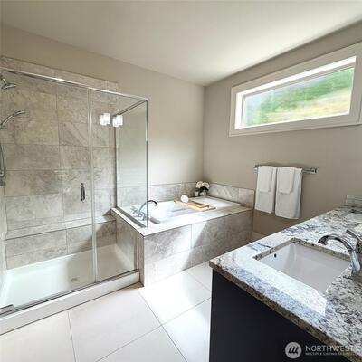
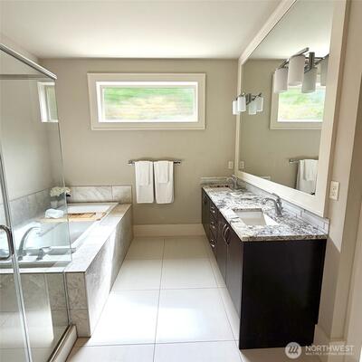
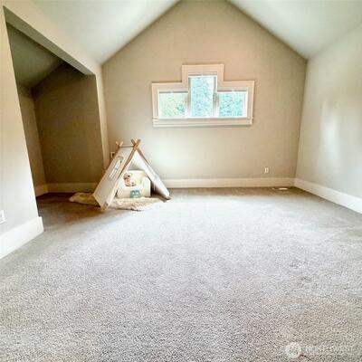
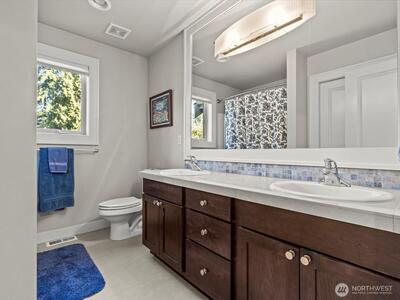
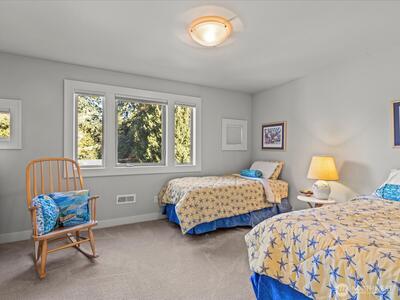
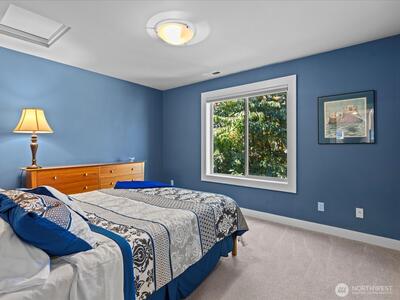
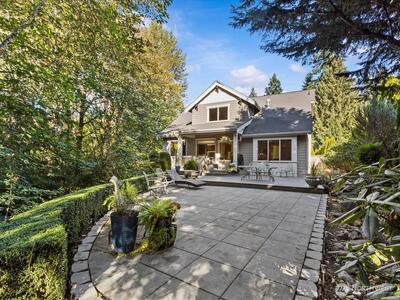
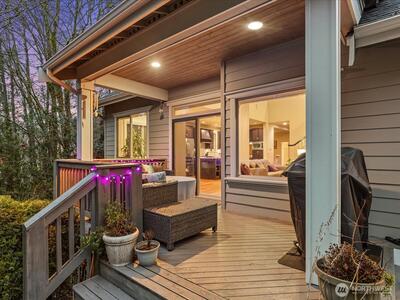
Located in the award-winning Issaquah School District, this refreshed Windstone Craftsman offers timeless craftsmanship, thoughtful upgrades, a spacious private lot, and a floor plan you'll love coming home to. Soaring 20-foot ceilings, double-pane windows, and rich Tigerwood flooring fill the home with warmth, natural light, and character. The chef-inspired kitchen features custom cabinetry, a granite island, and seamless flow to the main living areas—perfect for everyday living and entertaining. Offering 3 bedrooms, 2.5 baths, a private office, formal dining room, and an upstairs loft, the thoughtfully designed layout balances comfort, function, and flexibility. The main-level primary suite adds convenience, while the open-concept design makes daily living effortless. Step outside to the newly re-stained 600 sq. ft. deck overlooking a serene, fully fenced backyard surrounded by mature greenery on approximately 0.39 acres—ideal for morning coffee, evening gatherings, summer barbec

This listing is provided courtesy of NWMLS, contributed by John L. Scott SHL.
 Show property location on a map
 I want to see this property
 Bookmark this listing
 Virtual Tour of this Property
 Notify me of similar listings
 Mortgage Payment Calculator
 Find listings near this property
Home Details
Home
| Style: | 12 - 2 Story |
|---|---|
| Bedrooms: | 3.00 |
| Bathrooms: | 2.50 |
| Year Built: | 2010 |
| Square Footage: | 2,330 |
| Lot Square Footage: | 0.38 acres |
Schools
| Elementary School: | Buyer To Verify |
|---|---|
| Junior High: | Buyer To Verify |
| Senior High: | Buyer To Verify |
Surroundings
| View: | Territorial |
|---|
Financials
| Tax Year: | 2025 |
|---|---|
| Parcel Number: | 9477550080 |
Similar Nearby Homes
0.4 miles away
1704 Field
Renton
4 bd, 3 ba - $1,200,000

0.5 miles away
5231 11th
Renton
4 bd, 2.5 ba - $1,249,950

0.9 miles away
15825 116th
Renton
4 bd, 2.25 ba - $1,250,000
1.1 miles away
4125 27th
Renton
4 bd, 2.5 ba - $1,080,000
1.1 miles away
4125 27th
Renton
4 bd, 2.5 ba - $1,080,000