
15516 NE 53rd Place in Redmond
| Listing ID: | 2555713 (Residential Home) |
|---|---|
| Listing Price: | $3,199,990 |
| Days on Market: | 56 |
Details | |
| Bed / Bath: | 5.00 / 4.50 |
| Square Feet: | 4,254 |
| Lot Size: | 0.22 acres (9,764 sqft) |
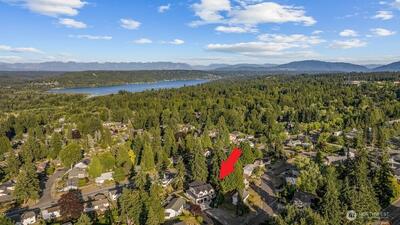
New construction by Terrene Homes in Redmond. 4,254 SF, 5 bedrooms, 4.5 baths, 3-car garage, and a fully independent ADU with its own entrance, kitchen, and living space. Quiet sightlines from every room. Spaces that breathe. A floor plan that separates rest from gathering without losing connection between them. Twenty-foot ceilings in the main living space draw the eye upward and flood the interior with natural light through oversized windows that frame the surrounding tree canopy. Three primary suites, each designed as its own retreat. The main primary with spa bath and walk-in closet. Integrated sound throughout. Lighting designed in layers, from recessed architectural downlights to accent fixtures that shift the mood of a room without touching a switch. Kitchen built for someone who actually cooks. Materials selected for how they age, not just how they photograph. Covered outdoor living with stone fireplace and full-height glass that opens the main level to the yard. Mature trees f

This listing is provided courtesy of NWMLS, contributed by Katrina Eileen.
 Show property location on a map
 I want to see this property
 Bookmark this listing
 Notify me of similar listings
 Mortgage Payment Calculator
 Find listings near this property
Home Details
Home
| Style: | 12 - 2 Story |
|---|---|
| Bedrooms: | 5.00 |
| Bathrooms: | 4.50 |
| Year Built: | 2026 |
| Square Footage: | 4,254 |
| Lot Square Footage: | 0.22 acres |
Schools
| Elementary School: | Rush Elem |
|---|---|
| Junior High: | Rose Hill Middle |
| Senior High: | Lake Wash High |
Surroundings
| View: | Territorial |
|---|
Financials
| Tax Year: | 2025 |
|---|---|
| Parcel Number: | 8087800180 |
Similar Nearby Homes

1.3 miles away
7020 139th
Redmond
5 bd, 4.25 ba - $3,249,990
1.3 miles away
7020 139th
Redmond
5 bd, 4.25 ba - $3,249,990
1.7 miles away
2405 162nd
Bellevue
5 bd, 4 ba - $3,099,999