
10521 191st Street Ct E in Puyallup
| Listing ID: | 2553576 (Residential Home) |
|---|---|
| Listing Price: | $599,000 |
| Days on Market: | 18 |
Details | |
| Bed / Bath: | 5.00 / 2.75 |
| Square Feet: | 2,574 |
| Lot Size: | 0.11 acres (5,000 sqft) |
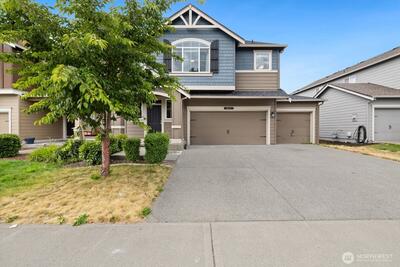
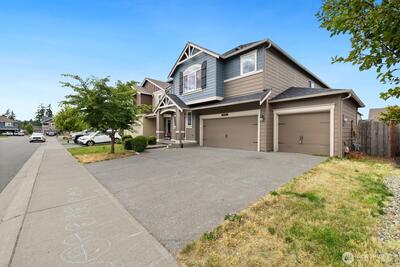
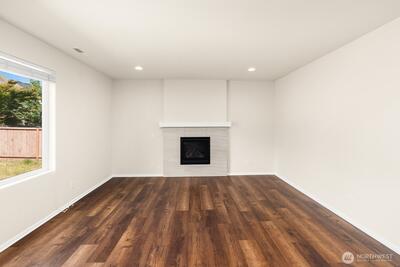
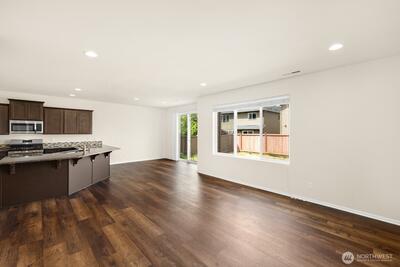
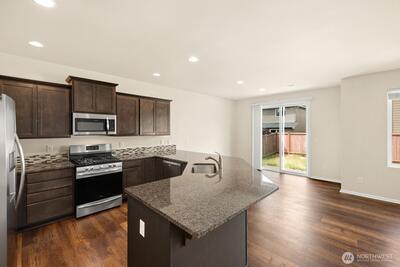
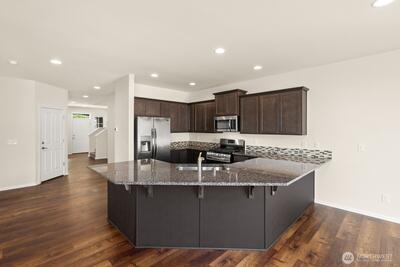
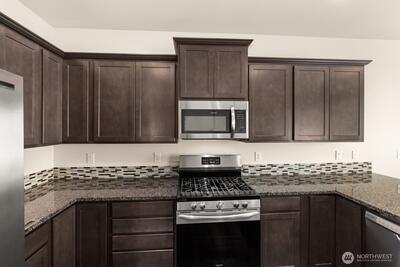
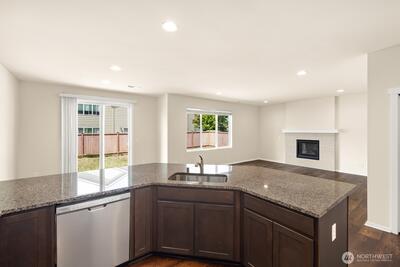
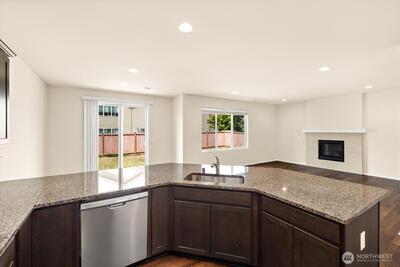
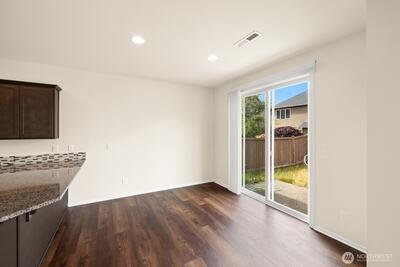
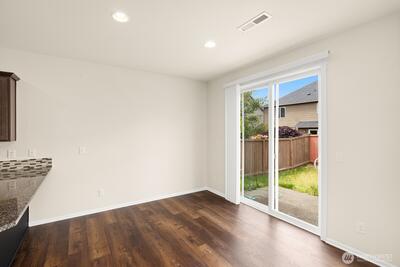
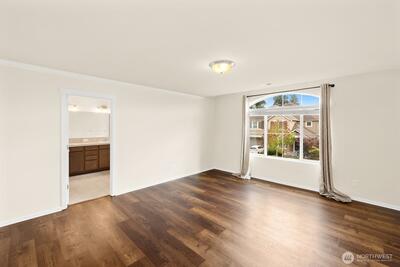
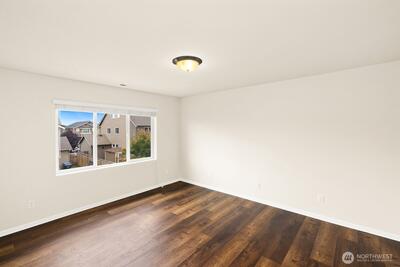
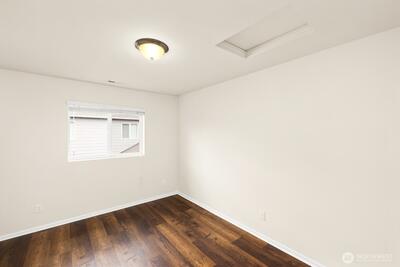
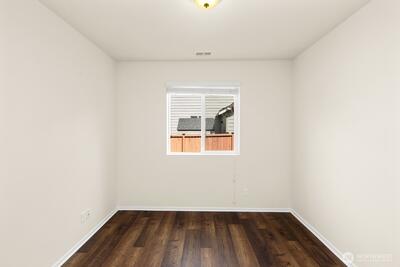
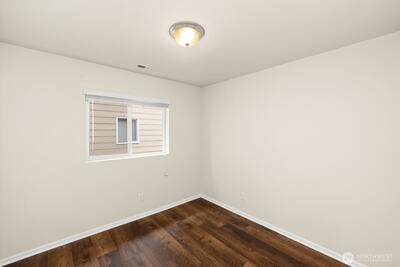
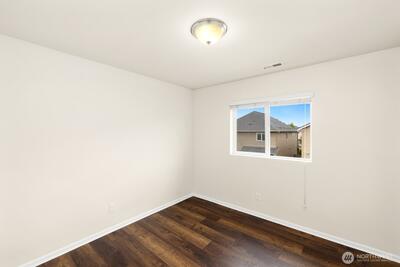
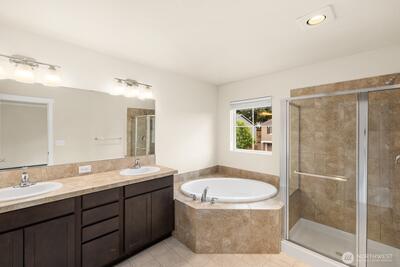
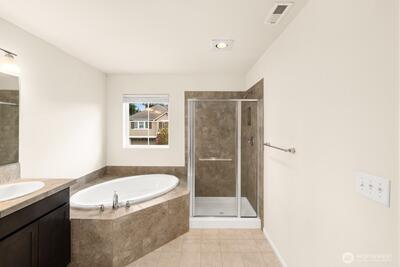
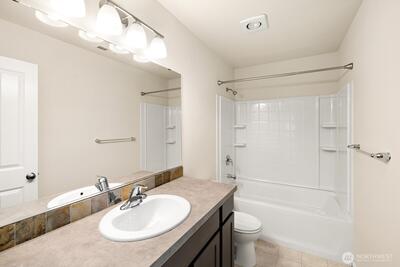
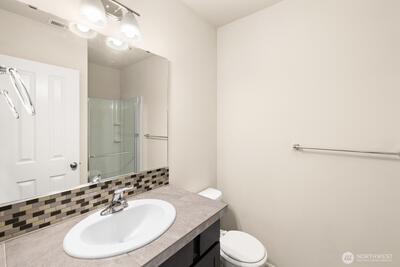
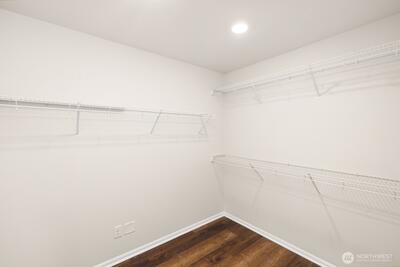
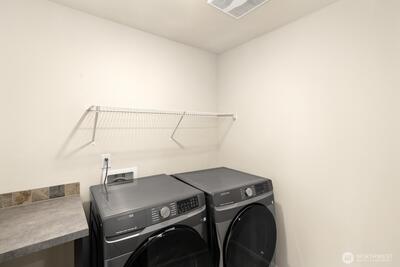
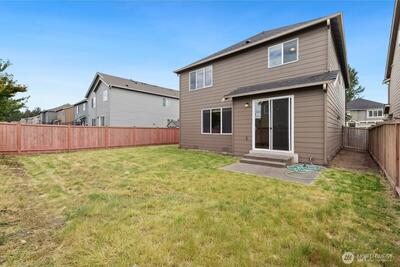
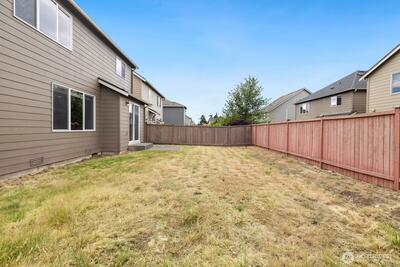
Welcome to the highly sought-after ROCKPORT floor plan in the desirable Rainier Ridge at Lipoma Firs community! This spacious D.R. Horton home offers a thoughtfully designed layout with 5 bedrooms, a bonus room, and flexible living spaces perfect for today's lifestyle. The main level features a bedroom with a ¾ bath, ideal for guests, multi-generational living, or a private home office. The open-concept kitchen showcases a massive center peninsula, abundant cabinetry, and seamlessly flows into the dining area and expansive great room—perfect for entertaining. Upstairs, the luxurious primary suite boasts dual walk-in closets and a spa-inspired five-piece bath. Three additional bedrooms, a full guest bath, convenient upstairs utility room, and a generous bonus room provide ample space for everyone. Enjoy a fully fenced backyard and the benefits of a vibrant community conveniently located just minutes from South Hill shopping, dining, parks, schools, and everyday amenities with easy ac

This listing is provided courtesy of NWMLS, contributed by The Agency Northwest.
 Show property location on a map
 I want to see this property
 Bookmark this listing
 Notify me of similar listings
 Mortgage Payment Calculator
 Find listings near this property
 Back to Search Results
Home Details
Home
| Style: | 12 - 2 Story |
|---|---|
| Bedrooms: | 5.00 |
| Bathrooms: | 2.75 |
| Year Built: | 2018 |
| Square Footage: | 2,574 |
| Lot Square Footage: | 0.11 acres |
Schools
| School District: | Bethel |
|---|---|
| Elementary School: | Graham Elem |
| Junior High: | Frontier Jnr High |
| Senior High: | Graham-Kapowsin High |
Surroundings
| View: | Territorial |
|---|
Financials
| Tax Year: | 2025 |
|---|---|
| Parcel Number: | 6027030940 |
Similar Nearby Homes
0.1 miles away
10555 191st
Puyallup
5 bd, 2.75 ba - $610,000
0.1 miles away
10568 191st St E
Puyallup
5 bd, 2.75 ba - $605,000

0.2 miles away
18702 105th
Puyallup
4 bd, 2.5 ba - $589,000

0.3 miles away
19506 104th
Graham
5 bd, 2.5 ba - $589,000

0.3 miles away
10734 188th
Puyallup
4 bd, 2.5 ba - $569,995