
10812 188th Street E #1036 in Puyallup

































| Listing ID: | 2551889 (Residential Home) |
|---|---|
| Listing Price: | $659,995 |
| Days on Market: | 49 |
Details | |
| Bed / Bath: | 5.00 / 2.50 |
| Square Feet: | 2,335 |
| Lot Size: | 0.11 acres (4,717 sqft) |
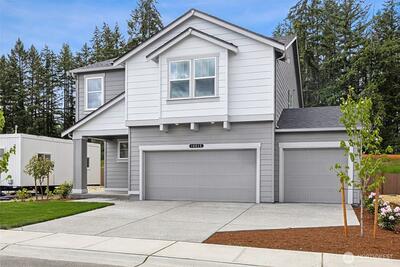
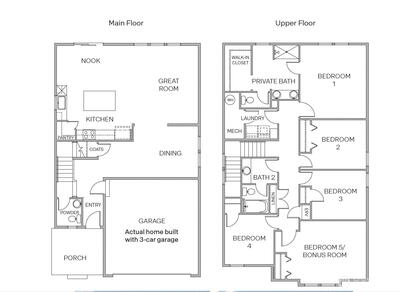
** Home of the Week ** The Cambridge offers an extended entryway with a large coat closet off the semi-formal dining area leading into Open Concept living/dining/kitchen. The large kitchen island offers additional seating, while the kitchen features abundant cabinetry, quartz countertops, and large corner pantry. Upstairs, enjoy a versatile bonus room or Bedroom #5 along with 3 additional bedrooms. The spacious Primary Suite accommodates a kin-sized bed and includes ensuite bath with freestanding soaking tub and generous walk-in closet. Home includes fully fenced back yard, back yard landscaping, garage door openers, washer/dryer, refrigerator, and blinds. Additional features include 3-car garage, prewire for electric car charger or other 220V needs, and A/C. Ask about our seller credits and special interest rate with preferred lender for qualified buyers. Buyers must register their broker on site at first visit.

This listing is provided courtesy of NWMLS, contributed by DR Horton.
 Show property location on a map
 I want to see this property
 Bookmark this listing
 Notify me of similar listings
 Mortgage Payment Calculator
 Find listings near this property
Home Details
Home
| Style: | 12 - 2 Story |
|---|---|
| Bedrooms: | 5.00 |
| Bathrooms: | 2.50 |
| Year Built: | 2026 |
| Square Footage: | 2,335 |
| Lot Square Footage: | 0.11 acres |
Schools
| School District: | Bethel |
|---|---|
| Elementary School: | Buyer To Verify |
| Junior High: | Buyer To Verify |
| Senior High: | Buyer To Verify |
Financials
| Tax Year: | 2026 |
|---|---|
| Parcel Number: | 6028071036 |
Similar Nearby Homes
0.2 miles away
19033 110th
Puyallup
5 bd, 2.75 ba - $649,000
0.2 miles away
18718 110th
Puyallup
4 bd, 2.5 ba - $679,000
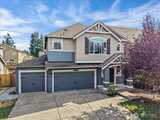
0.3 miles away
10568 191st St E
Puyallup
5 bd, 2.75 ba - $605,000
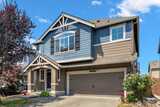
0.3 miles away
10555 191st
Puyallup
5 bd, 2.75 ba - $600,000
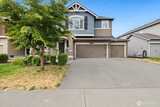
0.4 miles away
10521 191st
Puyallup
5 bd, 2.75 ba - $599,000