
10529 SE 201st Place in Kent
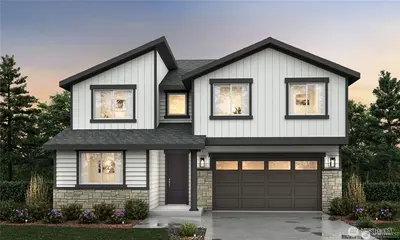
| Listing ID: | 2549380 (Residential Home) |
|---|---|
| Listing Price: | $1,221,000 |
| Days on Market: | 94 |
Details | |
| Bed / Bath: | 6.00 / 4.25 |
| Square Feet: | 3,536 |
| Lot Size: | 0.11 acres (4,811 sqft) |
Introducing Rainier Highlands Luxury Lifestyle Homes — Phase 1 Presale is now open with choice of lots and select personalization options. Catch the July 4th builder incentive. The Olympus floor plan is thoughtfully designed for multigenerational living, featuring 5/6 bedrooms, 4 primary suites with attached baths, 2 on each floor, an upper leisure loft, optional home office, and classic Pacific Northwest Craftsman style. Enjoy elegant open-concept living with a chef-inspired kitchen, spacious island, walk-in pantry, optional spice kitchen, EV pre-wire, smart wiring, central heating and A/C, and modern finishes throughout. Located near parks, schools, dining, and major routes, Rainier Highlands offers quality-built homes designed for comfort, flexibility, and refined everyday living.

This listing is provided courtesy of NWMLS.
Listing Broker: CnR Realty; Anika Sinha.
 Show property location on a map
 I want to see this property
 Bookmark this listing
 Notify me of similar listings
 Mortgage Payment Calculator
 Find listings near this property
Home Details
Home
| Style: | 12 - 2 Story |
|---|---|
| Bedrooms: | 6.00 |
| Bathrooms: | 4.25 |
| Year Built: | 2027 |
| Square Footage: | 3,536 |
| Lot Square Footage: | 0.11 acres |
Schools
| School District: | Kent |
|---|---|
| Elementary School: | Buyer To Verify |
| Junior High: | Buyer To Verify |
| Senior High: | Buyer To Verify |
Financials
| Tax Year: | 2025 |
|---|---|
| Parcel Number: | 0012349997 |
Similar Nearby Homes
0.7 miles away
20503 96th
Kent
5 bd, 4 ba - $1,199,950