
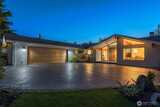
10232 NE 65th Street in Kirkland
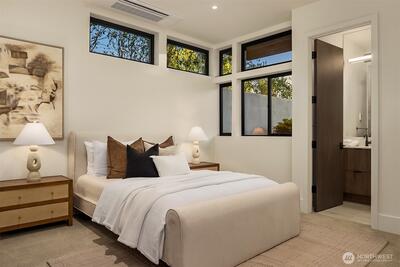
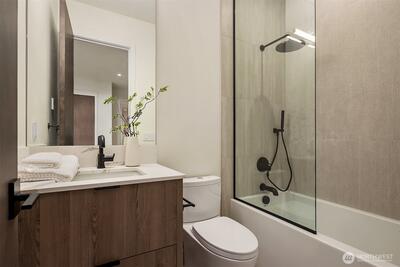
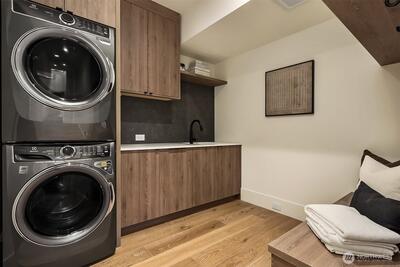
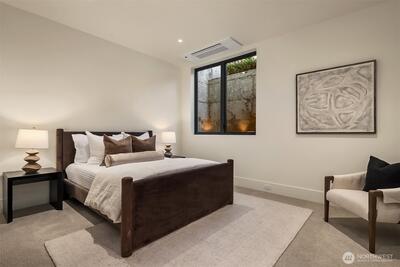
| Listing ID: | 2541728 (Residential Home) |
|---|---|
| Listing Price: | $4,698,880 |
| Days on Market: | 74 |
Details | |
| Bed / Bath: | 4.00 / 3.50 |
| Square Feet: | 3,858 |
| Lot Size: | 0.14 acres (6,171 sqft) |
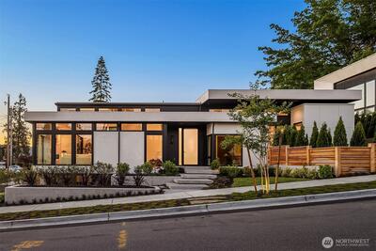
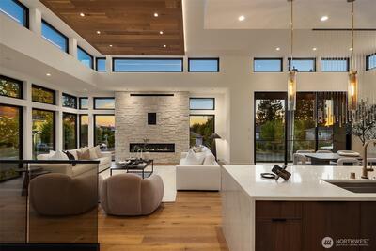
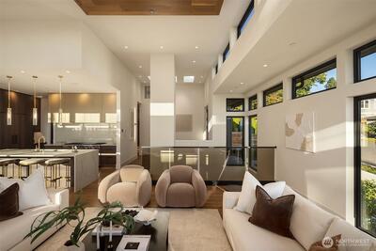
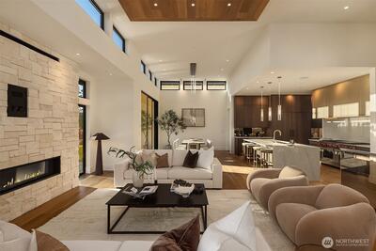
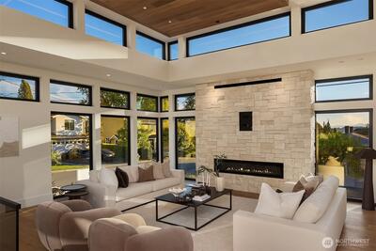
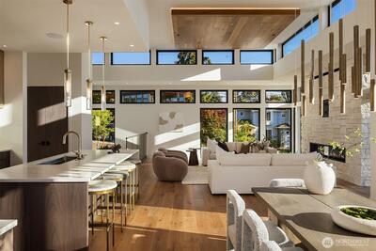
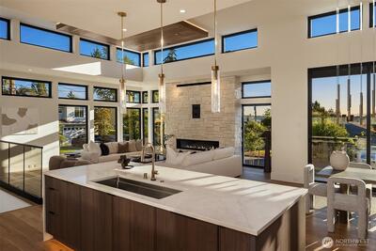
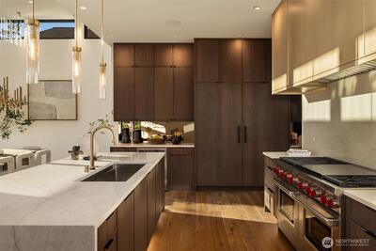
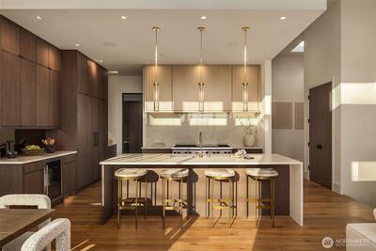
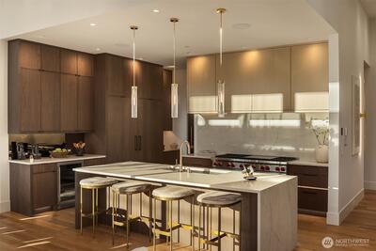
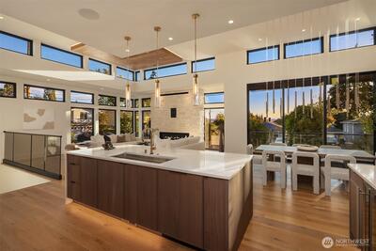
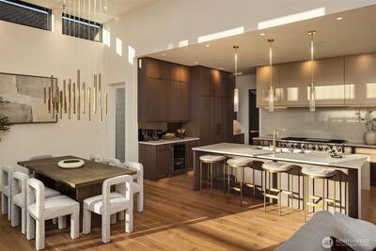
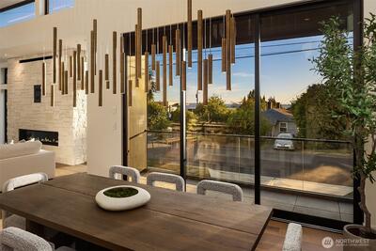
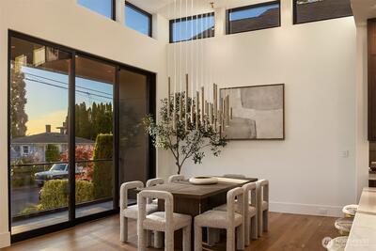
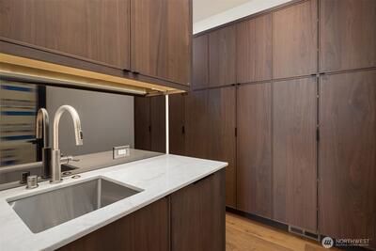
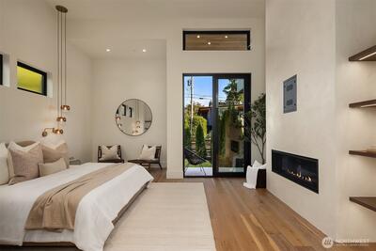
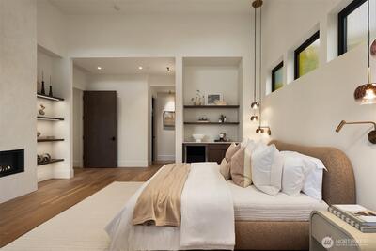
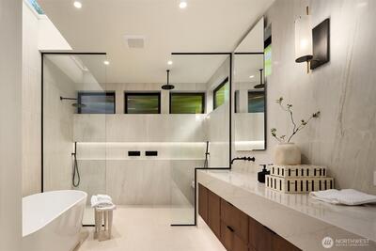
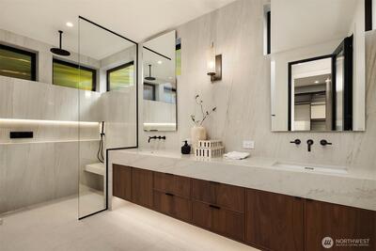
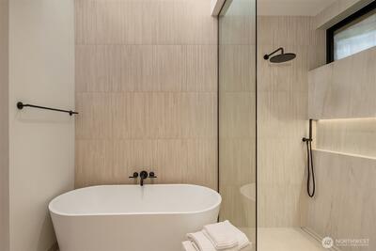
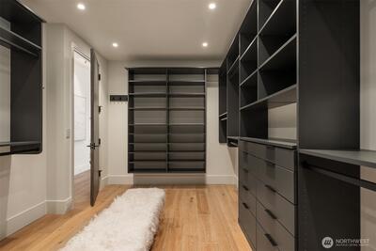
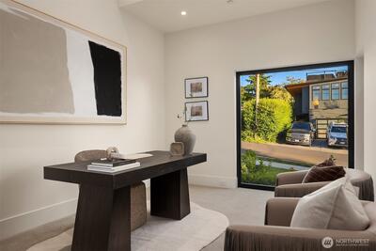
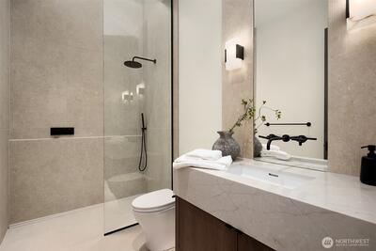
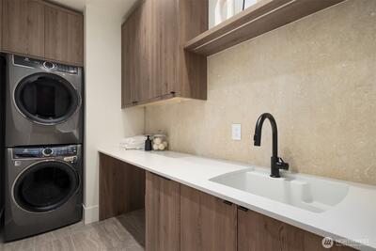
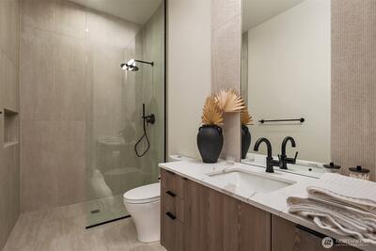
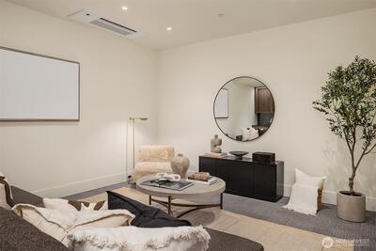
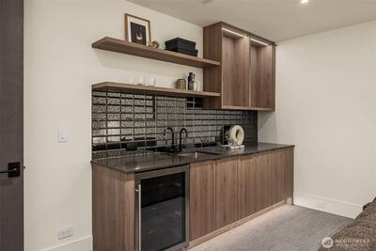
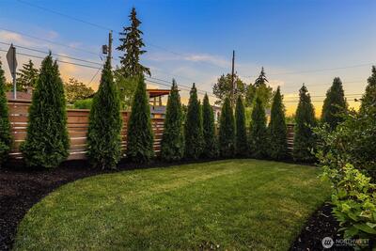
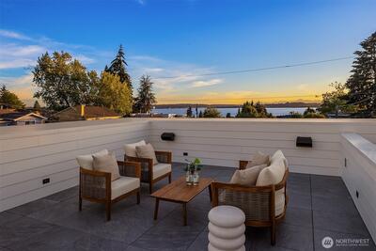
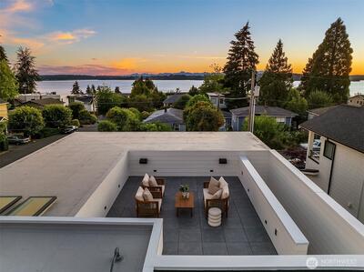
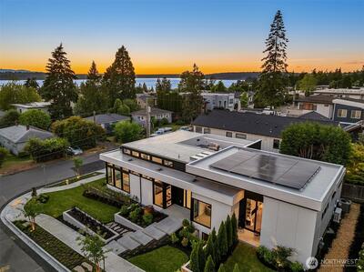
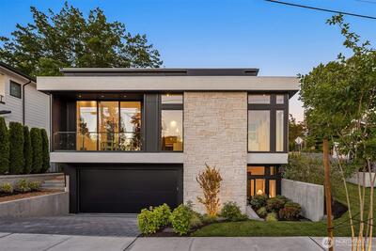
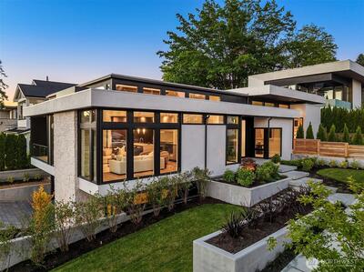
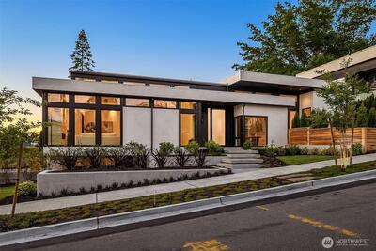
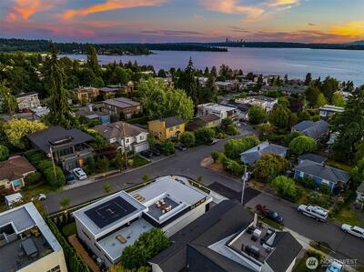
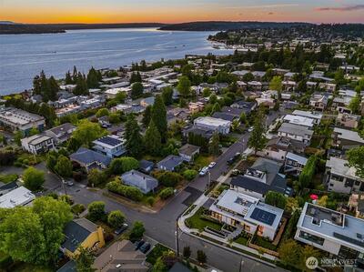
A bold statement in contemporary architecture, The Houghton House 2.0 is an extraordinary expression of detailed craftsmanship & tech forward design. Designed by McCullough Architects & built by Highlands Builders Group, every detail has been considered, creating a home that feels refined & unforgettable. Positioned on a corner lot, a dramatic steel & glass door opens to interiors flooded by natural light, where soaring ceilings, walls of windows & skylights illuminate wide plank white oak floors. The top of the line kitchen features Bellmont Walnut cabinetry, 60” Wolf gas range, 72" Sub-Zero refrigeration, dual Cove dishwashers, & scullery. The great room unfolds beneath 14' ft ceilings w a custom wood "cloud" detail, & a dramatic 72” stone fireplace. The primary suite lives like a retreat, complete with its own fireplace, coffee bar, beverage refrigerator, large walk-in closet, & direct access to the yard & patio. The show stopping primary bath boasts a soaking tub set beneath a

This listing is provided courtesy of NWMLS, contributed by Windermere Real Estate/East.
 Show property location on a map
 I want to see this property
 Bookmark this listing
 Virtual Tour of this Property
 Notify me of similar listings
 Mortgage Payment Calculator
 Find listings near this property
Home Details
Home
| Style: | 16 - 1 Story w/Bsmnt. |
|---|---|
| Bedrooms: | 4.00 |
| Bathrooms: | 3.50 |
| Year Built: | 2026 |
| Square Footage: | 3,858 |
| Lot Square Footage: | 0.14 acres |
Schools
| Elementary School: | Lakeview Elem |
|---|---|
| Junior High: | Kirkland Middle |
| Senior High: | Lake Wash High |
Surroundings
| View: | Lake, Partial, Territorial |
|---|
Financials
| Tax Year: | 2026 |
|---|---|
| Parcel Number: | 4151800370 |
Similar Nearby Homes
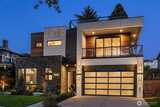
0.1 miles away
6508 103rd
Kirkland
5 bd, 4 ba - $4,788,000
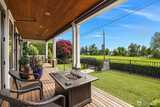
1.1 miles away
150 Waverly
Kirkland
4 bd, 2.75 ba - $4,300,000
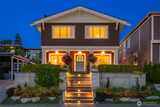
1.2 miles away
208 Waverly
Kirkland
4 bd, 2.75 ba - $4,500,000
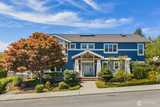
1.2 miles away
421 2nd
Kirkland
4 bd, 3.25 ba - $4,400,000
1.7 miles away
9127 36th
Yarrow Point
5 bd, 4.25 ba - $4,695,000