
11739 40th Avenue NE #A in Seattle


| Listing ID: | 2540849 (Residential Home) |
|---|---|
| Listing Price: | $1,198,000 |
| Days on Market: | 53 |
Details | |
| Bed / Bath: | 4.00 / 2.75 |
| Square Feet: | 2,494 |
| Lot Size: | 0.07 acres (3,170 sqft) |
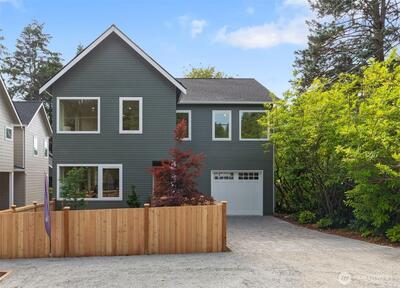
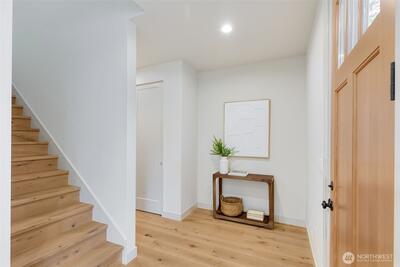
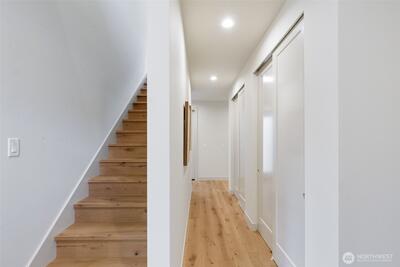
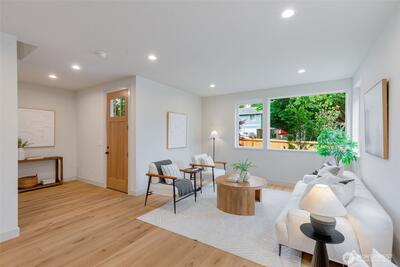
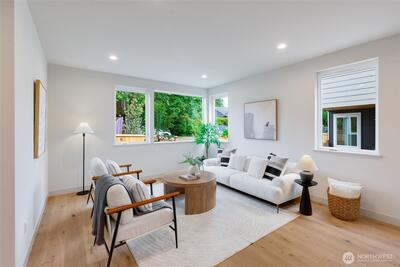
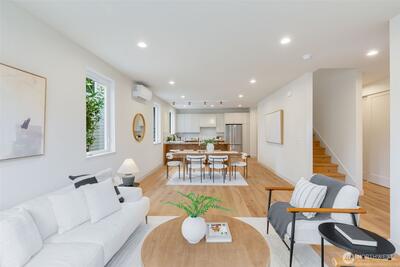
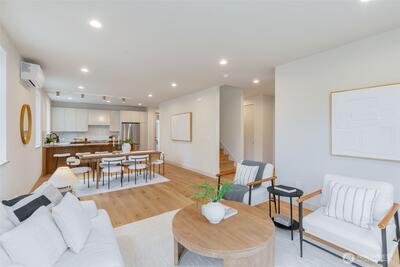
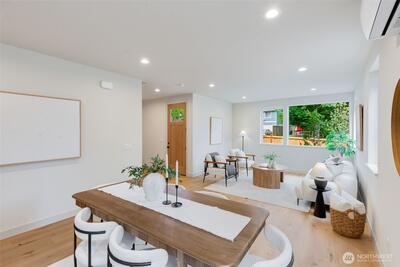
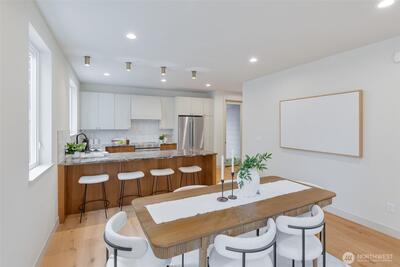
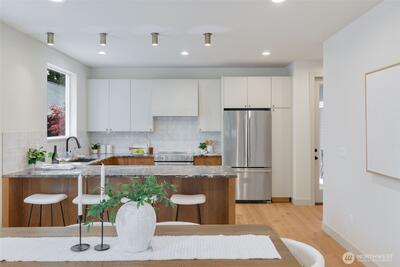
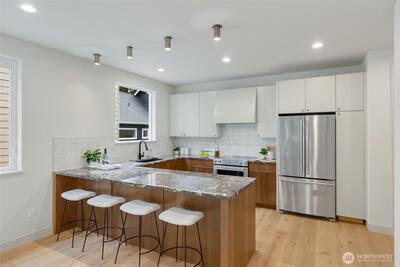
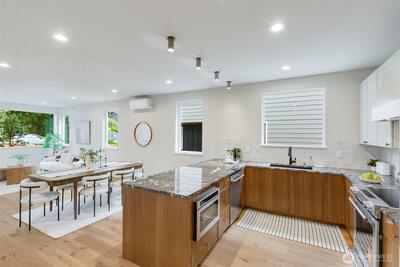
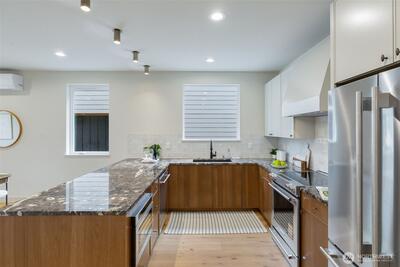
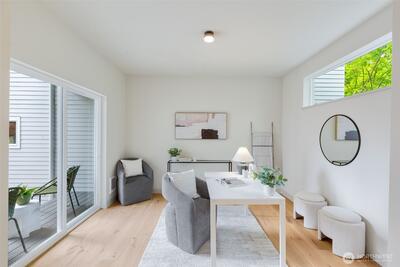
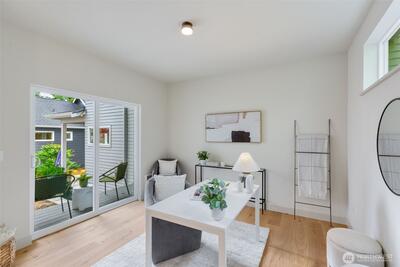
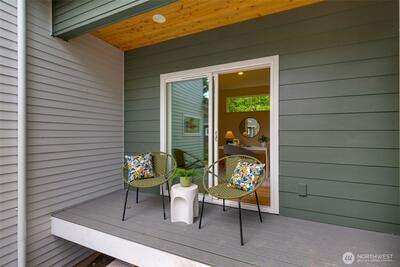
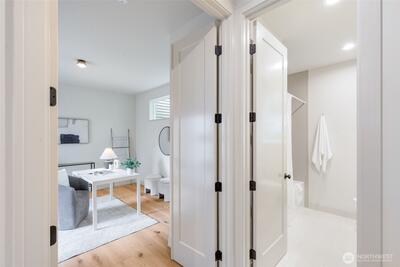
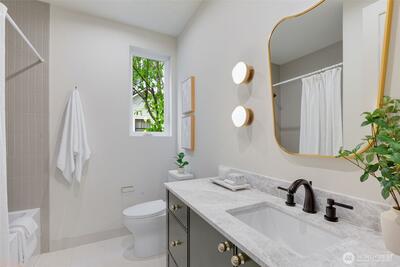
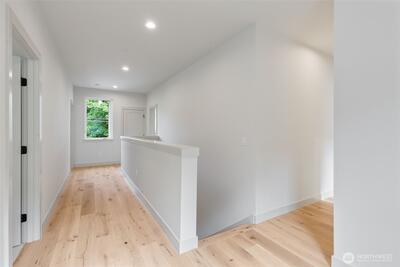
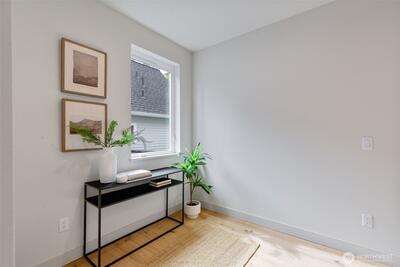
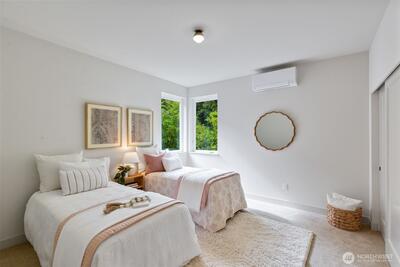
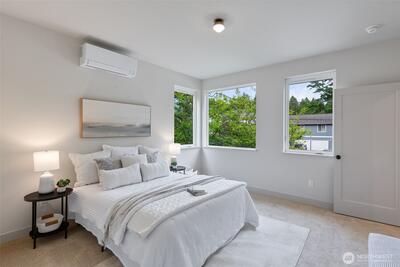
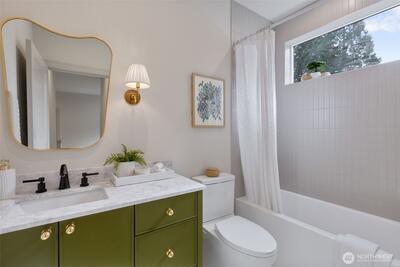
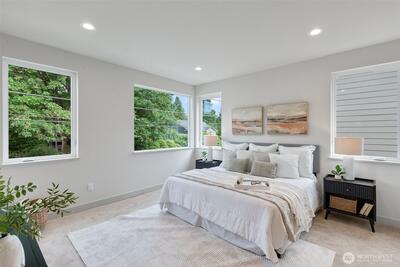
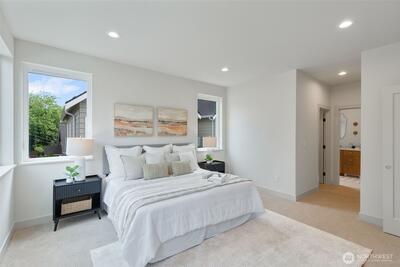
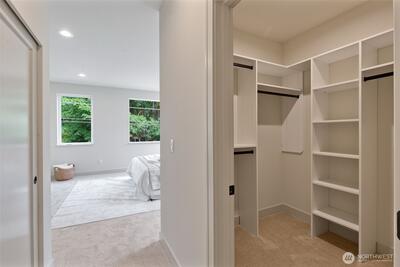
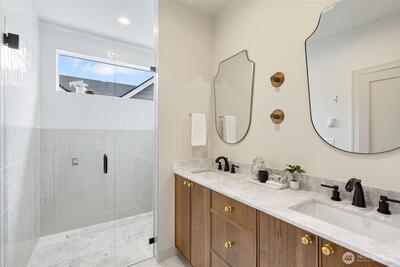
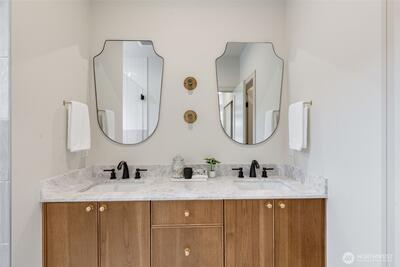
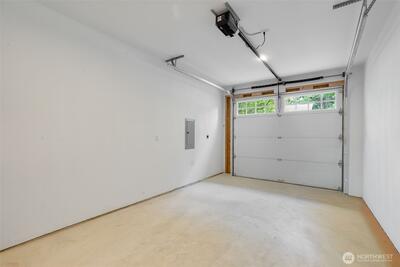
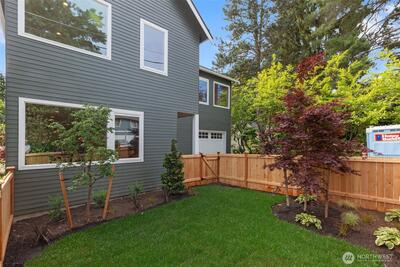
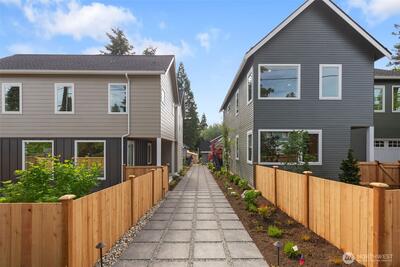
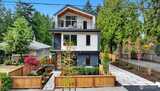
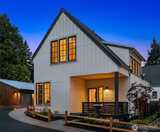
For every buyer who says they'll know it when they see it - this is it. Presented by Confluence Development. A flexible 2-level plan that grows with you, warm and beautifully finished interiors, and the details that make everyday life easier — at a price that's hard to match. 2,494 sq. ft. new build, 4 bds & 2.75 baths on a quiet, tree-lined street. The great room opens to living & dining under a wall of picture windows. The kitchen centers on a marble island built for prep & gathering, with custom cabinetry & walk-in pantry. A ground-floor bedroom w/ double entry doors, full bath & private deck works as guest suite, home office or flex space. Double entryway closets complete the level. Upstairs, a wide staircase opens to a landing with room for your favorite reading chair or desk. The oversized primary offers statement windows, custom-organized closets & a spa-like ensuite - walk-in shower, Tundra grey limestone floors & built-in storage. 2 generous bedrooms, full bath & a large tuc

This listing is provided courtesy of NWMLS, contributed by Windermere Real Estate Co.
 Show property location on a map
 I want to see this property
 Bookmark this listing
 Virtual Tour of this Property
 Notify me of similar listings
 Mortgage Payment Calculator
 Find listings near this property
Home Details
Home
| Style: | 12 - 2 Story |
|---|---|
| Bedrooms: | 4.00 |
| Bathrooms: | 2.75 |
| Year Built: | 2026 |
| Square Footage: | 2,494 |
| Lot Square Footage: | 0.07 acres |
Schools
| School District: | Seattle |
|---|---|
| Elementary School: | Buyer To Verify |
| Junior High: | Jane Addams |
| Senior High: | Nathan Hale High |
Financials
| Tax Year: | 2026 |
|---|---|
| Parcel Number: | 8820903351 |
Similar Nearby Homes

0 miles away
11737 40th
Seattle
5 bd, 3.5 ba - $1,248,000
0.2 miles away
12011 36th
Seattle
4 bd, 3.5 ba - $1,250,000
0.7 miles away
13047 39th
Seattle
4 bd, 3 ba - $1,186,000
1 miles away
2218 125th
Seattle
3 bd, 1.75 ba - $1,173,500
1.1 miles away
2012 127th
Seattle
5 bd, 2 ba - $1,095,000