
932 Martin Luther King Jr Way in Seattle
| Listing ID: | 2531767 (Residential Home) |
|---|---|
| Listing Price: | $748,000 |
| Days on Market: | 2 |
Details | |
| Bed / Bath: | 3.00 / 1.00 |
| Square Feet: | 1,590 |
| Lot Size: | 0.13 acres (5,783 sqft) |
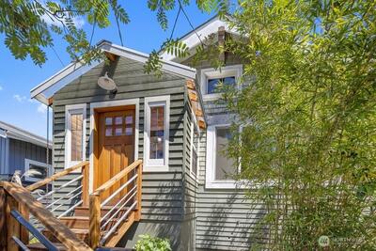
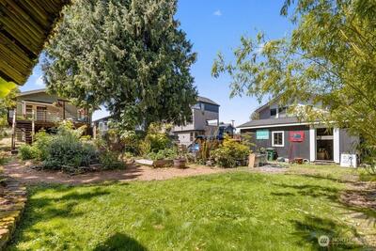
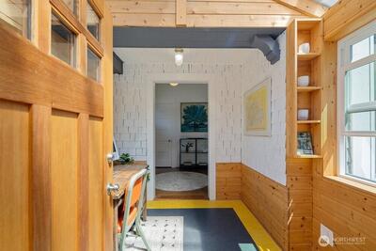
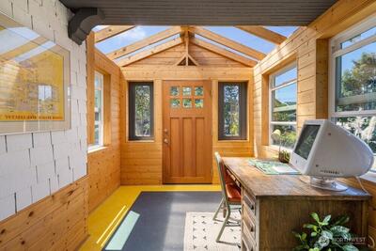
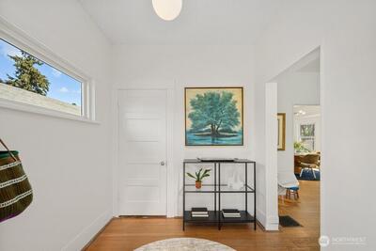
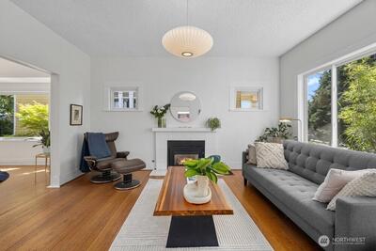
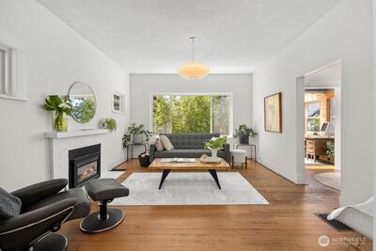
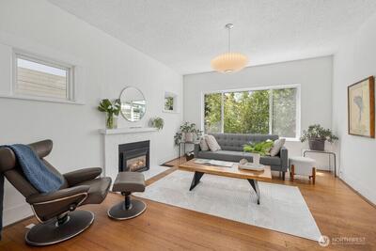
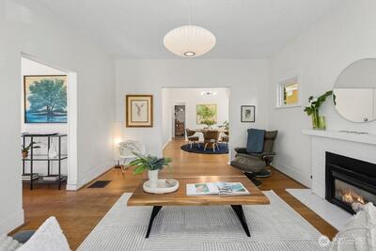
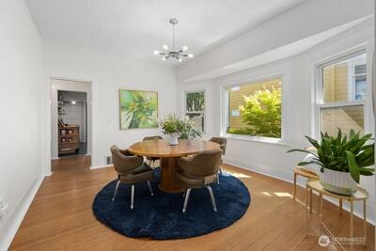
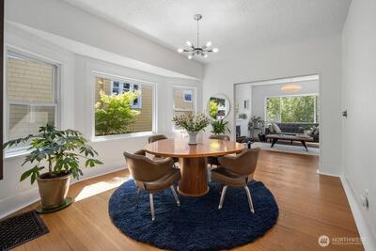
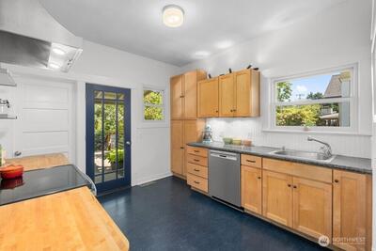
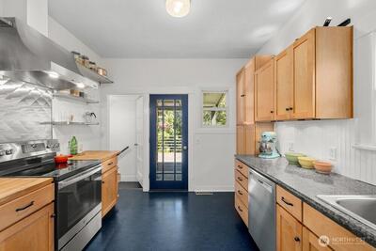
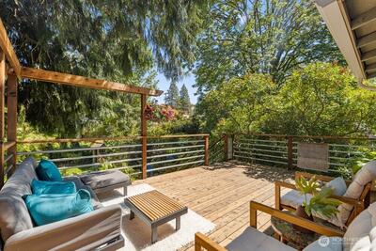
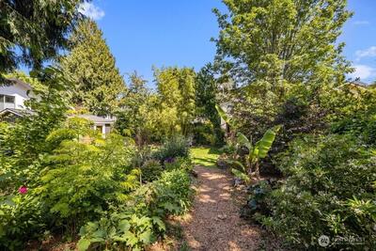
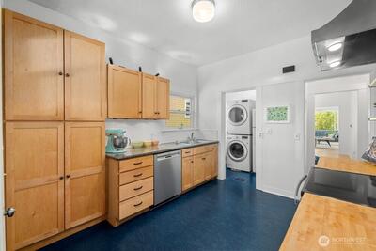
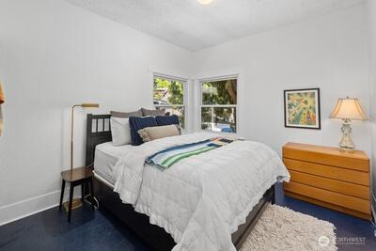
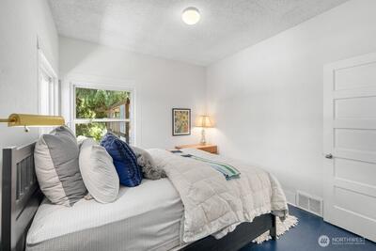
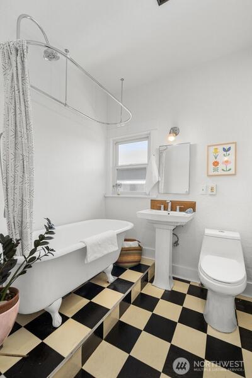
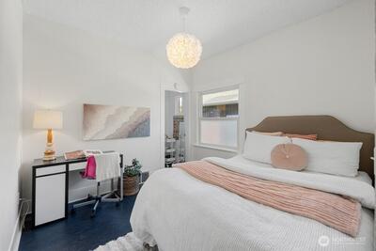
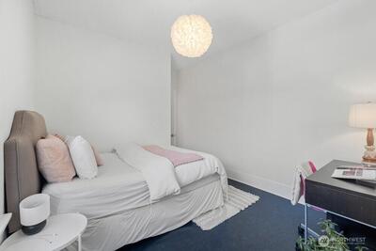
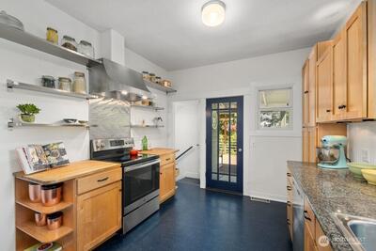
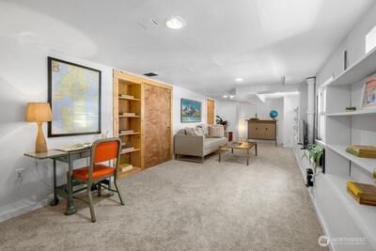
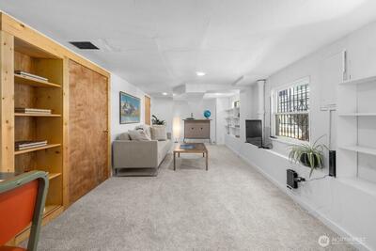
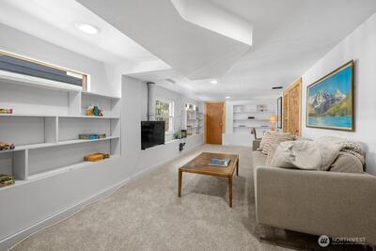
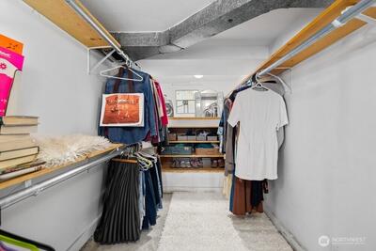
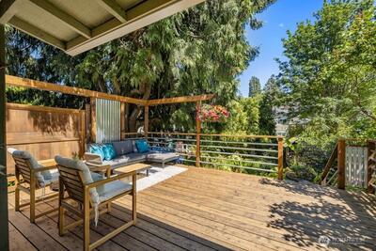
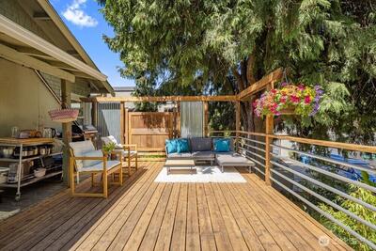
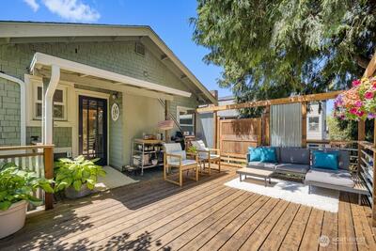
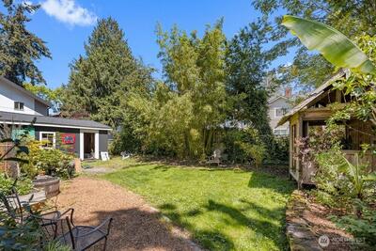
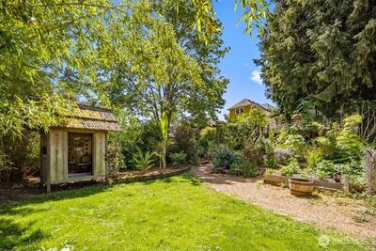
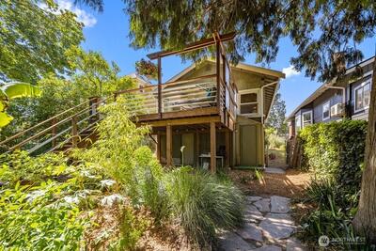
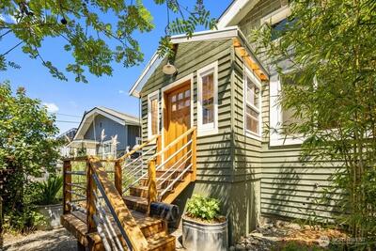
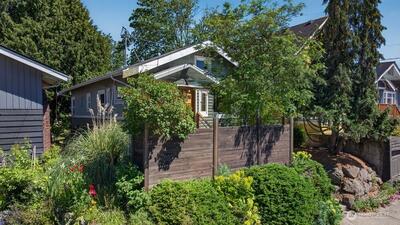
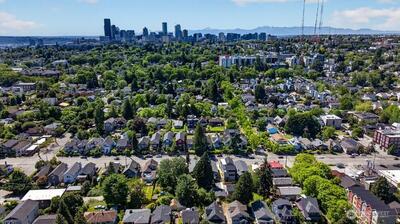
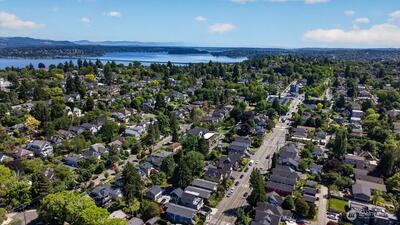
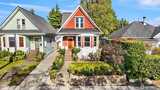
High up off the street and anchored within lush landscaping on an ample 5783 square foot lot, this 1908 craftsman feels transportive. The layout is super functional and comfortable - single level living with the bonus of a finished basement. The front porch was enclosed creating a light filled entry which functions as a room of its own - think sunroom, office, or vestibule. The entry unfolds and presents a spacious main living room with large windows, fir floors, fireplace and mantle. The living room flows into the spacious and flexible dining area, fit for a gathering or additional living space - then to the kitchen with direct access to the deck for BBQ’s and summer evenings, overlooking the expansive, verdant garden, the star of the show. Two bedrooms plus one bath with tub and shower complete the main level. Downstairs, a flexible finished basement with walk-in closet and plenty of storage. The space is fit for a large bedroom, dedicated TV room, creative space, or whatever th

This listing is provided courtesy of NWMLS, contributed by Windermere Real Estate Midtown.
 Show property location on a map
 I want to see this property
 Bookmark this listing
 Virtual Tour of this Property
 Notify me of similar listings
 Mortgage Payment Calculator
 Find listings near this property
Home Details
Home
| Style: | 16 - 1 Story w/Bsmnt. |
|---|---|
| Bedrooms: | 3.00 |
| Bathrooms: | 1.00 |
| Year Built: | 1908 |
| Square Footage: | 1,590 |
| Lot Square Footage: | 0.13 acres |
Schools
| School District: | Seattle |
|---|---|
| Elementary School: | Madrona Elementary |
| Junior High: | Meany Mid |
| Senior High: | Garfield High |
Surroundings
| View: | Territorial |
|---|
Financials
| Tax Year: | 2025 |
|---|---|
| Parcel Number: | 1189001470 |
Similar Nearby Homes
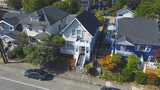
0.1 miles away
911 Martin Luther King Jr
Seattle
4 bd, 2 ba - $750,000
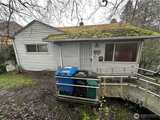
0.1 miles away
2903 Union
Seattle
4 bd, 1.75 ba - $700,000

0.2 miles away
1111 26th
Seattle
2 bd, 1.75 ba - $769,900
0.3 miles away
1530 25th Ave
Seattle
2 bd, 1.75 ba - $699,000
0.4 miles away
1532 23rd
Seattle
4 bd, 1 ba - $750,000