
33045 NE 43rd Place in Carnation
| Listing ID: | 2526724 (Residential Home) |
|---|---|
| Listing Price: | $1,025,000 |
| Days on Market: | 129 |
Details | |
| Bed / Bath: | 3.00 / 2.50 |
| Square Feet: | 2,340 |
| Lot Size: | 0.51 acres (22,007 sqft) |
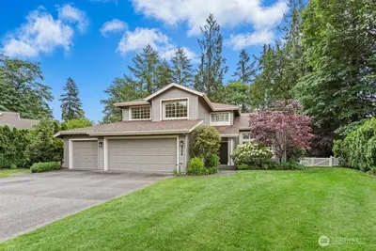
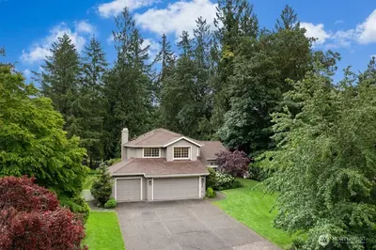
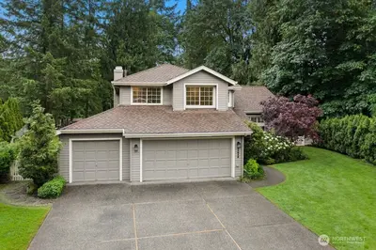
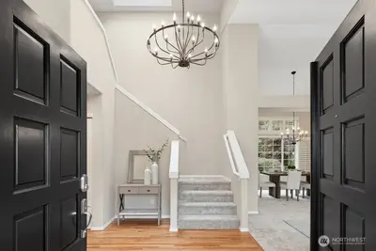
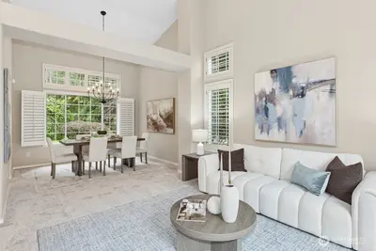
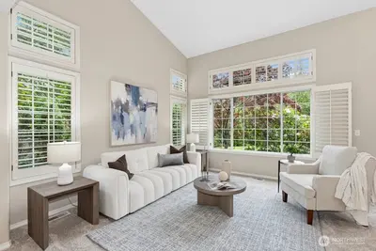
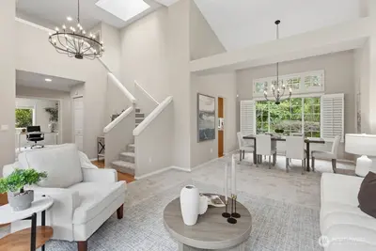
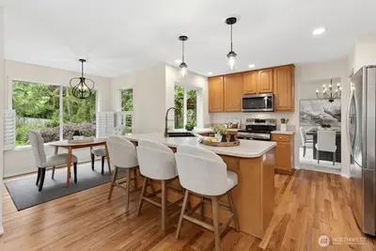
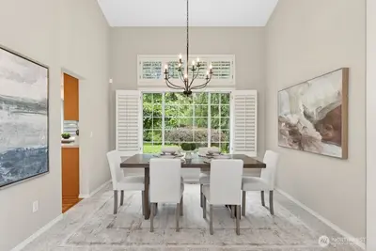
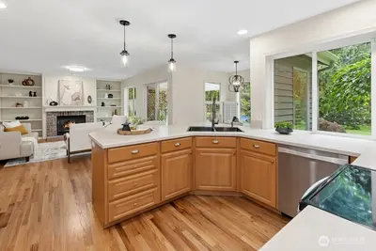
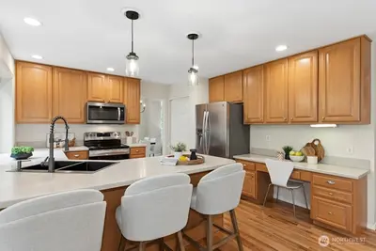
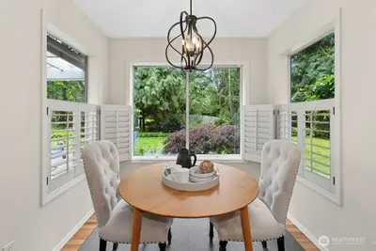
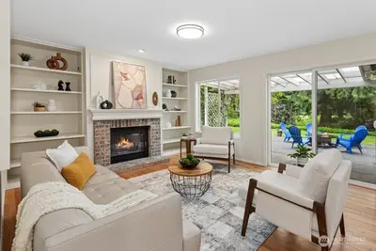
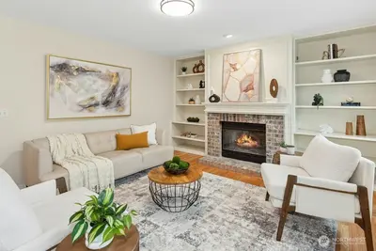
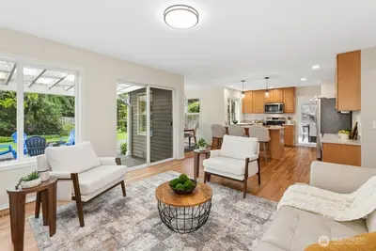
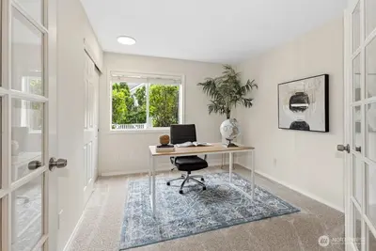
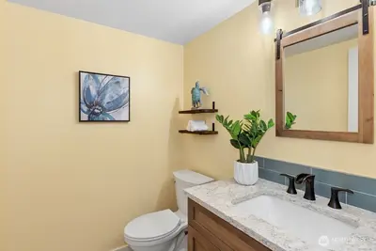
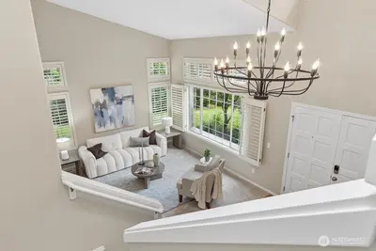
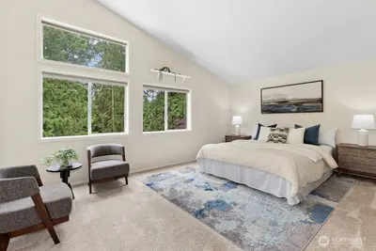
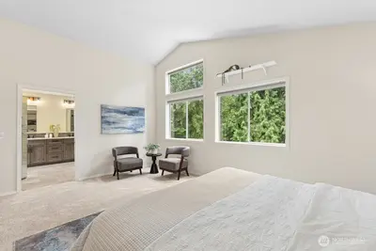
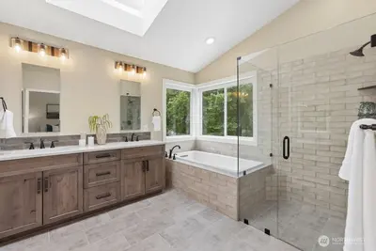
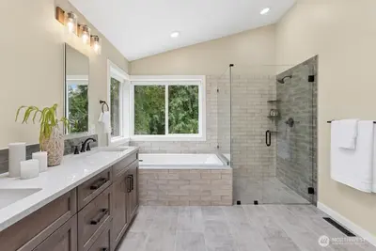
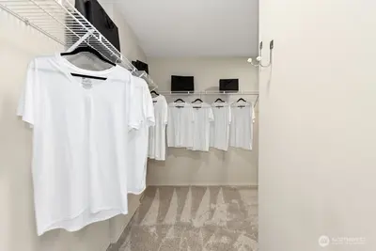
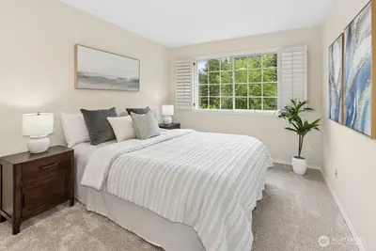
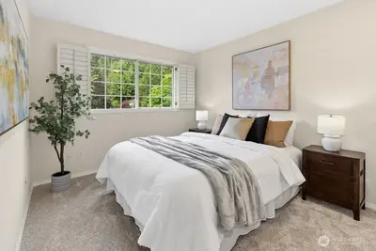
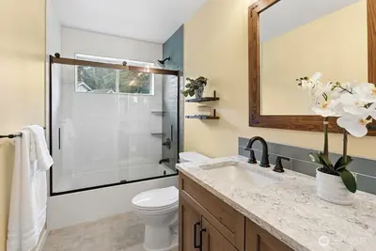
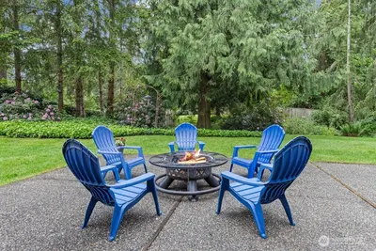
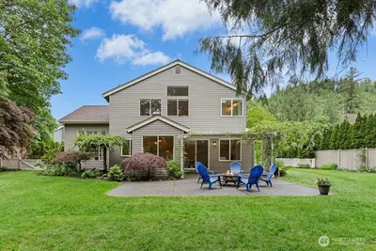
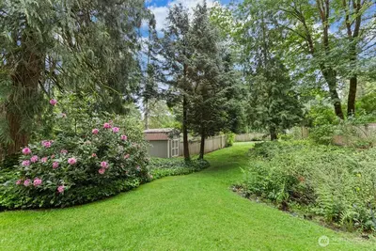
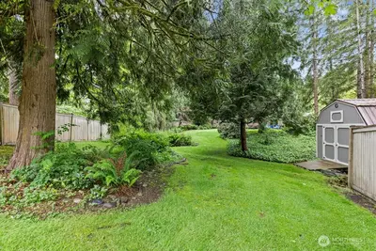
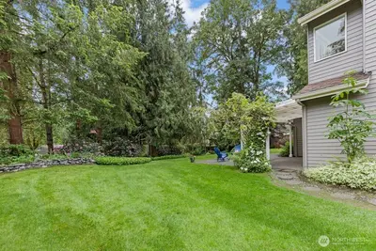
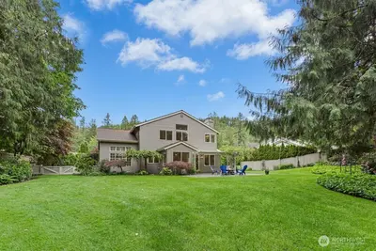
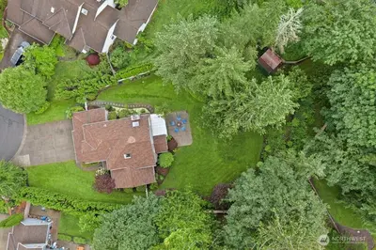
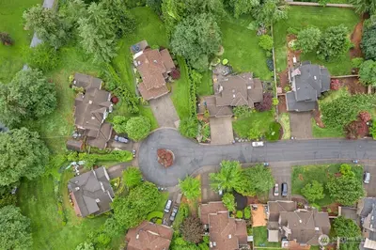
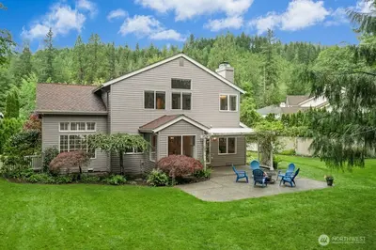
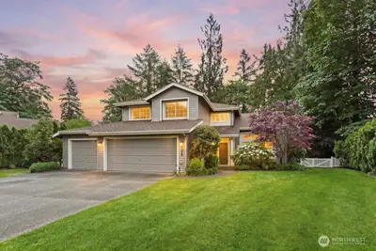
NEW PRICE! $1,025,000! Exceptional opportunity in sought-after Swiftwater offering the space, privacy and flexibility that are increasingly hard to find at this price. Set on a beautiful half-acre cul-de-sac lot, this move-in ready 2,340 SF home features 3 bedrooms upstairs plus a versatile main-floor den/flex room and oversized 3-car garage. Fresh interior & exterior paint, new carpet and refinished hardwood floors create a fresh, welcoming interior. Vaulted ceilings, expansive windows and plantation shutters fill the living spaces with natural light. The kitchen features stainless steel appliances and opens to a private, fully fenced backyard retreat with mature landscaping, garden space, sprinkler system and covered patio for year-round enjoyment. Upstairs, the spacious primary suite features a beautifully remodeled spa bath with frameless shower, quartz counters and radiant heated floors, plus two additional bedrooms and an updated full bath. Gas fireplace, central A/C, newer furnace, newer water heater and storage shed add comfort and convenience. Enjoy Swiftwater neighborhood trails and playground, minutes to downtown Carnation, Remlinger Farms, parks, dining and Snoqualmie Valley Trail, with easy access to Redmond, Bellevue and Seattle. Half-acre lot, 3-car garage, flexible living space and exceptional value—now offered at $1,025,000! A rare combination of lot size, updates and versatility—offering room to live, work, entertain and enjoy the Valley lifestyle.

This listing is provided courtesy of NWMLS.
Listing Broker: John L. Scott, Inc.; Maria Barrett, 206-794-6741, mariabarrett@johnlscott.com.
 Show property location on a map
 I want to see this property
 Bookmark this listing
 Virtual Tour of this Property
 Notify me of similar listings
 Mortgage Payment Calculator
 Find listings near this property
Home Details
Home
| Style: | 12 - 2 Story |
|---|---|
| Bedrooms: | 3.00 |
| Bathrooms: | 2.50 |
| Year Built: | 1993 |
| Square Footage: | 2,340 |
| Lot Square Footage: | 0.51 acres |
Schools
| Elementary School: | Carnation Elem |
|---|---|
| Junior High: | Tolt Mid |
| Senior High: | Cedarcrest High |
Surroundings
| View: | Territorial |
|---|
Financials
| Tax Year: | 2026 |
|---|---|
| Parcel Number: | 8161000080 |
Similar Nearby Homes
0.5 miles away
5015 327th
Carnation
3 bd, 2.5 ba - $995,000
0.5 miles away
32741 52nd
Carnation
4 bd, 2.5 ba - $1,030,000
0.8 miles away
3686 Grace
Carnation
4 bd, 2.75 ba - $1,049,995