
34110 Orville Road E in Eatonville

| Listing ID: | 2511241 (Residential Home) |
|---|---|
| Listing Price: | $770,000 |
| Days on Market: | 120 |
Details | |
| Bed / Bath: | 3.00 / 4.00 |
| Square Feet: | 3,907 |
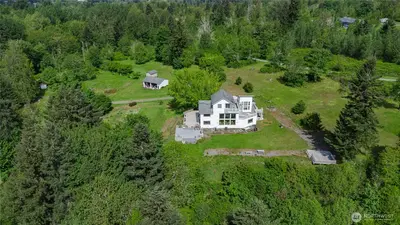
| Lot Size: | 13.96 acres (608,098 sqft) |
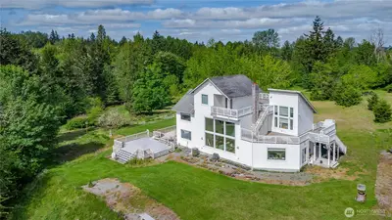
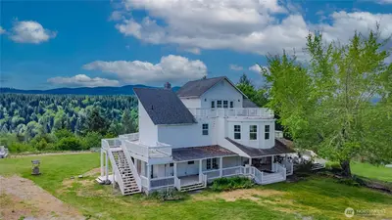
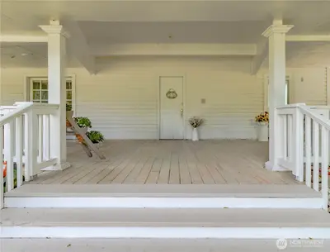
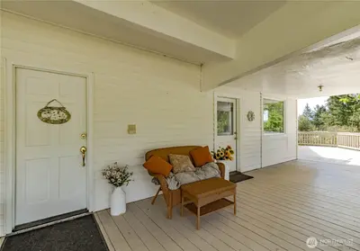
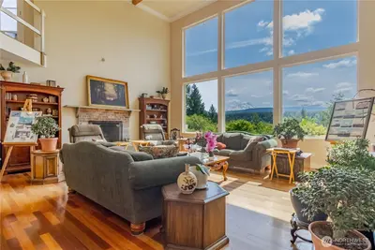
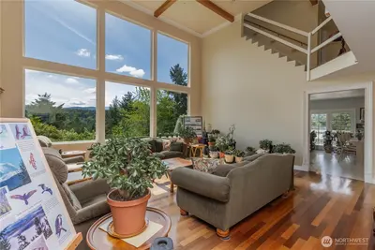
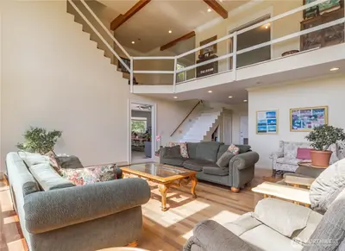
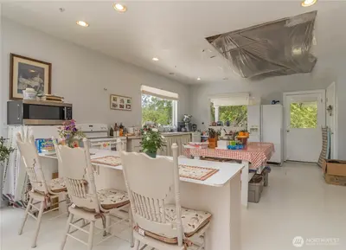
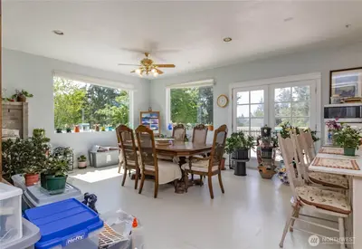
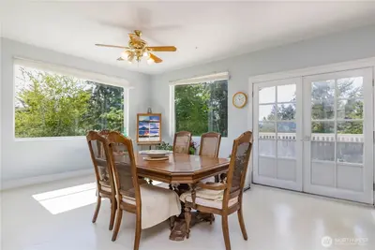
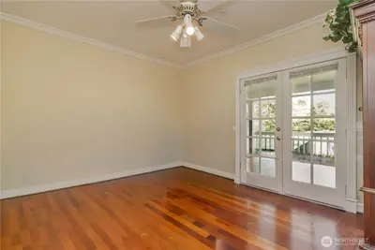
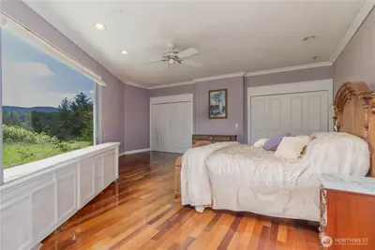
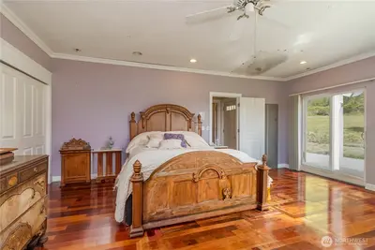
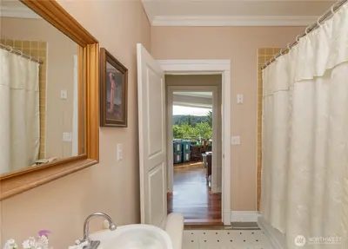
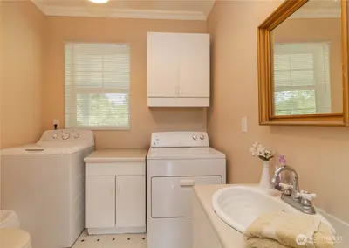
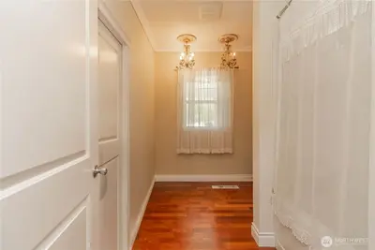
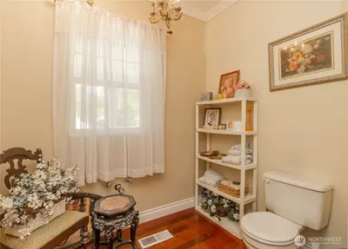
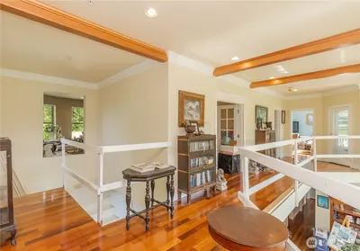
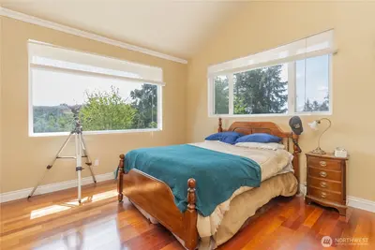
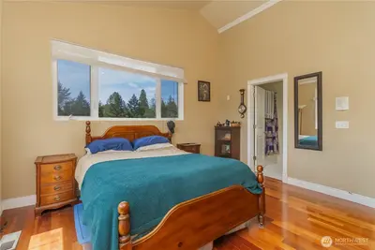
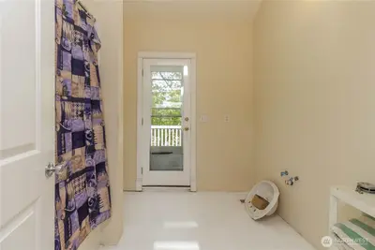
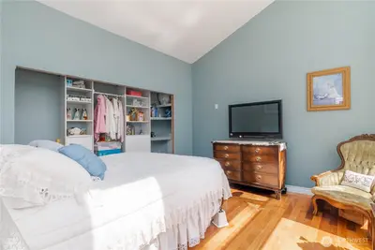
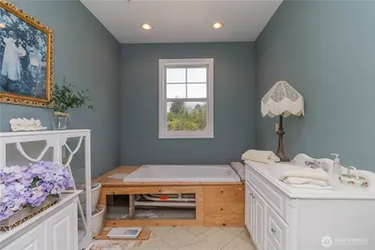
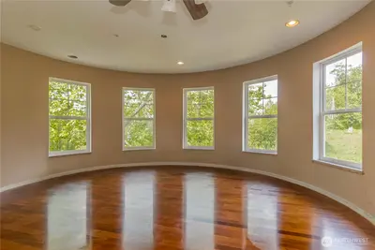
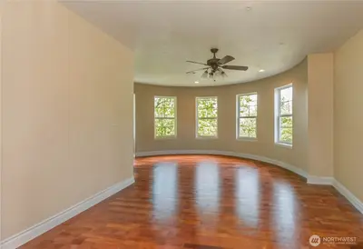
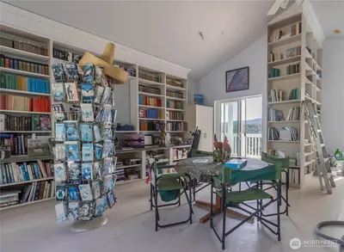
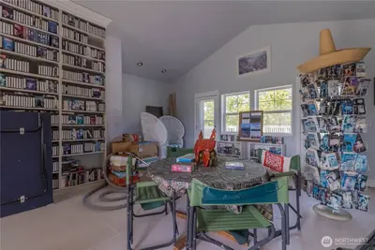
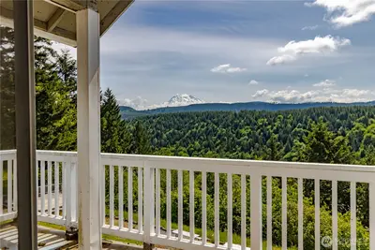
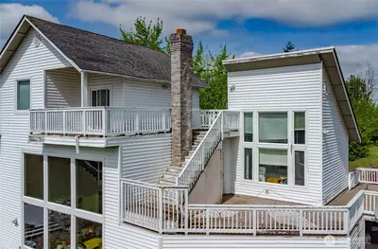
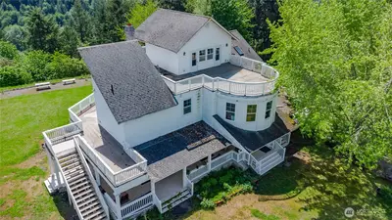
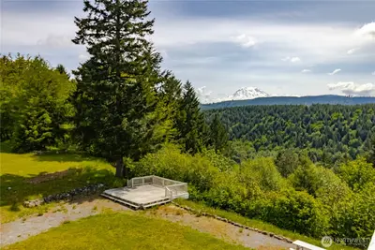
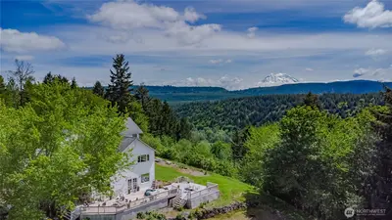
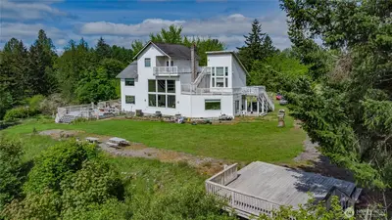
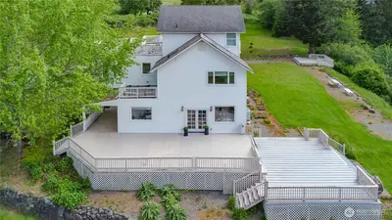
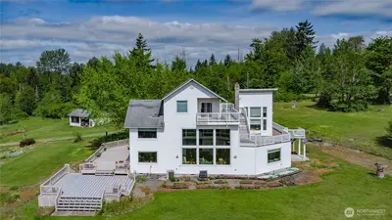
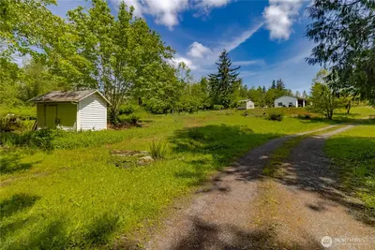
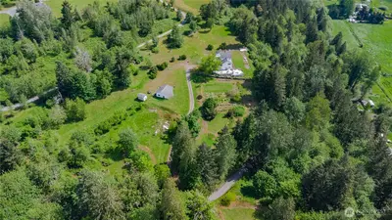
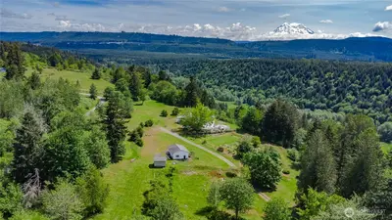
Stunning Mount Rainier Views! Discover the potential of this expansive custom three-story home, offering an exceptional amount of space, a distinctive floor plan, and the opportunity to create a home uniquely suited to your vision. The thoughtfully designed layout features two bedrooms on the second floor, along with a convenient main-floor primary suite with his-and-hers closets. The spacious farm-style kitchen and dining area take full advantage of the views, while expansive decks and a covered front porch create wonderful opportunities for indoor-outdoor living and entertaining. A main-floor den with a Jack-and-Jill bathroom awaits completion, while the third-floor library/bonus space offers flexibility for a home office, study, reading room, or additional living area. The unique rounded second-floor bonus room adds character and could serve as a second den, office, studio, or creative retreat. Brazilian cherry hardwood floors bring warmth and character to the home, complemented by a main-floor utility room with full bathroom, fireplace ready for finishing, durable vinyl siding, and electric heat. RV parking and outbuildings provide additional convenience and storage. A rare opportunity for a buyer with vision to complete and customize a truly distinctive home while enjoying beautiful Mount Rainier views.

This listing is provided courtesy of NWMLS.
Listing Broker: eXp Realty; Ken Crotts.
 Show property location on a map
 I want to see this property
 Bookmark this listing
 Virtual Tour of this Property
 Notify me of similar listings
 Mortgage Payment Calculator
 Find listings near this property
Home Details
Home
| Style: | 25 |
|---|---|
| Bedrooms: | 3.00 |
| Bathrooms: | 4.00 |
| Year Built: | 2002 |
| Square Footage: | 3,907 |
| Lot Square Footage: | 13.96 acres |
Schools
| Elementary School: | Weyerhaeuser Elem |
|---|---|
| Junior High: | Eatonville Mid |
| Senior High: | Eatonville High |
Surroundings
| View: | Territorial |
|---|
Financials
| Tax Year: | 2026 |
|---|---|
| Parcel Number: | 0417242009 |
Similar Nearby Homes
0.8 miles away
12311 Holtz
Eatonville
3 bd, 3 ba - $723,000