
302 S Barton Street in Seattle
| Listing ID: | 2499243 (Residential Home) |
|---|---|
| Listing Price: | $548,000 |
| Days on Market: | 130 |
Details | |
| Bed / Bath: | 2.00 / 1.75 |
| Square Feet: | 1,740 |
| Lot Size: | 0.12 acres (5,100 sqft) |
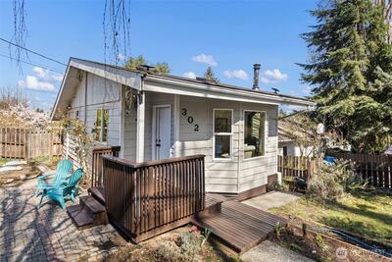
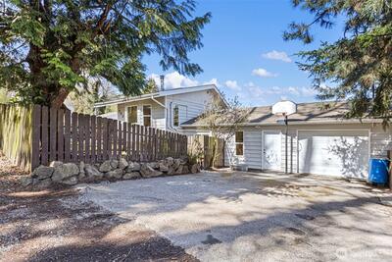
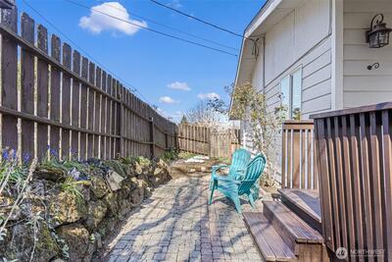
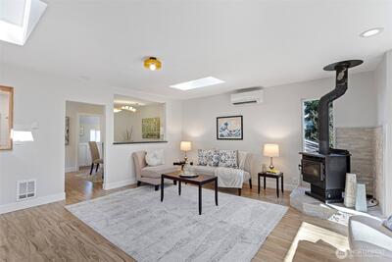
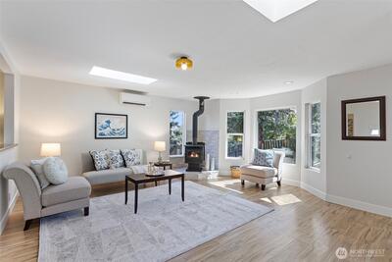
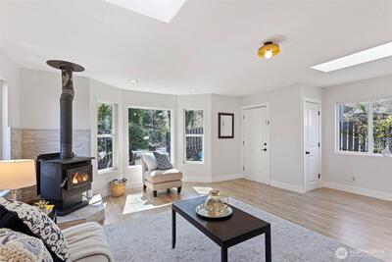
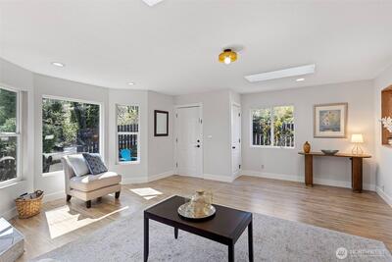
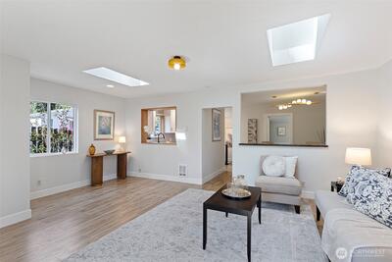
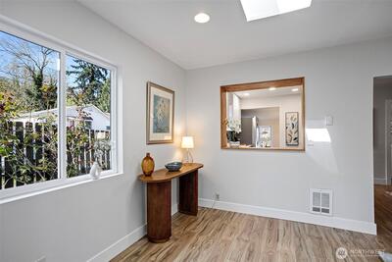
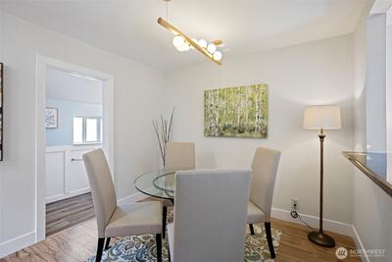
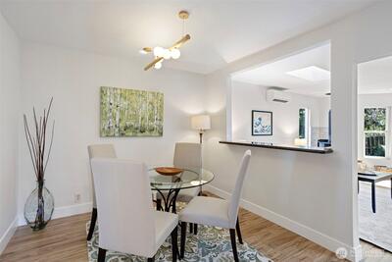
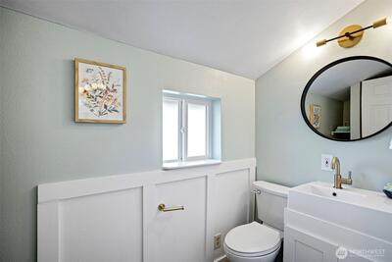
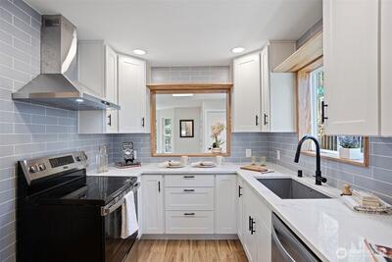
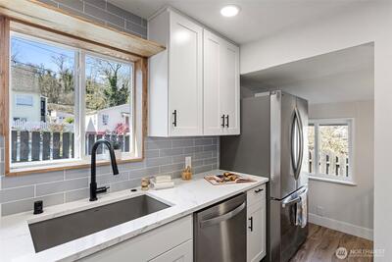
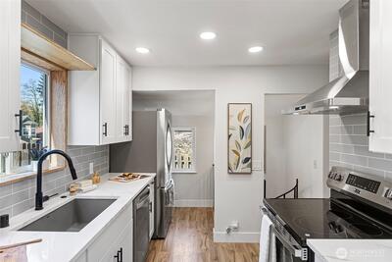
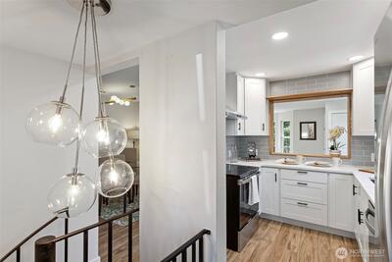
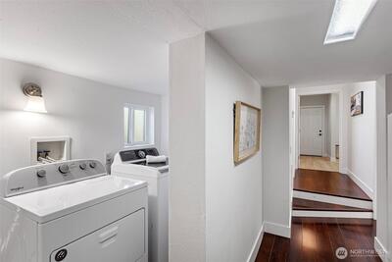
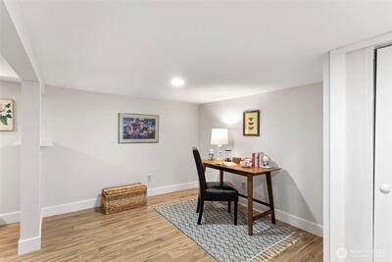
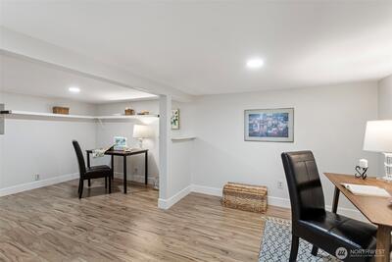
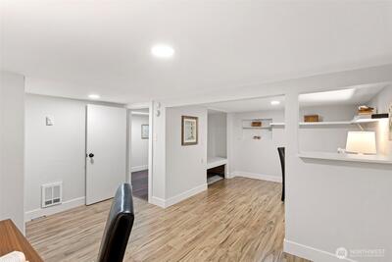
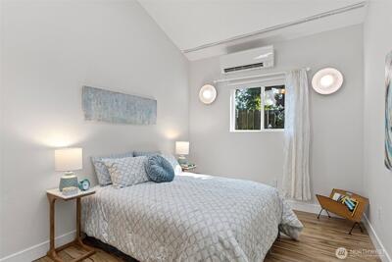
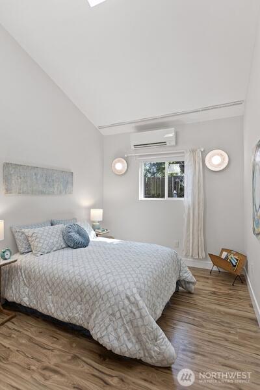
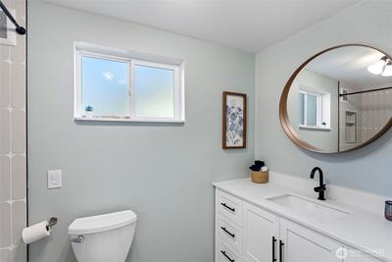
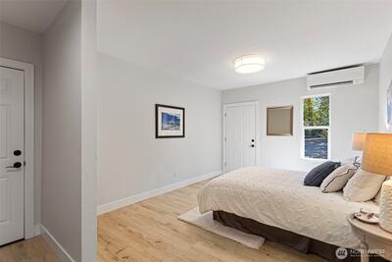
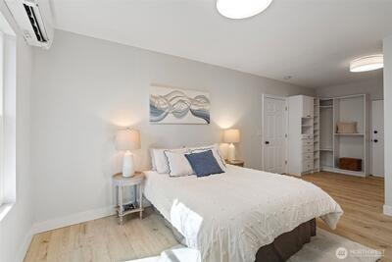
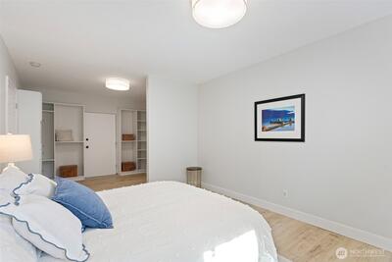
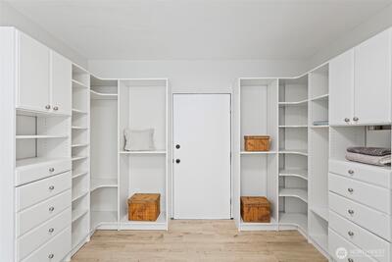
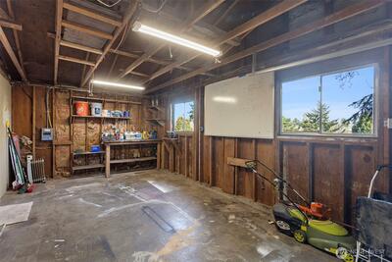
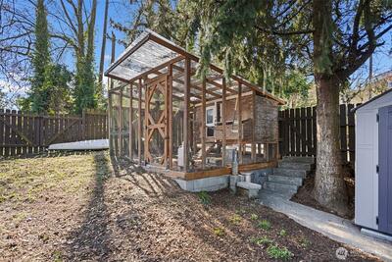
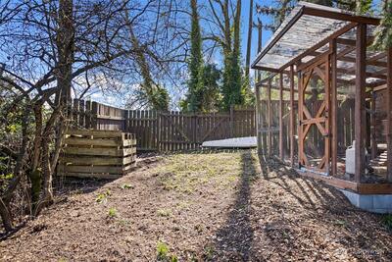
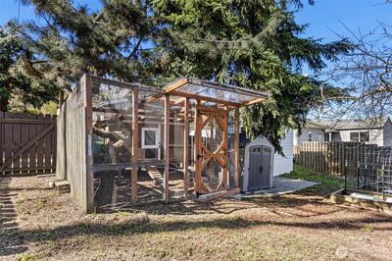
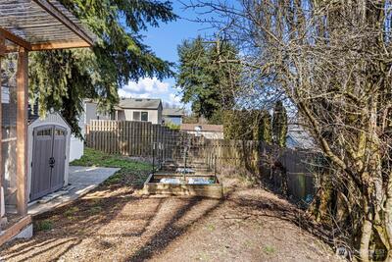
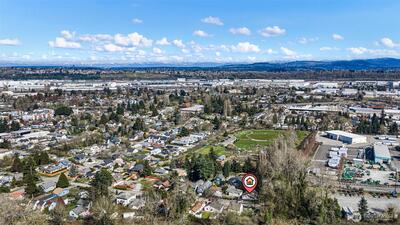
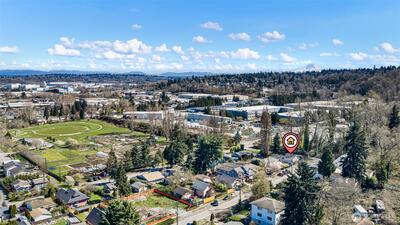

South Park is the real thing — and this corner has been getting it right since 1915. Cobblestone path, covered entry, mature trees. Quiet. This is not a builder box. The layout has personality — main living up, bedrooms down, the lot's natural slope doing the work — and the details back it up. Two skylights, bay window, wood stove on stacked stone, and a renovated kitchen that's never actually been cooked in — quartz counters, blue-grey subway tile, new cabinetry, never-used range. Light runs front to back through a serve-through and open-cased passage to dining. The ¾ bath keeps guest traffic where it belongs. The spiral staircase is the punctuation between floors. It lands in the lower level — bonus room and laundry — before the corridor opens to grade: two bedrooms with full-height windows and ground-level exterior access. Primary has a custom walk-in closet and direct garage entry. Second bedroom vaults up with a skylight. Three mini-splits handle the climate. Outside:

This listing is provided courtesy of NWMLS, contributed by Windermere R E Mount Baker.
 Show property location on a map
 I want to see this property
 Bookmark this listing
 Virtual Tour of this Property
 Notify me of similar listings
 Mortgage Payment Calculator
 Find listings near this property
 Back to Search Results
Home Details
Home
| Style: | 15 - Multi Level |
|---|---|
| Bedrooms: | 2.00 |
| Bathrooms: | 1.75 |
| Year Built: | 1915 |
| Square Footage: | 1,740 |
| Lot Square Footage: | 0.12 acres |
Schools
| School District: | Seattle |
|---|---|
| Elementary School: | Concord |
| Junior High: | Denny Mid |
| Senior High: | Sealth High |
Financials
| Tax Year: | 2026 |
|---|---|
| Parcel Number: | 0013002460 |
Similar Nearby Homes
0.2 miles away
9010 5th
Seattle
2 bd, 1.5 ba - $549,900
0.2 miles away
9010 5th
Seattle
2 bd, 1.5 ba - $549,900
0.7 miles away
9427 8th
Seattle
3 bd, 1 ba - $529,950
0.8 miles away
748 Kenyon
Seattle
3 bd, 1.75 ba - $520,000
0.9 miles away
1235 101st
Seattle
3 bd, 1 ba - $515,000