
16654 NE 12th Street in Bellevue
| Listing ID: | 2476755 (Condominium) |
|---|---|
| Listing Price: | $1,968,000 |
| Days on Market: | 227 |
Details | |
| Bed / Bath: | 4.00 / 3.50 |
| Lot Size: | 0.08 acre (3,572 sqft) |
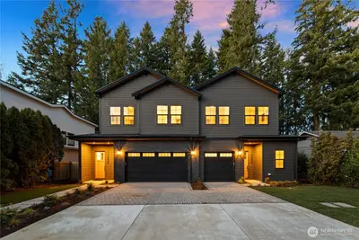
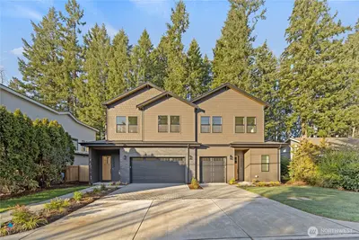
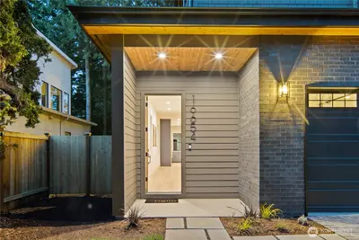
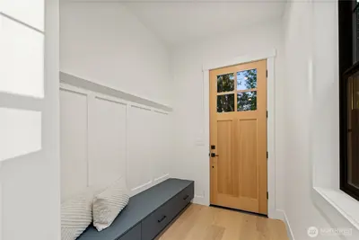
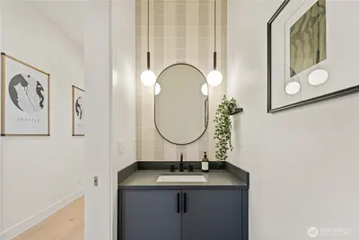
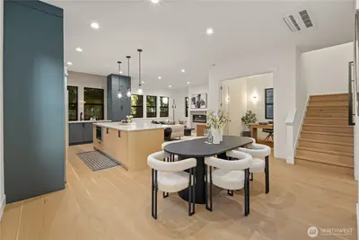
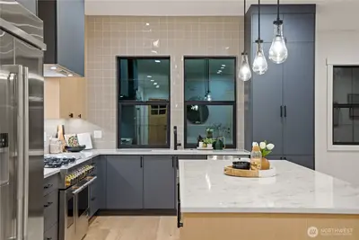
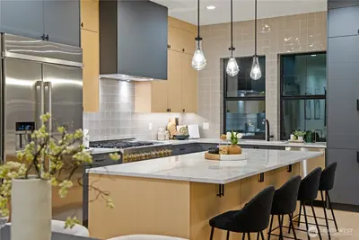
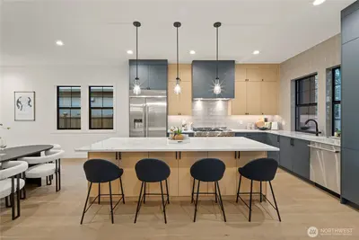
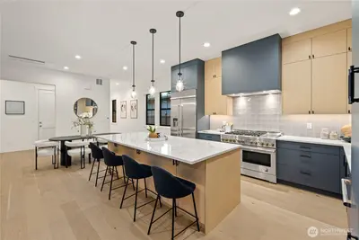
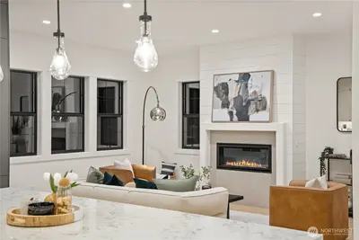
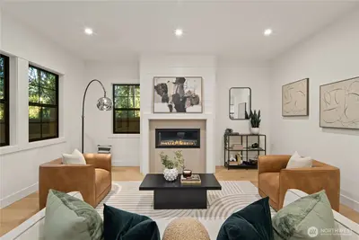
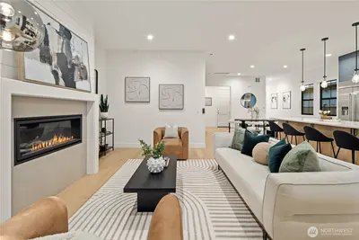
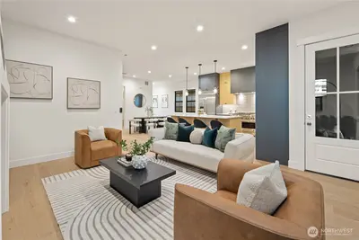
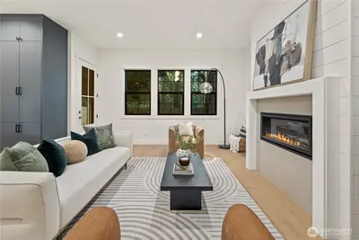
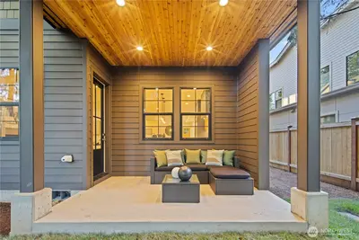
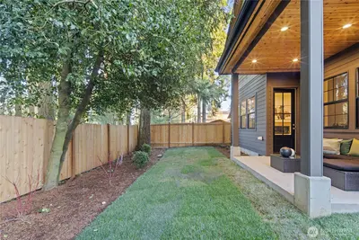
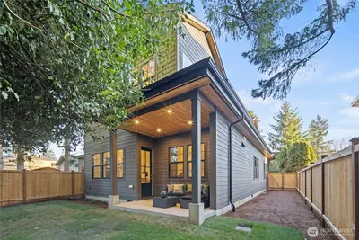
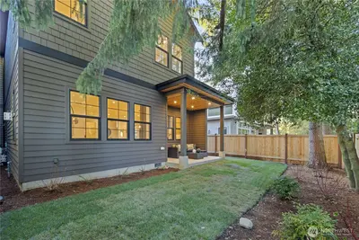
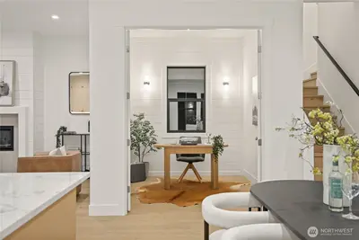
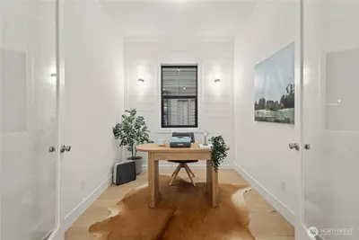
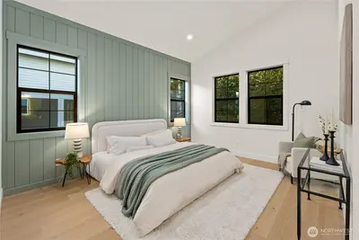
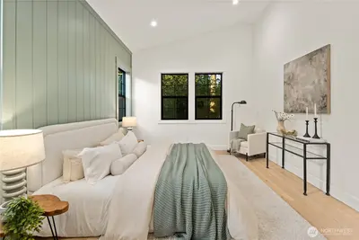
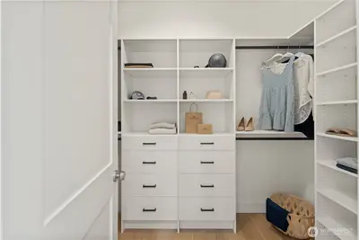
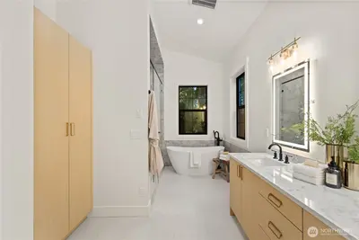
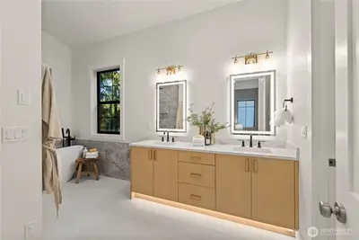
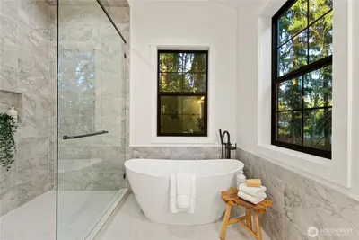
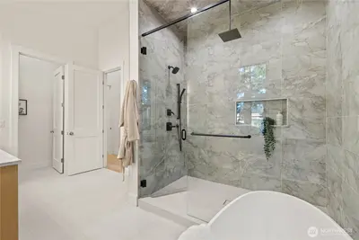
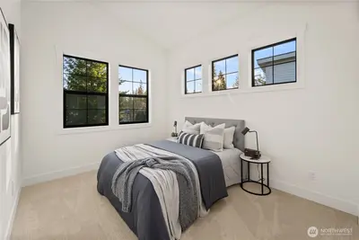
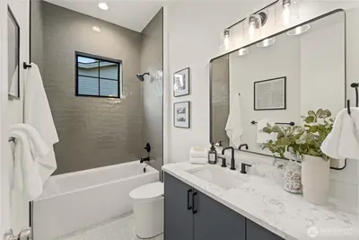
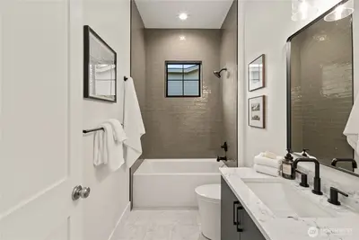
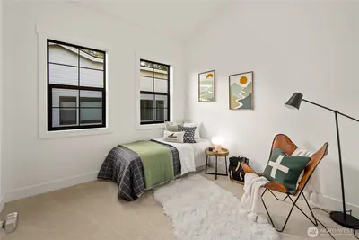
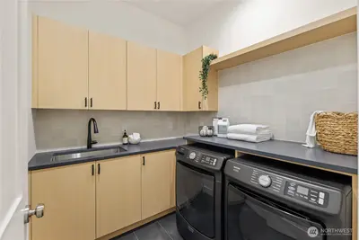
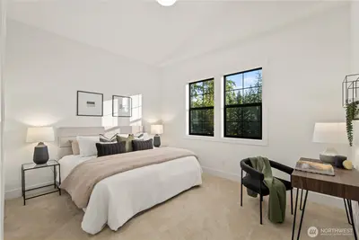
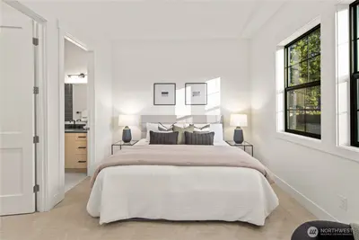
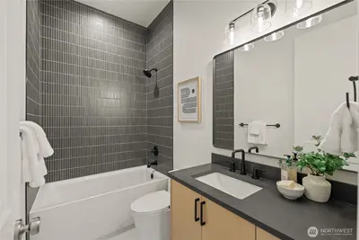
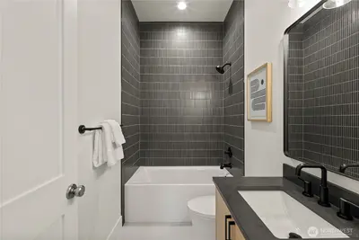
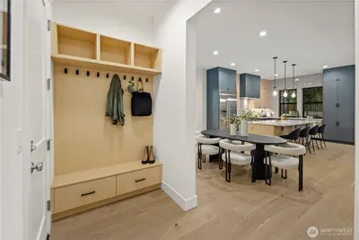
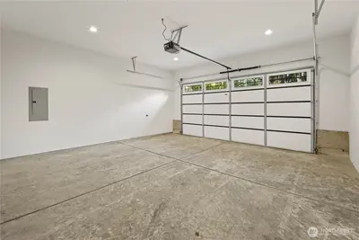
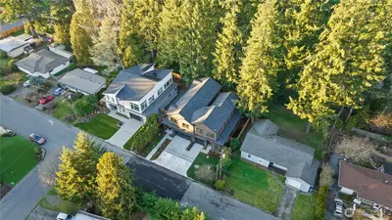
East Bellevue new construction with the floor plan buyers are looking for: four bedrooms on the upper level, a private lower-level office, attached two-car garage, mudroom, fenced yard, and refined designer finishes minutes from Bridle Trails, Lake Sammamish, Microsoft, and Bellevue amenities. The main level offers an open, light-filled layout with a seamless connection between the kitchen, dining, and living spaces. The kitchen features a large island, JennAir appliance package, custom cabinetry, and elevated finishes that bring both style and function to the heart of the home. The living area is anchored by a fireplace and opens to the fenced outdoor space, creating an easy flow for everyday living and entertaining. Upstairs, all four bedrooms are thoughtfully positioned on one level, including a spacious primary suite with a spa-inspired bath and walk-in closet. The lower-level office provides valuable flexibility for working from home, hobbies, or additional lifestyle needs. A mudroom, attached two-car garage, and smart storage throughout add practical convenience to the home’s modern design. Located in a convenient East Bellevue setting near parks, trails, Lake Sammamish, major employers, shopping, dining, and commuter routes, this home offers new construction comfort, thoughtful design, and a highly functional layout in one of Bellevue’s most connected locations.

This listing is provided courtesy of NWMLS.
Listing Broker: The Agency Seattle; Melissa Harris.
 Show property location on a map
 I want to see this property
 Bookmark this listing
 Virtual Tour of this Property
 Notify me of similar listings
 Mortgage Payment Calculator
 Find listings near this property
Property Details
Home
| Style: | 31 - Condo (2 Levels) |
|---|---|
| Bedrooms: | 4.00 |
| Bathrooms: | 3.50 |
| Year Built: | 2026 |
Schools
| Elementary School: | Sherwood Forest Elem |
|---|---|
| Junior High: | Highland Mid |
| Senior High: | Interlake Snr High |
Financials
| Tax Year: | 2026 |
|---|---|
| Parcel Number: | 16654UnitA |
Similar Nearby Propertys
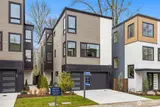
1.2 miles away
14856 HS#3 2nd
Bellevue
5 bd, 3.5 ba - $1,899,000
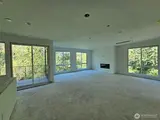
1.2 miles away
14892 HS#7 2nd
Bellevue
4 bd, 3.5 ba - $2,149,995