
4122 40th Lane SW in Tumwater



| Listing ID: | 2601772 (Residential Home) |
|---|---|
| Listing Price: | $1,299,500 |
| Days on Market: | 14 |
Details | |
| Bed / Bath: | 4.00 / 2.75 |
| Square Feet: | 3,213 |
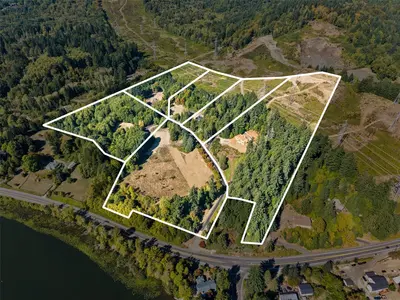
| Lot Size: | 11.09 acres (483,080 sqft) |
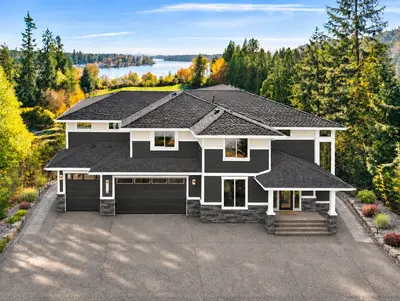
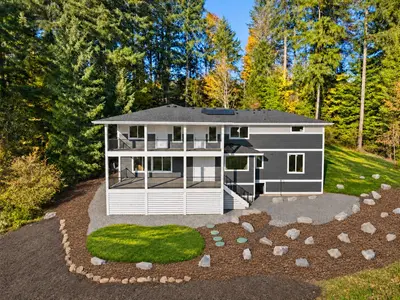
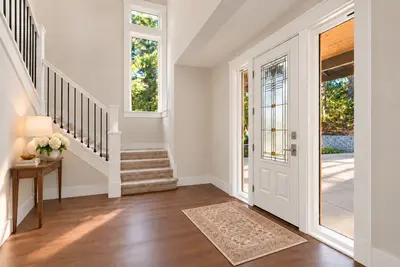
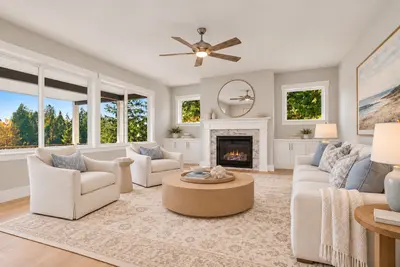
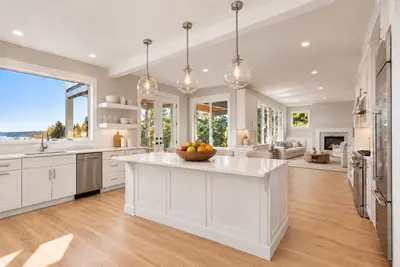
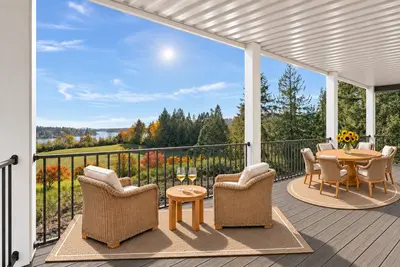
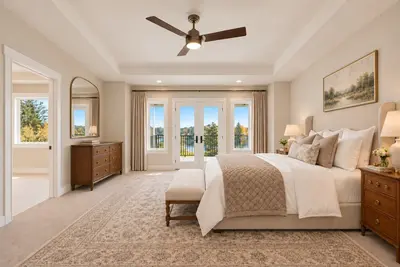
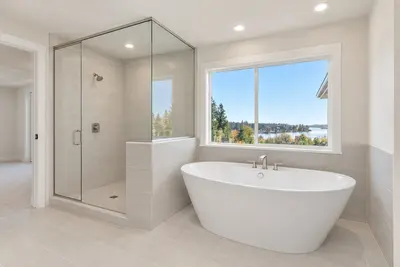
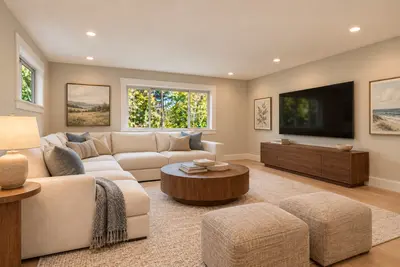
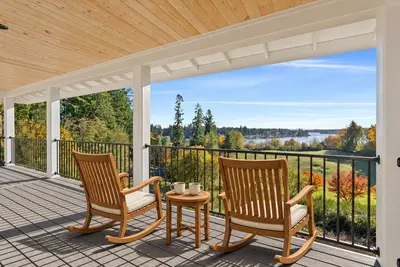
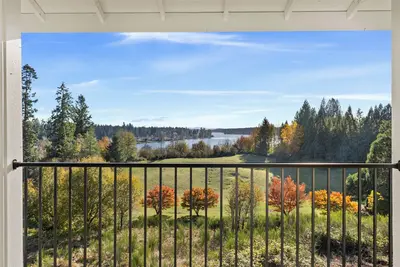
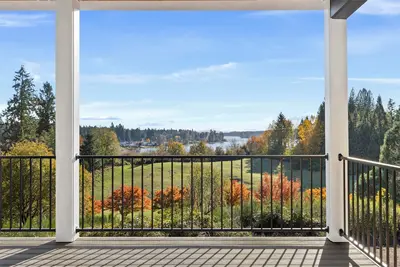
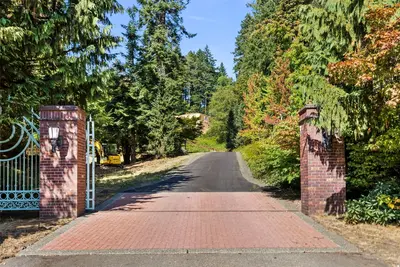
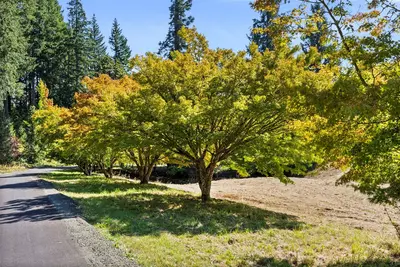
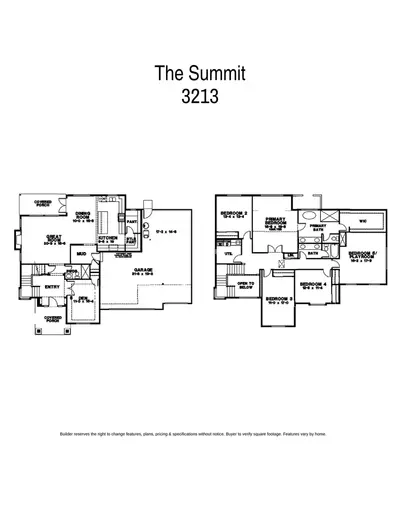
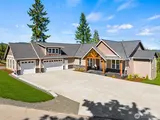
Set high above Black Lake with sweeping lake views, The Summit at Mills Heights pairs thoughtful & high-end design with nearly 11 acres of privacy. One of just six homes in this new community where a tree-lined paved road winds through the former nursery grounds, with mature landscaping & an extraordinary variety of established trees create a setting unlike any traditional new development. This versatile 2 story plan features 4 bedrooms, a generous bonus room, and a main-level flex space (possible 5th bedroom) with an adjacent bath, ideal for guests or a private office. 2 expansive covered decks, one on the main level & a second upstairs capture the spectacular views, extending the living space outdoors in every season. The stunning kitchen showcases slab quartz countertops, upgraded KitchenAid appliances, painted white maple Canyon Creek cabinetry & an impressive butler’s pantry with wet bar perfect for all your entertaining needs! French doors introduce the primary suite with bold lake views, featuring a fully tiled shower with glass surround, vessel soaking tub, dual vanities & an expansive walk-in closet. A cold-climate heat pump, solar panels, recirculating hot water system & triple-pane windows bring efficiency to quality craftsmanship. Unique and rare opportunity to live an elevated lifestyle minutes to Black Lake boat launch and town. Estimated Completion 1/9/27.

This listing is provided courtesy of NWMLS.
Listing Broker: Morrison House Sotheby's Intl; Courtney K. Drennon, 360-790-0262, courtneylkelley@gmail.com.
 Show property location on a map
 I want to see this property
 Remove listing bookmark
 Virtual Tour of this Property
 Notify me of similar listings
 Mortgage Payment Calculator
 Find listings near this property
Home Details
Home
| Style: | 12 - 2 Story |
|---|---|
| Bedrooms: | 4.00 |
| Bathrooms: | 2.75 |
| Year Built: | 2026 |
| Square Footage: | 3,213 |
| Lot Square Footage: | 11.09 acres |
Schools
| School District: | Tumwater |
|---|
Surroundings
| View: | Lake, Territorial |
|---|
Financials
| Tax Year: | 2026 |
|---|---|
| Parcel Number: | 12829320100 |
Similar Nearby Homes
0.8 miles away
4737 Gold Ridge
Olympia
4 bd, 2.5 ba - $1,225,000

0.8 miles away
4743 Gold Ridge
Olympia
4 bd, 3.5 ba - $1,389,000

1.7 miles away
1537 Colonial
Olympia
3 bd, 2.75 ba - $1,325,000