
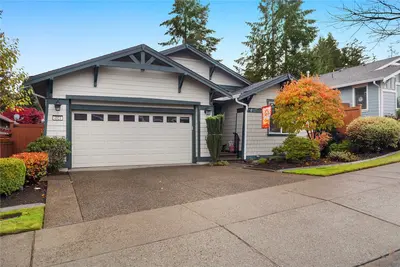
4924 Spokane Street NE in Lacey


| Listing ID: | 2600703 (Residential Home) |
|---|---|
| Listing Price: | $635,000 |
| Days on Market: | 17 |
Details | |
| Bed / Bath: | 2.00 / 1.75 |
| Square Feet: | 1,719 |
| Lot Size: | 0.11 acres (5,000 sqft) |
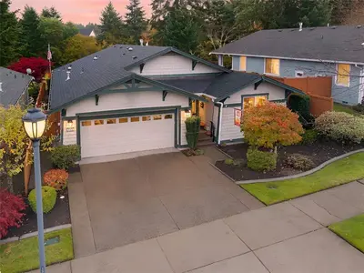
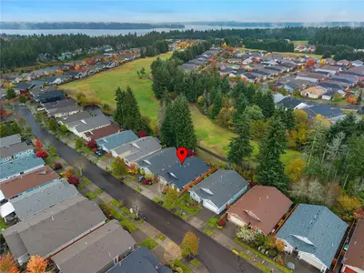
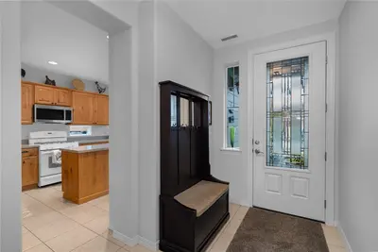
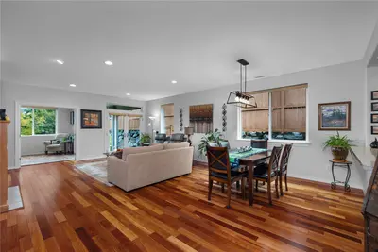
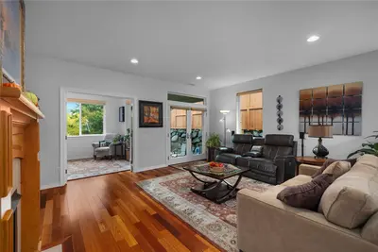
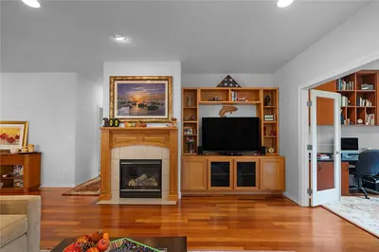
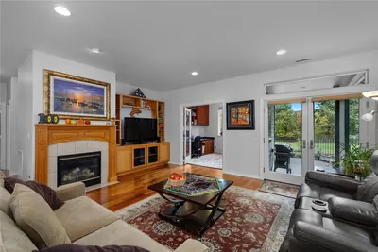
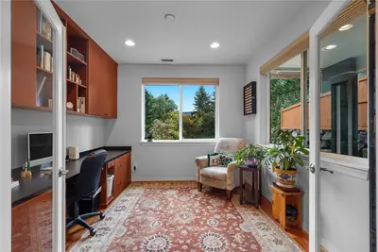
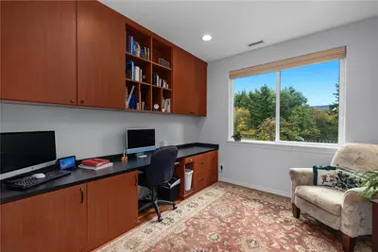
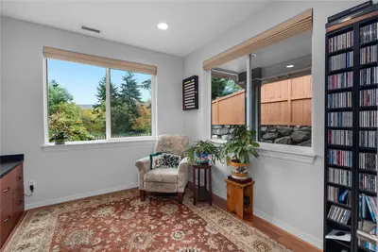
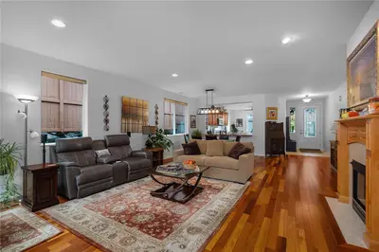
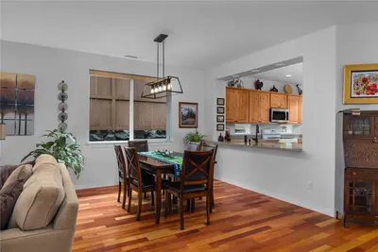
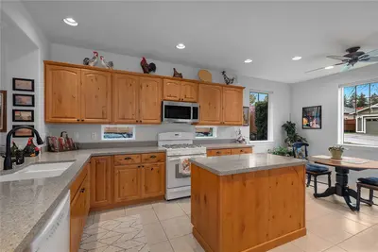
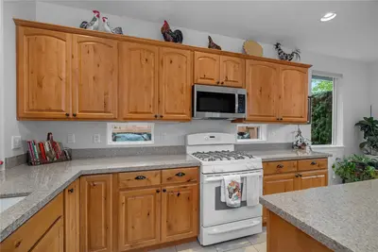
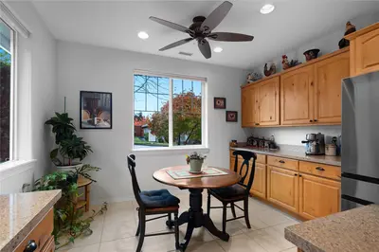
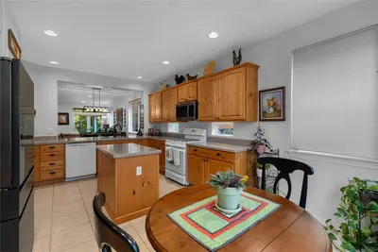
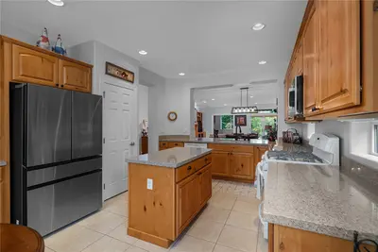
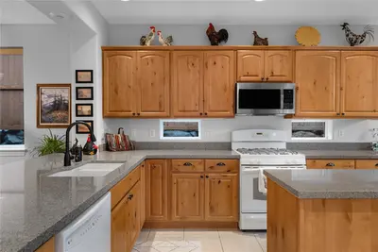
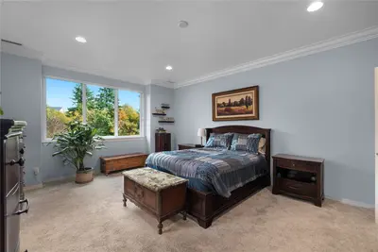
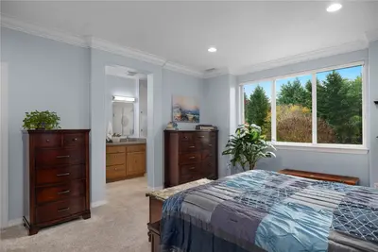
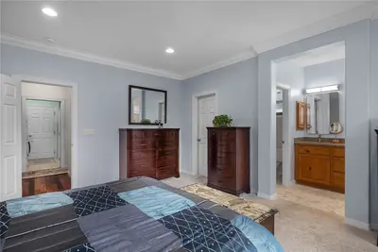
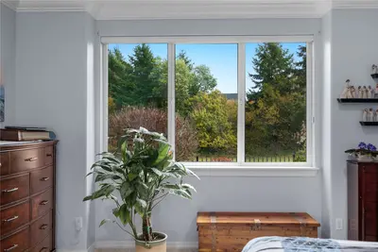
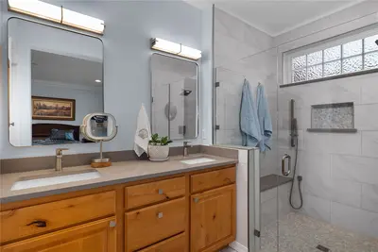
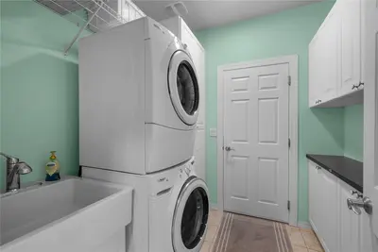
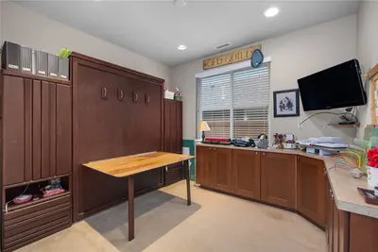
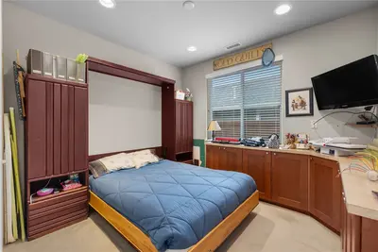
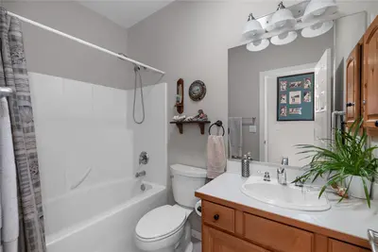
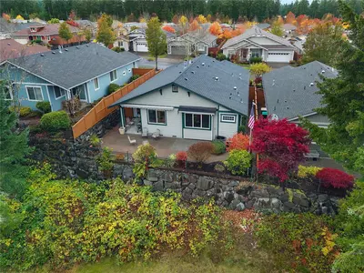
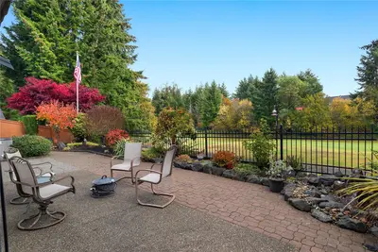
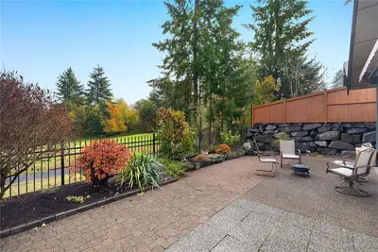
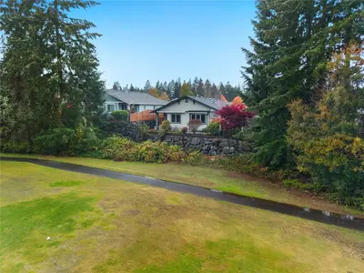
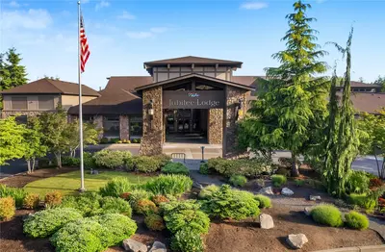
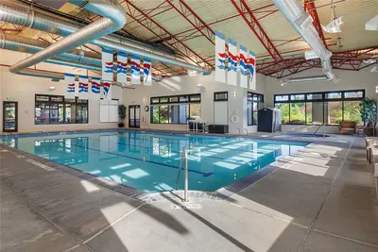
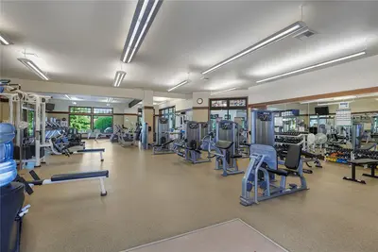
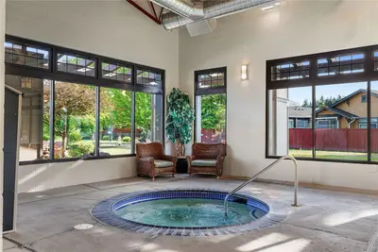
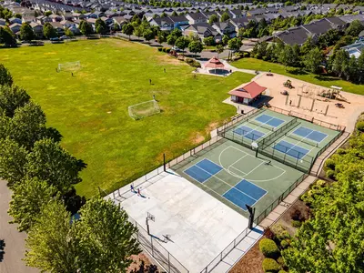
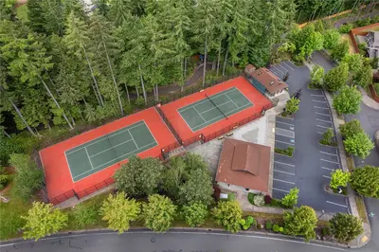
Step into this beautifully upgraded Woodlands floor plan in the sought-after Jubilee community, positioned on the 12th tee with golf course views framed by beautiful trees. Brazilian cherry hardwood flows throughout, complemented by air conditioning & a new roof in August 2026. The kitchen features recipe windows, quartz countertops, upgraded cabinetry, large pullout soft-close drawers, a gas range, breakfast nook & new refrigerator (2026). The great room offers upgraded lighting, custom built-ins & French doors leading to the den & backyard. A custom built-in desk, ample storage & golf course views make the den an inviting retreat. The primary suite features crown molding, a bay window & a walk-in closet brightened by a solar tube. The fully upgraded primary bath offers a spa-like, fully tiled shower with a bench & glass enclosure, upgraded quartz countertops & new tile flooring. The 2nd bedroom features built-in shelving & a versatile Murphy bed with an independently adjustable table for flexible use. The laundry room includes a sink & stacked washer & dryer to maximize storage, while solar tubes add natural light. Outside, enjoy a low-maintenance backyard overlooking the 12th tee box, complete with a water feature & remote-controlled awning. Pre-inspected for added peace of mind. Enjoy the vibrant 55+ Jubilee lifestyle, featuring resort-style amenities including a Lodge, fitness center, pool, scenic trails to a private beach, & more than 80 social clubs and activities.

This listing is provided courtesy of NWMLS.
Listing Broker: City Realty Inc.; Katelynn Rajcich.
 Show property location on a map
 I want to see this property
 Bookmark this listing
 Virtual Tour of this Property
 Notify me of similar listings
 Mortgage Payment Calculator
 Find listings near this property
Home Details
Home
| Style: | 10 - 1 Story |
|---|---|
| Bedrooms: | 2.00 |
| Bathrooms: | 1.75 |
| Year Built: | 2006 |
| Square Footage: | 1,719 |
| Lot Square Footage: | 0.11 acres |
Surroundings
| View: | Golf Course, Territorial |
|---|
Financials
| Tax Year: | 2026 |
|---|---|
| Parcel Number: | 52930104500 |
Similar Nearby Homes
0.2 miles away
8227 Orcas
Lacey
2 bd, 2 ba - $659,900
0.2 miles away
8301 Orcas
Lacey
2 bd, 1.75 ba - $619,000
0.2 miles away
8239 Orcas
Olympia
2 bd, 1.75 ba - $599,000
0.3 miles away
4826 Meriwood
Olympia
2 bd, 2.25 ba - $698,000
0.4 miles away
8440 Homestead
Olympia
3 bd, 2.25 ba - $599,900