
3209 Fords Prairie Avenue in Centralia
| Listing ID: | 2597736 (Residential Home) |
|---|---|
| Listing Price: | $499,000 |
| Days on Market: | 6 |
Details | |
| Bed / Bath: | 3.00 / 1.75 |
| Square Feet: | 2,102 |
| Lot Size: | 0.41 acres (17,860 sqft) |
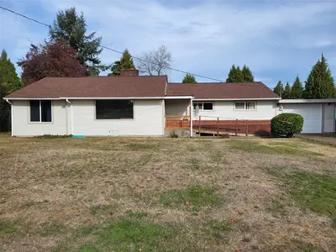
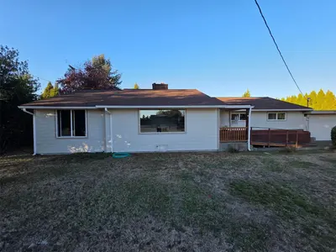
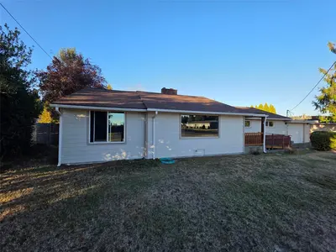
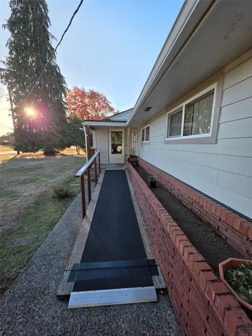
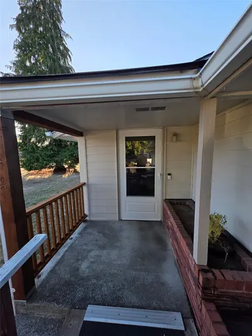
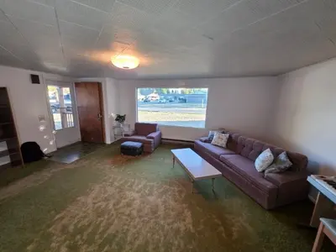
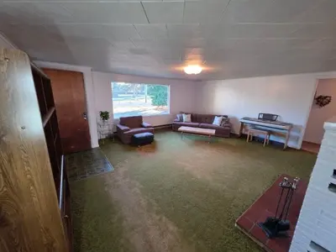
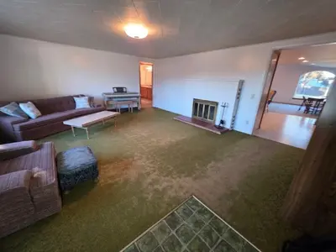
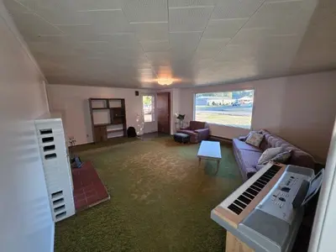
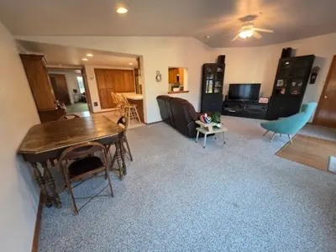
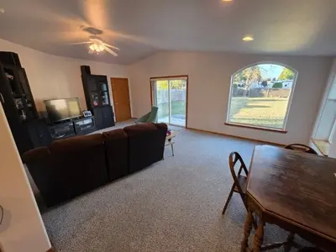
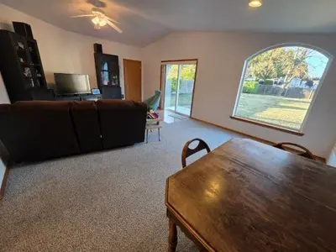
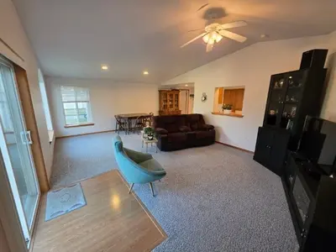
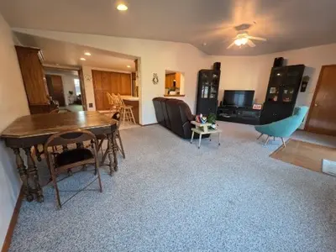
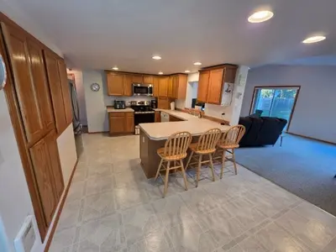
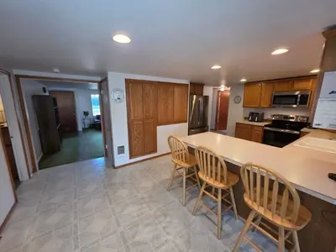
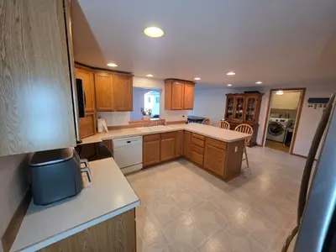
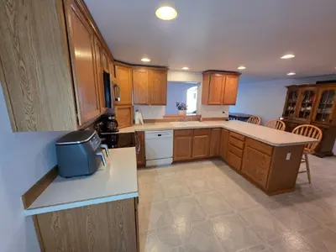
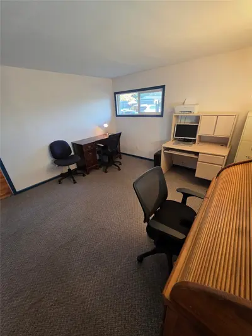
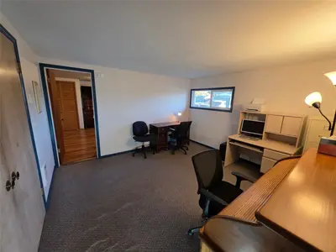
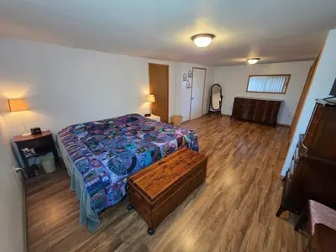
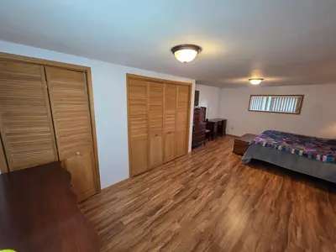
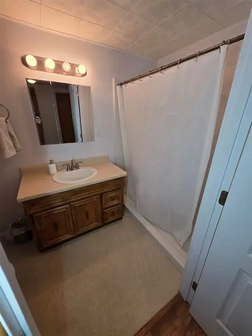
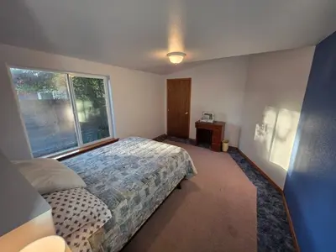
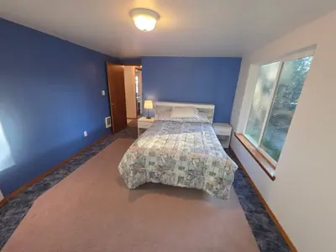
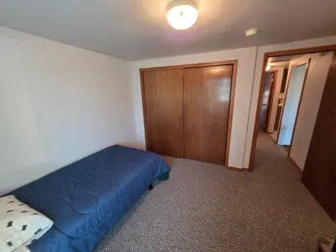
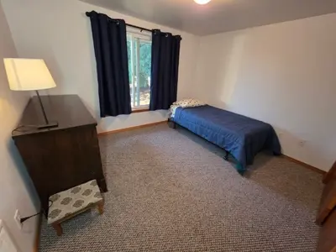
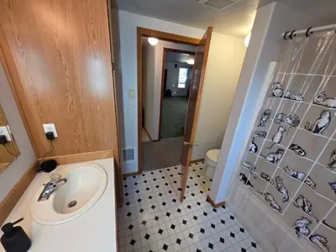
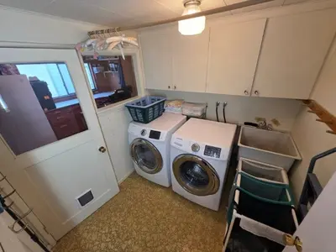
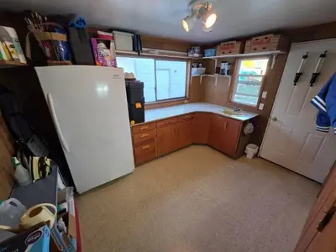
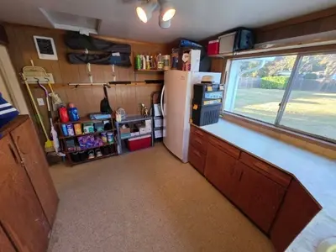
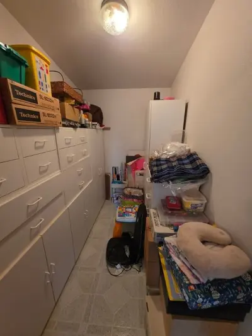
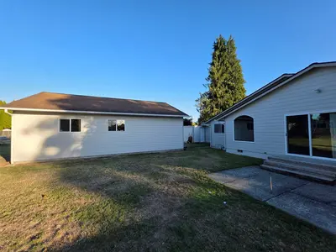
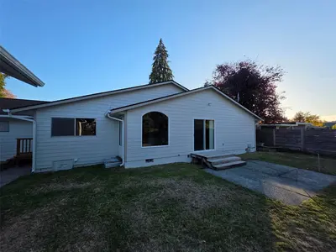
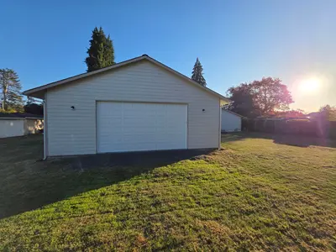
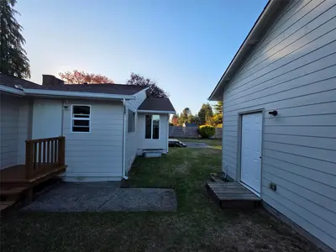
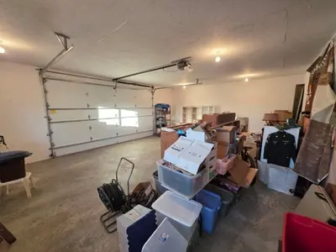
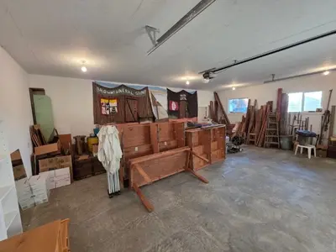
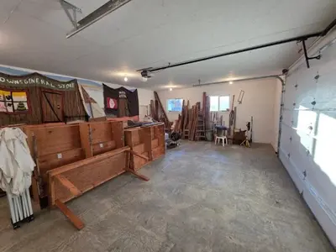
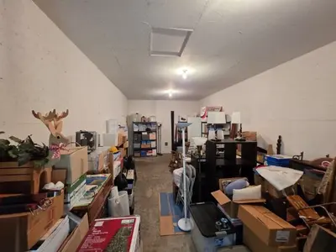
This classic Fords Prairie rambler delivers true one-level living. Every bedroom, bath, and living space is on one level, with no interior stairs. Built in 1969, the home offers 2,102 sq ft on a 0.41-acre lot, with 3 bedrooms, a dedicated office, and 1.75 baths. The big-ticket updates are done: the roof dates to 2022, and the siding and paint are new in 2026. The back of the home is open concept, where a vaulted family room with an arched window and dining space flows into the remodeled eat-in kitchen. A slider opens to the patio and backyard. The kitchen offers stainless appliances, honey-oak cabinets, a pantry wall, and a 3-stool bar. A formal living room with a brick fireplace anchors the front of the home. The layout keeps the bedrooms apart. The primary sits on the opposite side of the house from the other two, and no bedrooms touch each other. You enter the primary through the office, a flexible room that could also serve as a nursery. The primary has two banks of louvered closets and a 3/4 bath with a step-in shower. A full hall bath, main-floor laundry, and a walk-in storage room complete the interior. Outside, an attached 1-car garage pairs with a detached 36x30 garage built in 2009, with 1,080 sq ft, a concrete floor, and a divided, heated shop section. The ramped, step-free entry has a covered porch and brick planter beds. Come see this wonderful home in person.

This listing is provided courtesy of NWMLS.
Listing Broker: Better Properties Kent LLC; Tim Scott, 206-595-8264, tim.betterproperties@gmail.com.
 Show property location on a map
 I want to see this property
 Bookmark this listing
 Notify me of similar listings
 Mortgage Payment Calculator
 Find listings near this property
Home Details
Home
| Style: | 10 - 1 Story |
|---|---|
| Bedrooms: | 3.00 |
| Bathrooms: | 1.75 |
| Year Built: | 1969 |
| Square Footage: | 2,102 |
| Lot Square Footage: | 0.41 acres |
Schools
| School District: | Centralia |
|---|---|
| Elementary School: | Fords Prairie Elem |
| Junior High: | Centralia Mid |
| Senior High: | Centralia High |
Financials
| Tax Year: | 2026 |
|---|---|
| Parcel Number: | 009699000000 |
Similar Nearby Homes
1.6 miles away
1192 Emerson
Centralia
3 bd, 1.75 ba - $515,000
1.7 miles away
1410 Mark Twain
Centralia
3 bd, 1.75 ba - $525,000
1.7 miles away
3681 Cooks Hill
Centralia
2 bd, 1.75 ba - $499,900