
24634 SE 9th Place in Sammamish


| Listing ID: | 2596155 (Residential Home) |
|---|---|
| Listing Price: | $3,698,000 |
| Days on Market: | 10 |
Details | |
| Bed / Bath: | 5.00 / 3.25 |
| Square Feet: | 4,770 |
| Lot Size: | 0.65 acres (28,223 sqft) |
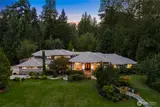
Stone arches, soaring interiors, and an estate as captivating outdoors as within. Set against the backdrop of The Plateau Club golf course, this distinguished Windsor Greens residence occupies a generous corner lot amid sculpted hedges, mature evergreens, and meticulously cultivated gardens. Beyond the kitchen, a covered outdoor living room invites evenings by the fire, with a built-in grill and prep area overlooking the grounds. Upon arrival, a sweeping circular drive approaches the stately façade, where steeply pitched gables and arched windows hint at the architectural richness within. Through the grand two-story entry, richly finished hardwoods, intricate millwork, and elegant columns distinguish the formal living and dining rooms. Remodeled with expansive stone counters and Viking and Sub-Zero appliances, the kitchen opens to a family room crowned by a dramatic stone fireplace. Privately situated on the main level, the primary suite opens to the gardens, complemented by a custom dressing room and five-piece spa bath with deep soaking tub. A secluded office features custom built-ins, while upstairs, a generous rec room and adjoining bonus offer flexibility for recreation or work. Thoughtful renovations, a whole-home generator, and 3-car garage complete this exceptional estate near Hazel Wolf Trail and Issaquah schools.

This listing is provided courtesy of NWMLS.
Listing Broker: Windermere Real Estate/East; John A. Kritsonis.
 Show property location on a map
 I want to see this property
 Remove listing bookmark
 Virtual Tour of this Property
 Notify me of similar listings
 Mortgage Payment Calculator
 Find listings near this property
Home Details
Home
| Style: | 12 - 2 Story |
|---|---|
| Bedrooms: | 5.00 |
| Bathrooms: | 3.25 |
| Year Built: | 1999 |
| Square Footage: | 4,770 |
| Lot Square Footage: | 0.65 acres |
Schools
| Elementary School: | Discvy Elem |
|---|---|
| Junior High: | Beaver Lake Mid |
| Senior High: | Skyline High |
Surroundings
| View: | Territorial |
|---|
Financials
| Tax Year: | 2026 |
|---|---|
| Parcel Number: | 0629800620 |
Similar Nearby Homes
0.1 miles away
24733 Windsor
Sammamish
4 bd, 3.25 ba - $3,988,000

1.2 miles away
25314 28th
Sammamish
4 bd, 3 ba - $3,500,000