
27676 39th Court S #5 in Auburn




| Listing ID: | 2593163 (Residential Home) |
|---|---|
| Listing Price: | $824,990 |
| Days on Market: | 3 |
Details | |
| Bed / Bath: | 3.00 / 2.50 |
| Square Feet: | 1,900 |
| Lot Size: | 0.12 acres (5,207 sqft) |
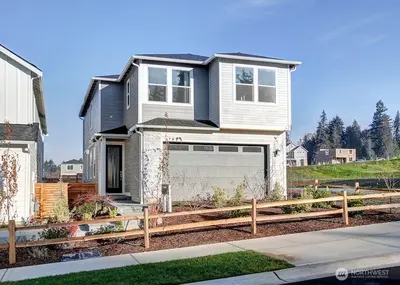
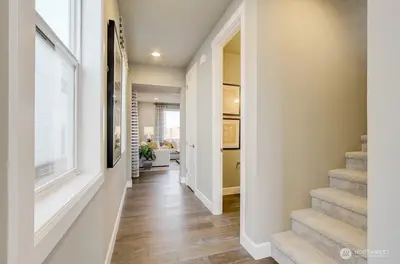
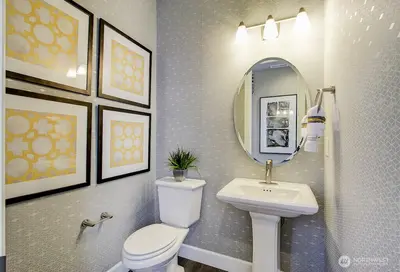
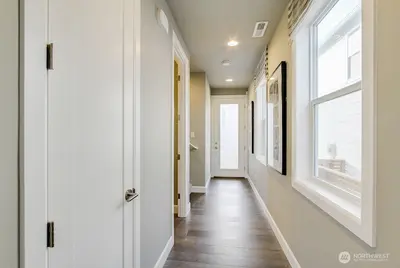
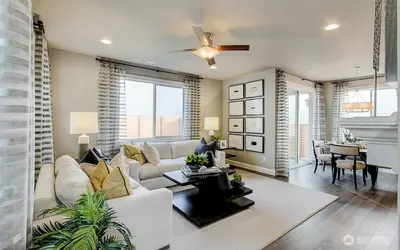
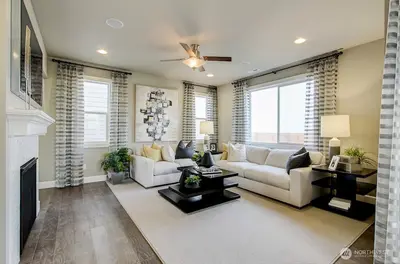
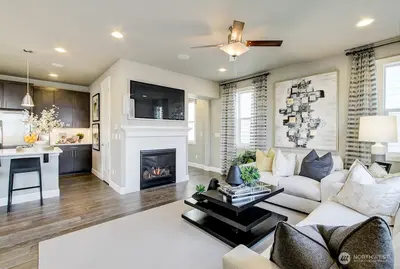
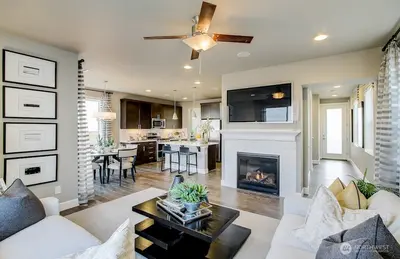
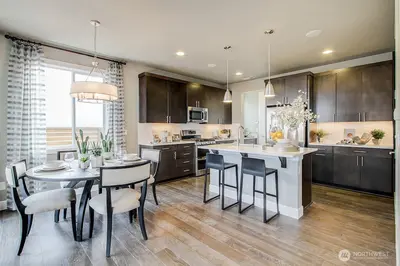
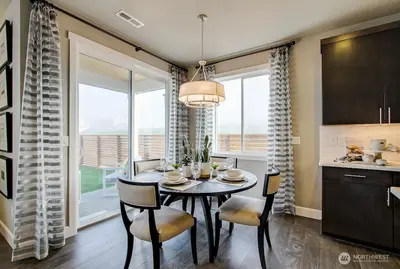
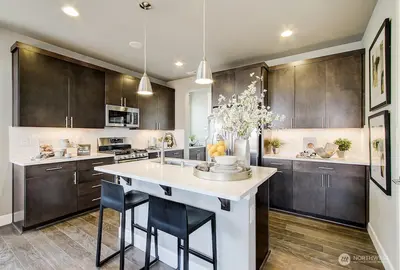
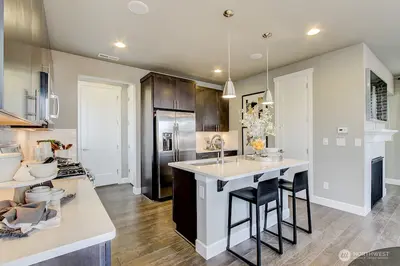
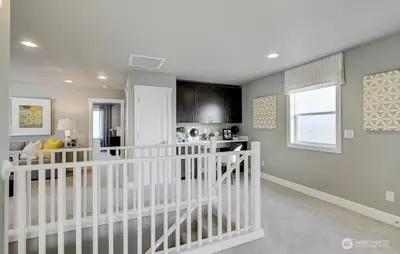
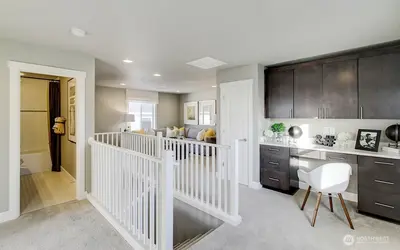
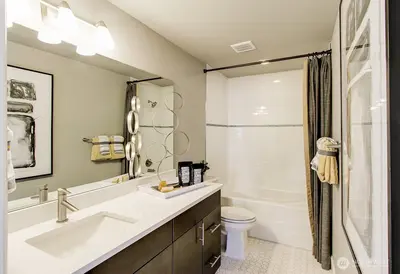
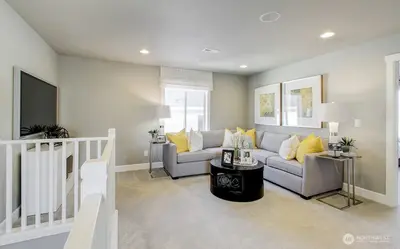
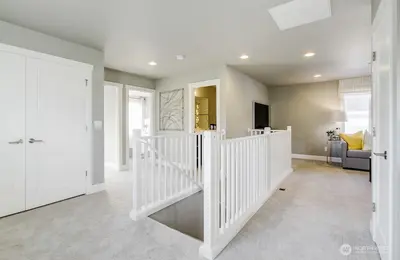
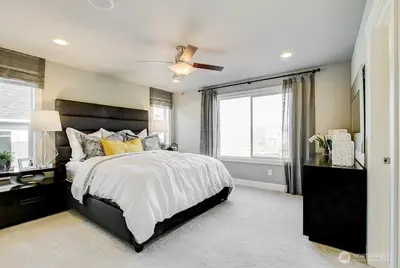
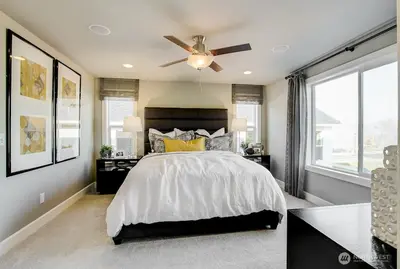
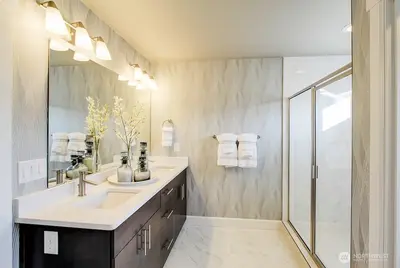
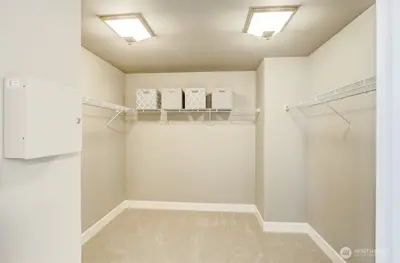
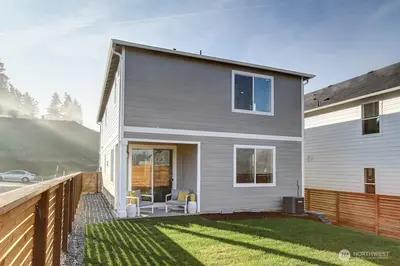
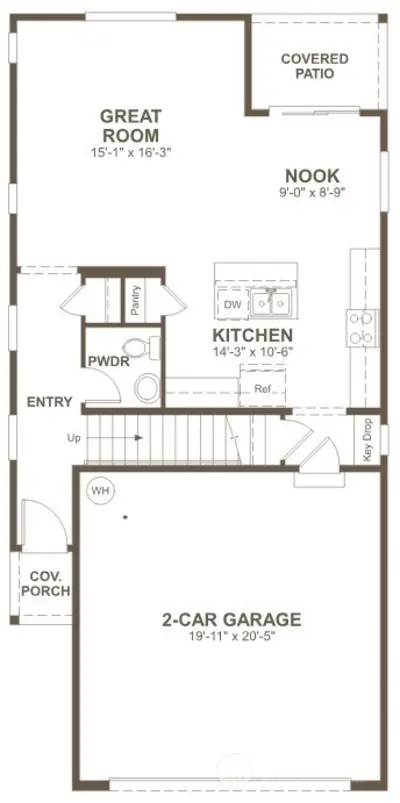
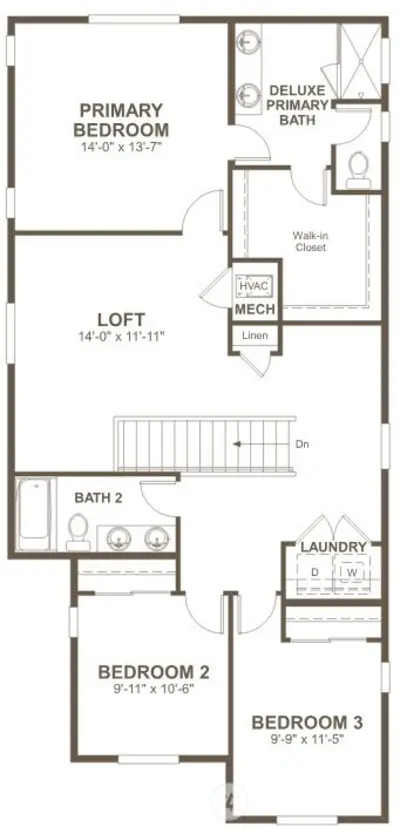
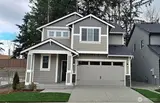
The main floor of the exciting Elbert plan includes a well-appointed kitchen with a center island and a pantry, a roomy nook, and a spacious great room. You’ll also appreciate a convenient powder room and a tranquil covered patio. An airy loft can be found upstairs, as can a shared bathroom with double sinks, a convenient laundry, two secondary bedrooms, and a lavish primary suite showcasing a generous walk-in closet and a deluxe bath with a walk-in shower.

This listing is provided courtesy of NWMLS.
Listing Broker: Sekisui House Residential Rlty; Mitchell Diehr, 206-372-5105, mitchell.diehr@richmondamericanhomes.com.
 Show property location on a map
 I want to see this property
 Bookmark this listing
 Notify me of similar listings
 Mortgage Payment Calculator
 Find listings near this property
Home Details
Home
| Style: | 10 - 1 Story |
|---|---|
| Bedrooms: | 3.00 |
| Bathrooms: | 2.50 |
| Year Built: | 2026 |
| Square Footage: | 1,900 |
| Lot Square Footage: | 0.12 acres |
Schools
| Junior High: | Buyer To Verify |
|---|
Surroundings
| View: | Territorial |
|---|
Financials
| Tax Year: | 2026 |
|---|---|
| Parcel Number: | 35110005 |
Similar Nearby Homes
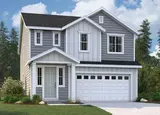
0 miles away
27660 39th
Auburn
4 bd, 2.75 ba - $899,990
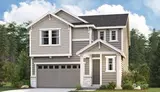
0 miles away
27668 39th
Auburn
3 bd, 2.5 ba - $828,990
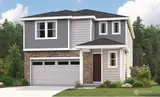
0 miles away
27644 39th
Auburn
3 bd, 2.5 ba - $824,990
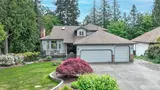
0.5 miles away
27520 46th
Auburn
3 bd, 3.25 ba - $899,950
0.6 miles away
27118 30th
Kent
4 bd, 2.5 ba - $760,800