
27652 39th Court S #8 in Auburn
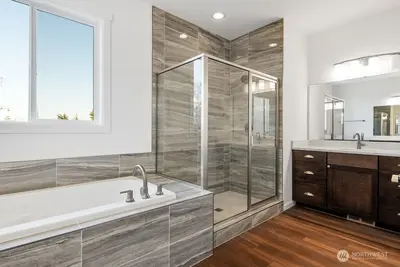
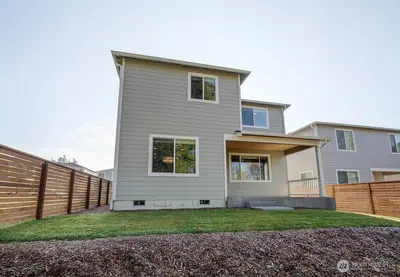
| Listing ID: | 2593152 (Residential Home) |
|---|---|
| Listing Price: | $874,438 |
| Days on Market: | 3 |
Details | |
| Bed / Bath: | 4.00 / 4.00 |
| Square Feet: | 2,470 |
| Lot Size: | 0.10 acres (4,267 sqft) |
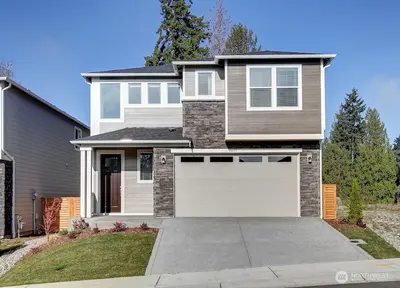
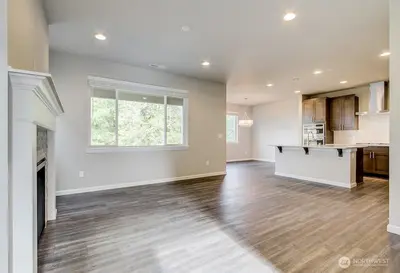
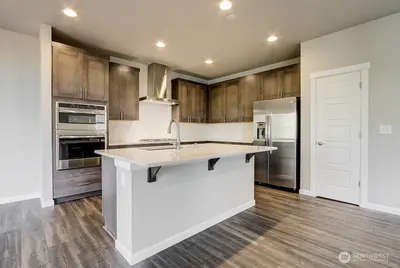
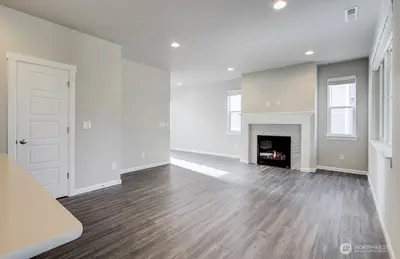
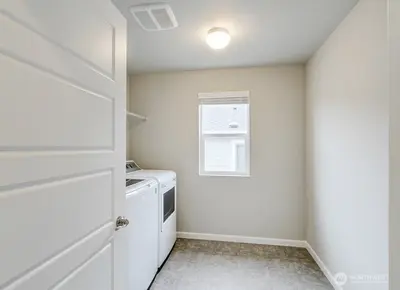
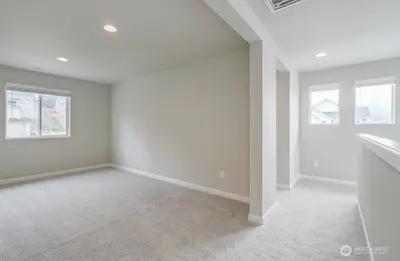
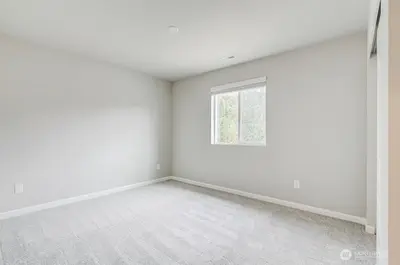
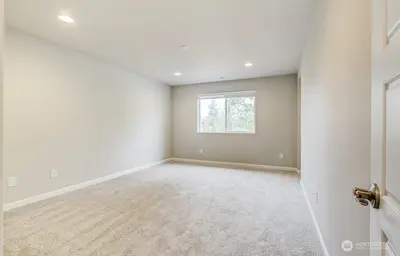
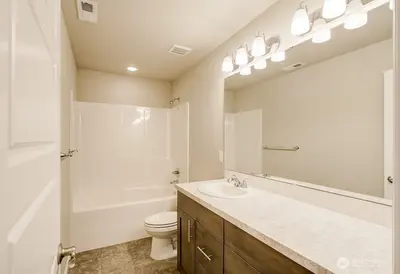
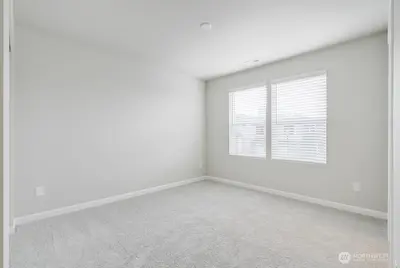
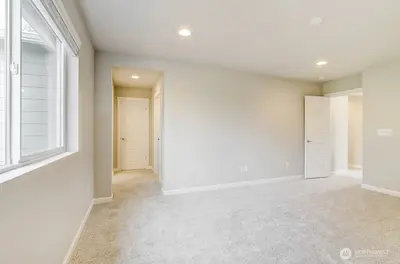
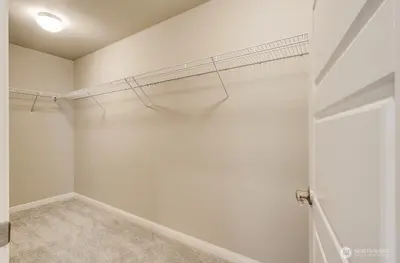
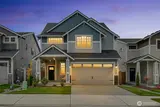
The main floor of the inspired Lori plan boasts an open layout showcasing an expansive great room, an inviting dining area, and a gourmet kitchen with a center island. This level also features a bedroom, a bathroom, and a covered patio. Upstairs, discover a versatile loft, a convenient laundry, two shared bathrooms, two secondary bedrooms, and a stunning primary suite offering a large walk-in closet and a private bath with deluxe features.

This listing is provided courtesy of NWMLS.
Listing Broker: Sekisui House Residential Rlty; LaMaine Davis, 206-551-9331, lamaine.davis@richmondamericanhomes.com.
 Show property location on a map
 I want to see this property
 Remove listing bookmark
 Notify me of similar listings
 Mortgage Payment Calculator
 Find listings near this property
Home Details
Home
| Style: | 12 - 2 Story |
|---|---|
| Bedrooms: | 4.00 |
| Bathrooms: | 4.00 |
| Year Built: | 2027 |
| Square Footage: | 2,470 |
| Lot Square Footage: | 0.10 acres |
Schools
| School District: | Federal Way |
|---|---|
| Elementary School: | Star Lake Elem |
| Junior High: | Totem Jnr High |
| Senior High: | Thomas Jefferson Hig |
Financials
| Tax Year: | 2026 |
|---|---|
| Parcel Number: | 35110008 |
Similar Nearby Homes
0.5 miles away
27520 46th
Auburn
3 bd, 3.25 ba - $899,950
0.7 miles away
26908 30th
Kent
4 bd, 3.25 ba - $830,375
0.7 miles away
26809 30th
Kent
4 bd, 3.25 ba - $843,280