
13654 SE 181st Place in Renton
| Listing ID: | 2592990 (Residential Home) |
|---|---|
| Listing Price: | $839,950 |
| Days on Market: | 4 |
Details | |
| Bed / Bath: | 4.00 / 2.50 |
| Square Feet: | 2,200 |
| Lot Size: | 0.07 acres (3,121 sqft) |
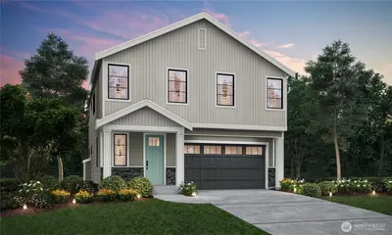
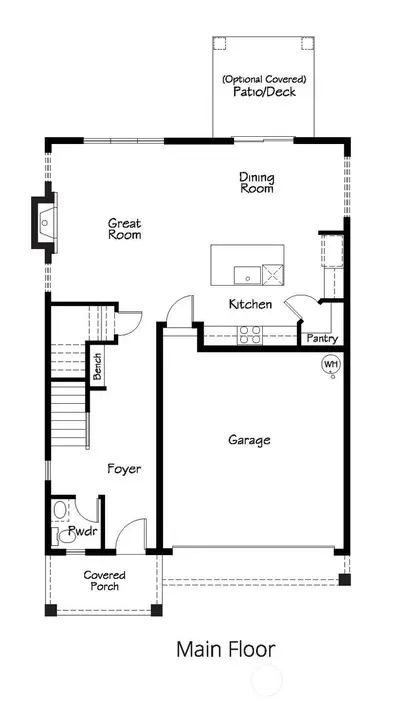
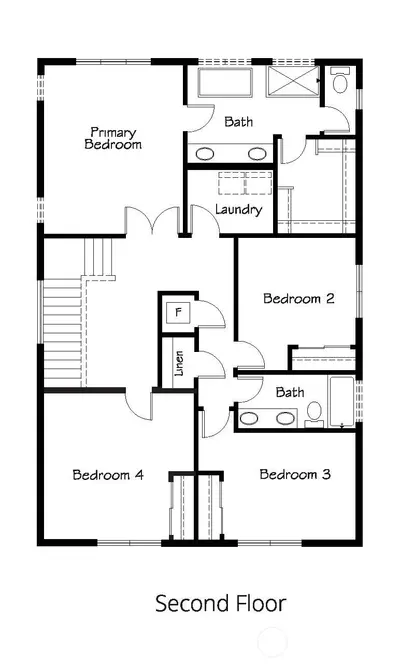
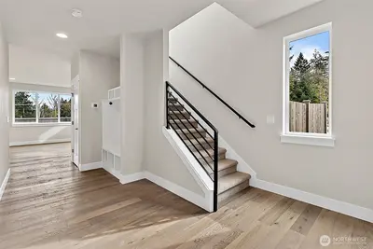
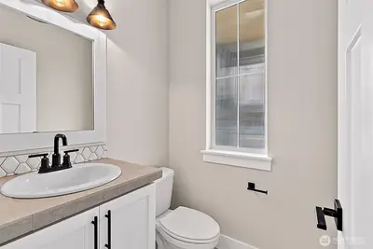
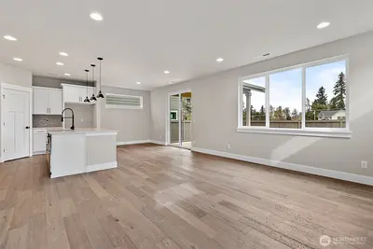
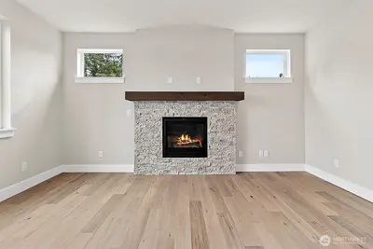
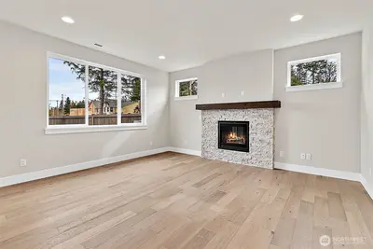
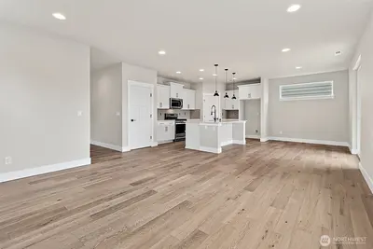
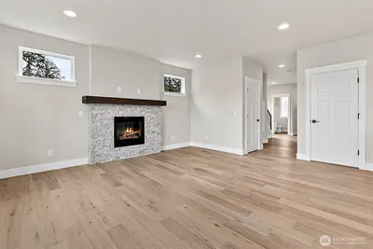
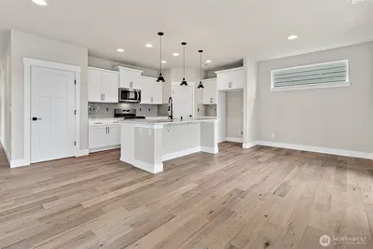
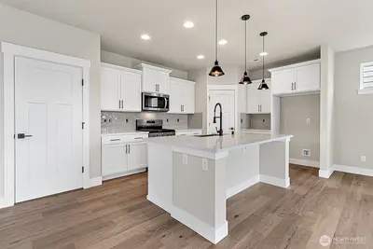
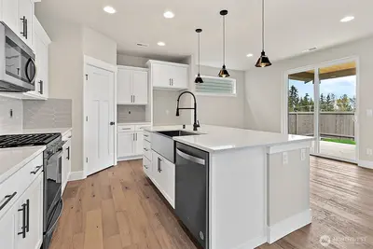
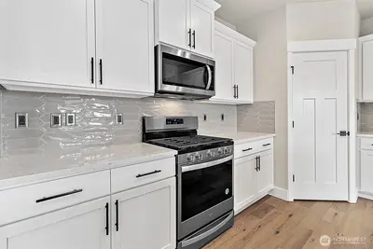
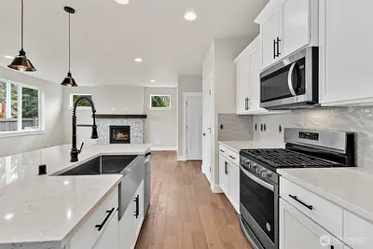
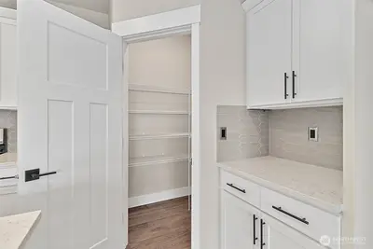
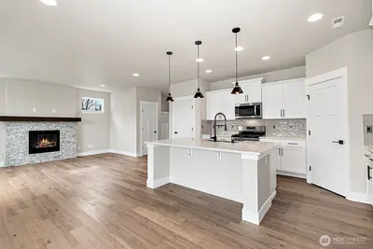
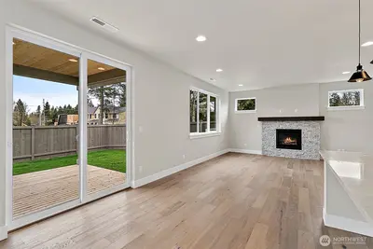
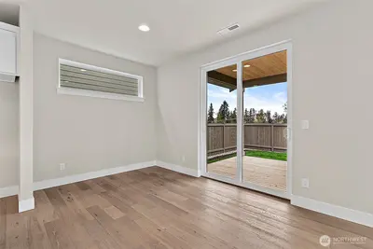
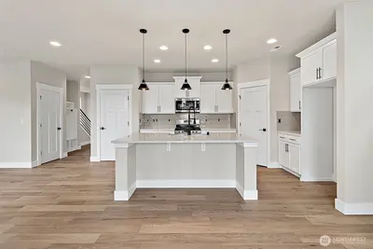
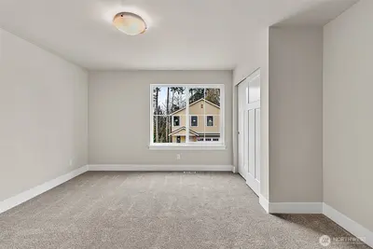
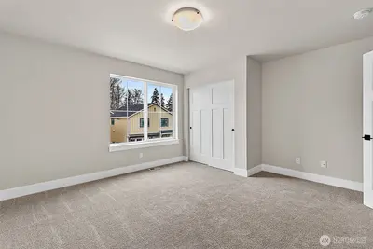
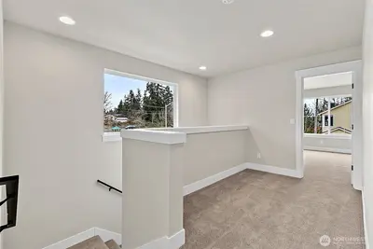
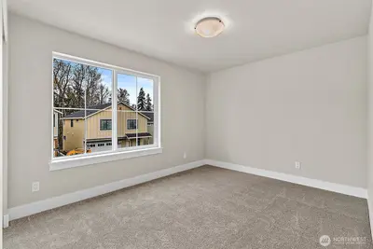
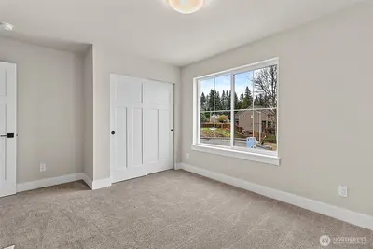
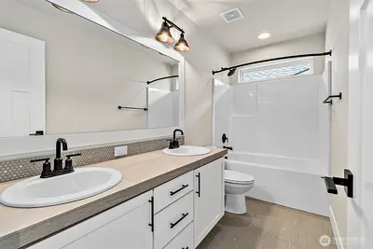
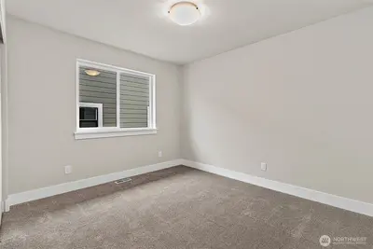
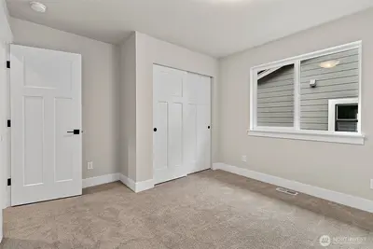
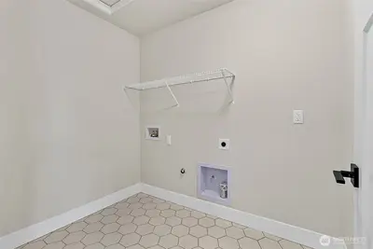
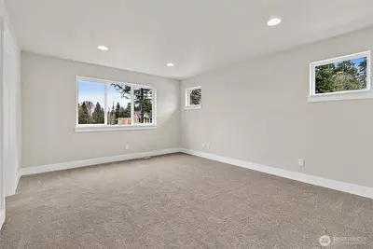
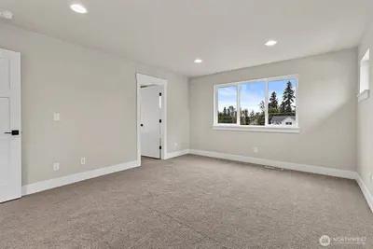
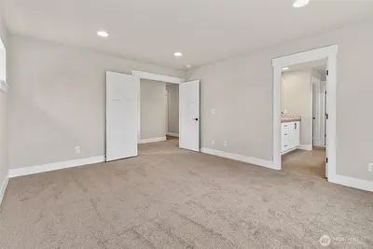
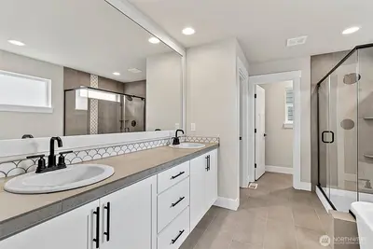
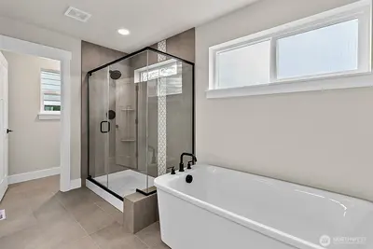
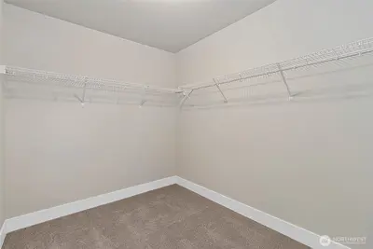
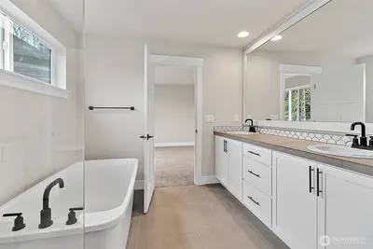
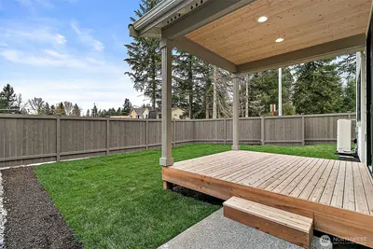
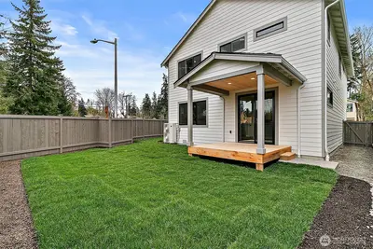
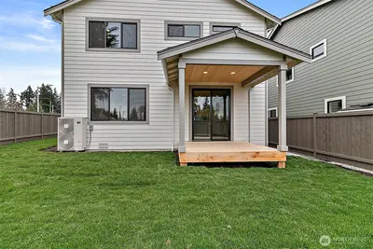
Just released - Fairwood Hills by Harbour Homes! Join us for the grand opening of our model home on October 17th and 18th from 11am-5pm! The welcoming covered porch and foyer of this 2,200 sq. ft. home draw you into the open-concept great room, kitchen and dining area of the main floor. The dining room leads to a patio to enjoy outdoor living year-round. The kitchen boasts a corner pantry and a center island, while the great room's focal point is the fireplace surrounded by windows for added natural light. Upstairs features a laundry room, a hall bathroom and three bedrooms located down the hall from the spacious primary bedroom, complete with a private bathroom and a walk-in closet. This refined new plan is the perfect balance of form and function for Northwest living. Electric car charging prewire is included.

This listing is provided courtesy of NWMLS.
Listing Broker: John L. Scott, Inc.; Douglas A McCollum.
 Show property location on a map
 I want to see this property
 Bookmark this listing
 Virtual Tour of this Property
 Notify me of similar listings
 Mortgage Payment Calculator
 Find listings near this property
Home Details
Home
| Style: | 12 - 2 Story |
|---|---|
| Bedrooms: | 4.00 |
| Bathrooms: | 2.50 |
| Year Built: | 2026 |
| Square Footage: | 2,200 |
| Lot Square Footage: | 0.07 acres |
Schools
| School District: | Kent |
|---|---|
| Elementary School: | Buyer To Verify |
| Junior High: | Buyer To Verify |
| Senior High: | Buyer To Verify |
Financials
| Tax Year: | 2026 |
|---|---|
| Parcel Number: | 00000FH27 |
Similar Nearby Homes
0 miles away
18186 136th
Renton
5 bd, 2.75 ba - $879,950
0.1 miles away
13438 183rd
Renton
4 bd, 2.5 ba - $874,999
0.5 miles away
13506 189th
Renton
4 bd, 2.5 ba - $899,950
0.6 miles away
19024 140th
Renton
4 bd, 2.5 ba - $849,950
0.8 miles away
14903 183rd
Renton
4 bd, 2.5 ba - $799,950