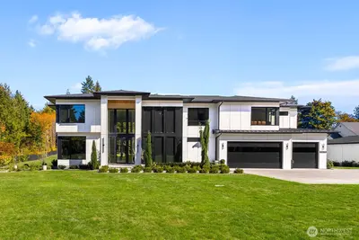
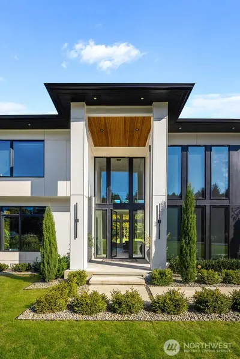
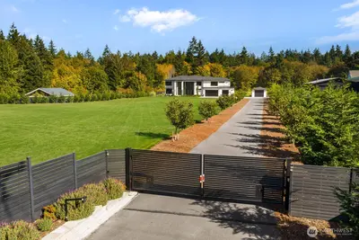
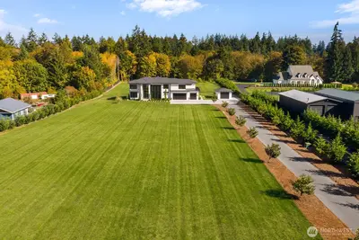
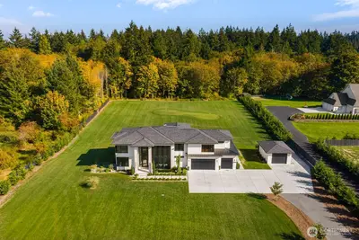
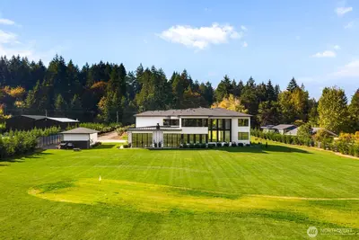
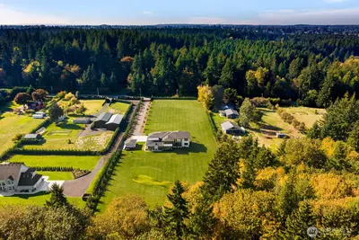
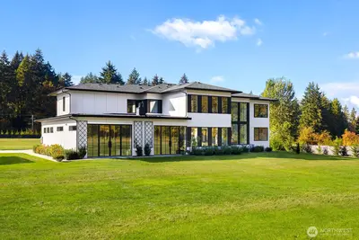
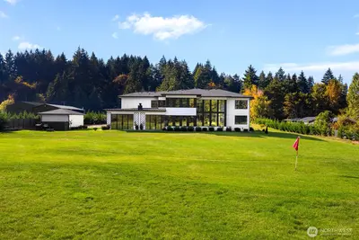
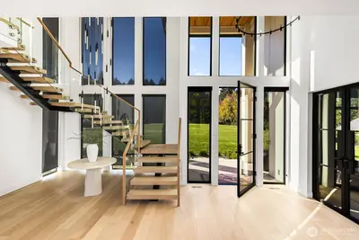
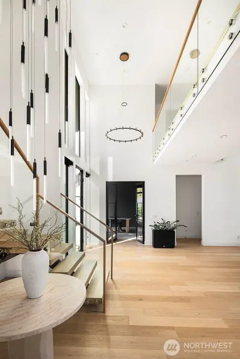
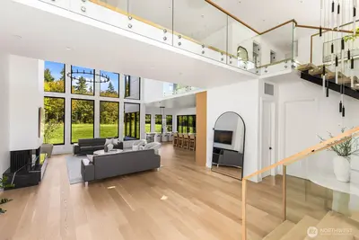
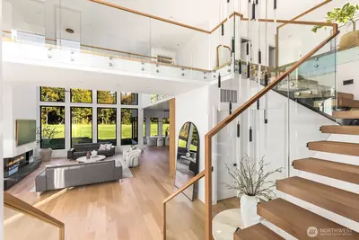
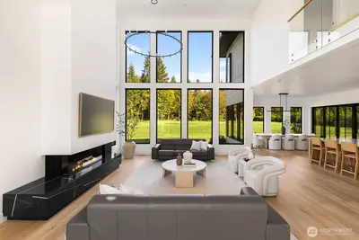
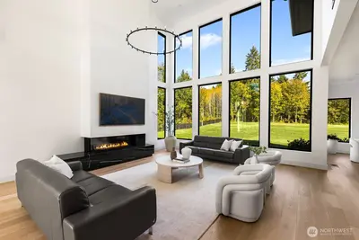
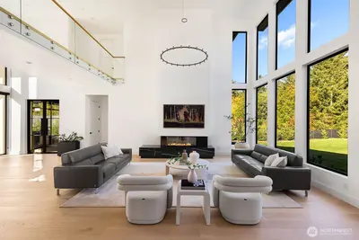
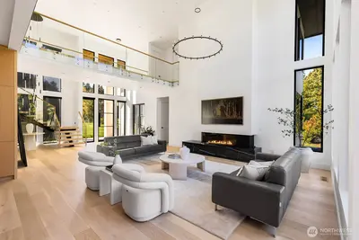
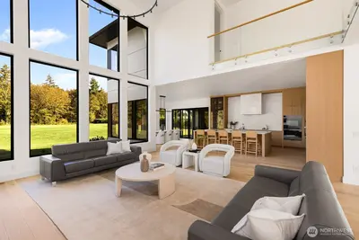
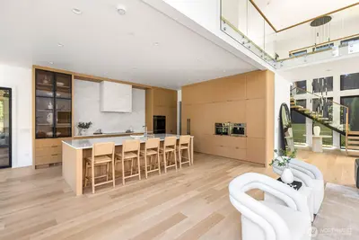
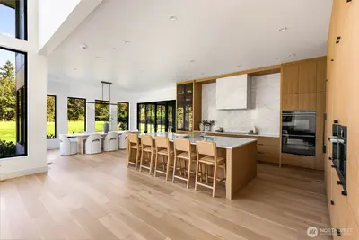
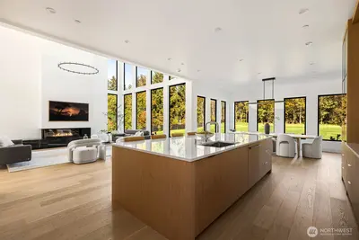
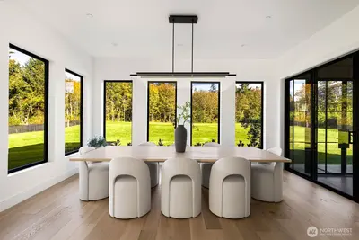
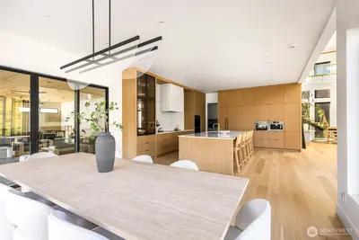
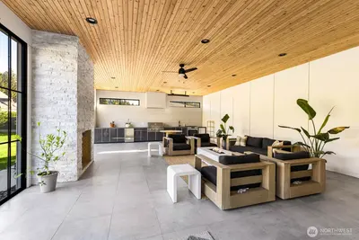
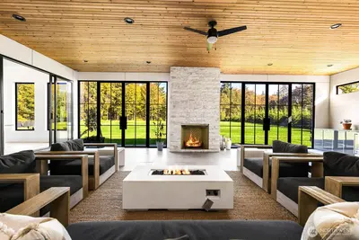
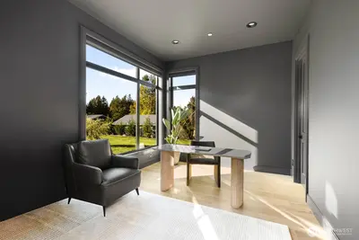
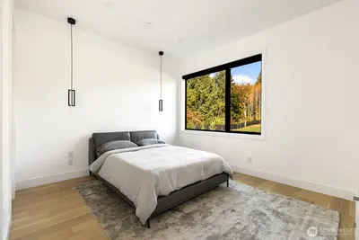
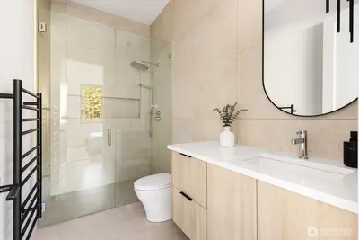
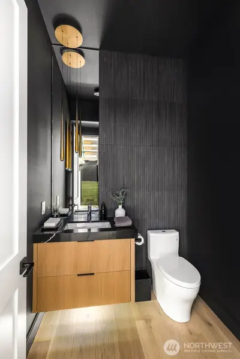
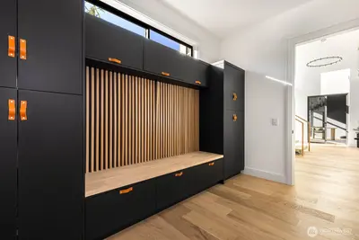
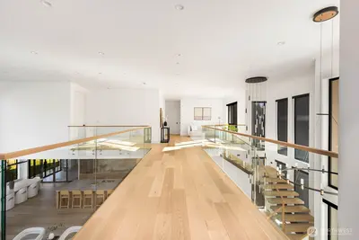
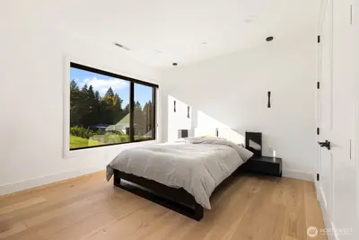
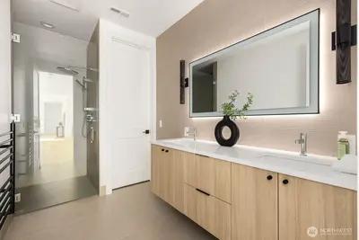
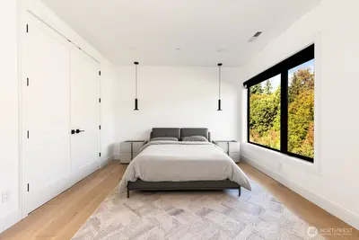
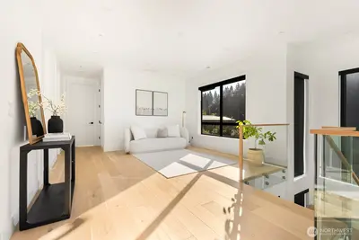
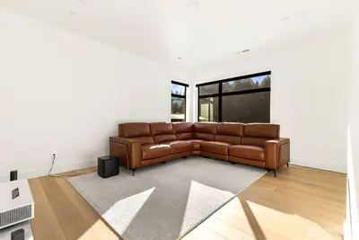
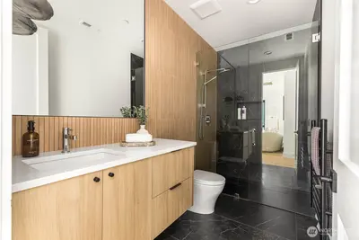
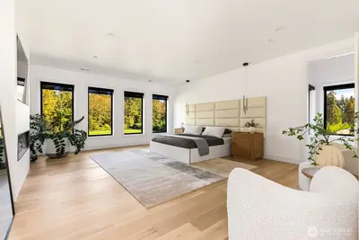
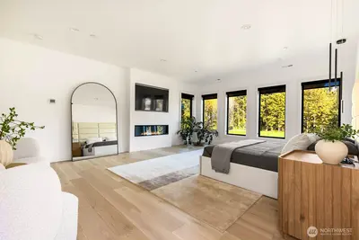
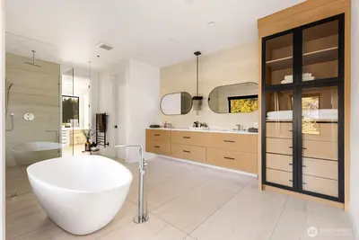
Privately gated estate on 4.85 acres in a peaceful rural setting with a forested backdrop. Offering 4,837 sq. ft. of interior living space plus an 880 sq. ft. outdoor room, the property features 5,717 sq. ft. of combined indoor and outdoor living and entertaining space. The interior showcases white oak engineered hardwood flooring, custom white oak kitchen cabinetry, a walk-in pantry, and a living room with walls of windows. Architectural highlights include a striking glass-railing staircase with a floating metal beam. A central vacuum system adds everyday convenience. The main level features a master suite, private office, powder room, and mudroom with access to the garage. Upstairs, a second master suite is complemented by two additional bedrooms, three bathrooms, a spacious loft, and a dedicated entertainment/TV room. The 880 sq. ft. outdoor room extends the entertaining space with a wood-burning fireplace and electric heater for added comfort throughout the seasons. Set amid 4.85 acres of privacy and natural beauty, this distinctive property combines contemporary design, quality finishes, versatile living spaces, and exceptional indoor-outdoor entertaining.
This listing is provided courtesy of NWMLS.
Listing Broker: Skyline Properties, Inc.; Elena Cucereavii, 253-579-2261, Elenacuc5@gmail.com.


 Show property location on a map
 I want to see this property
 Bookmark this listing
 Notify me of similar listings
 Mortgage Payment Calculator
 Find listings near this property