
400 Henry St in Shelton
| Listing ID: | 2592224 (Residential Home) |
|---|---|
| Listing Price: | $310,000 |
| Days on Market: | 1 |
Details | |
| Bed / Bath: | 2.00 / 2.00 |
| Square Feet: | 891 |
| Lot Size: | 0.10 acres (4,356 sqft) |
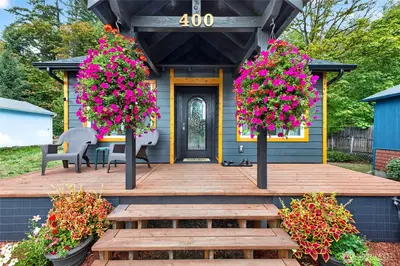
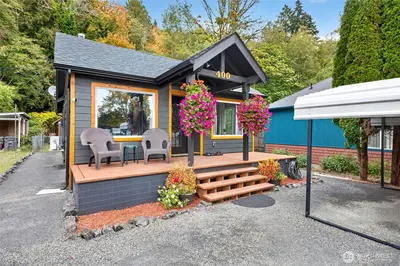
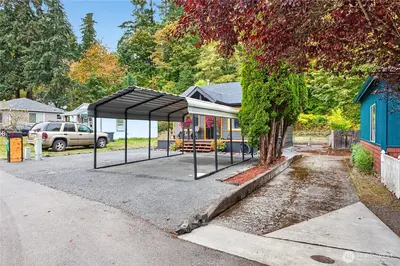
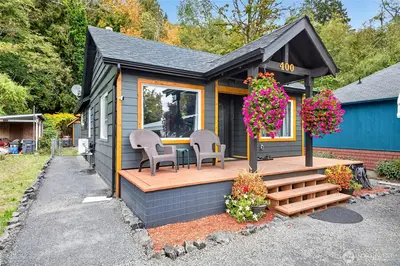
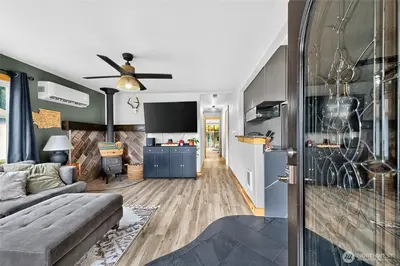
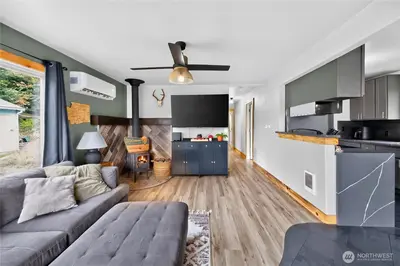
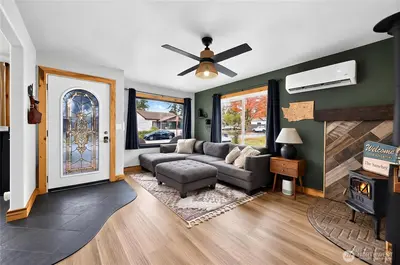
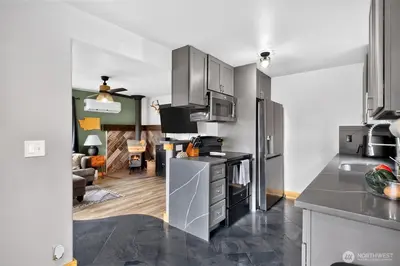
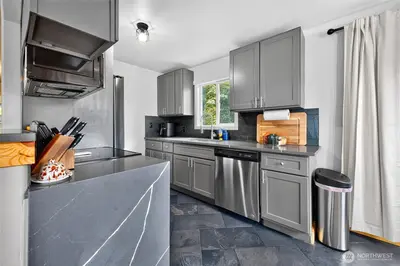
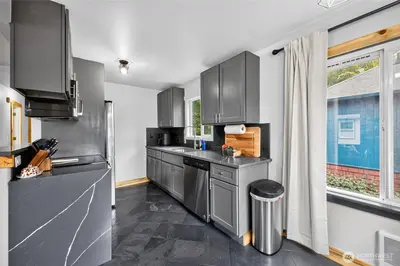
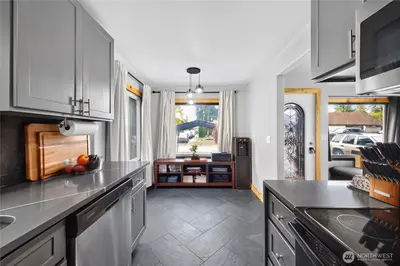
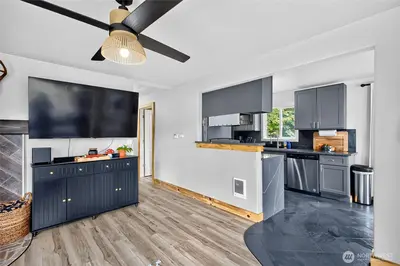
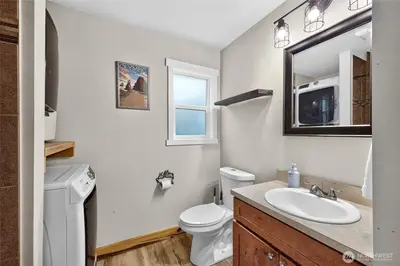
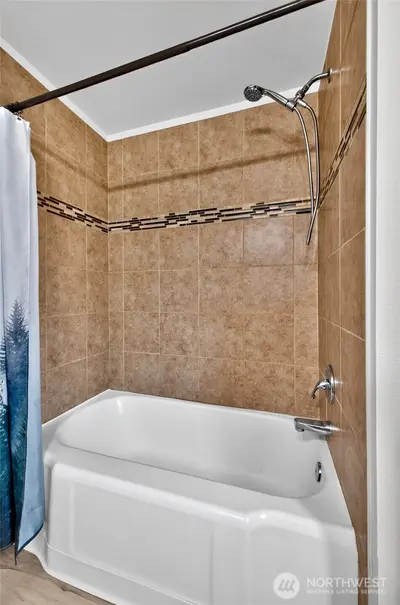
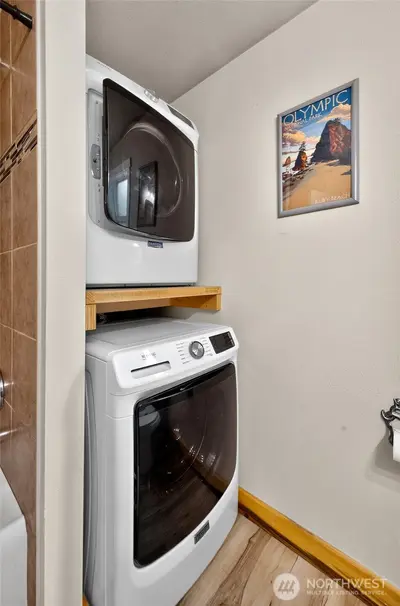
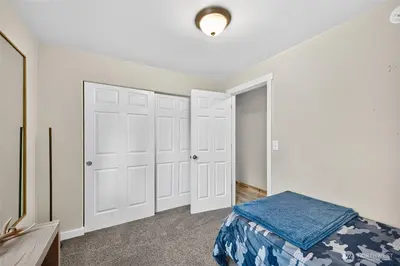
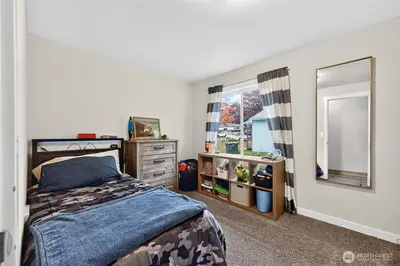
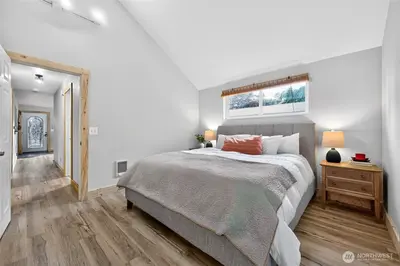
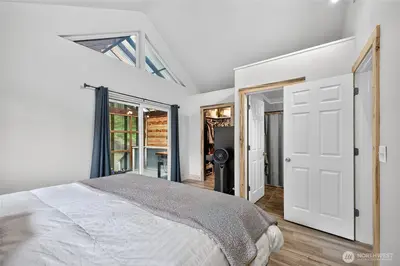
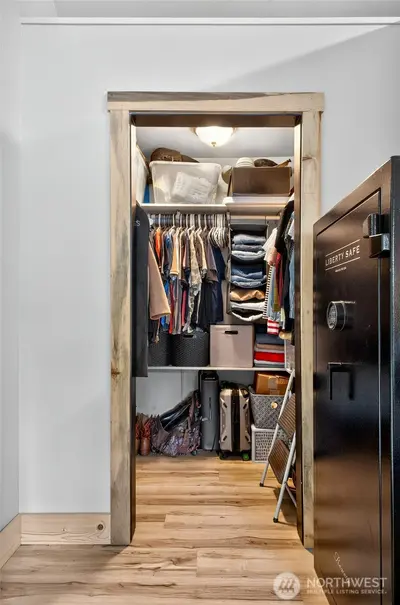
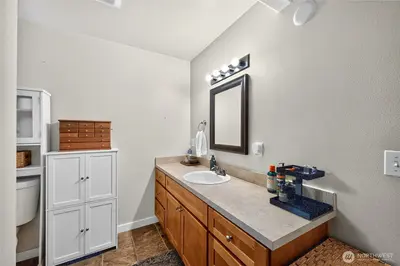
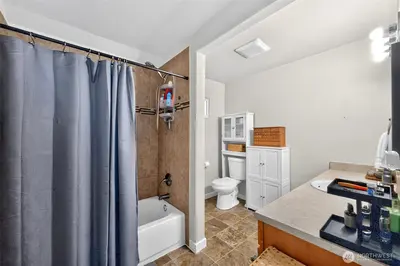
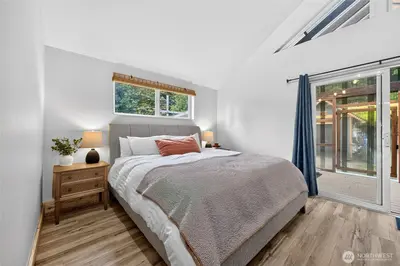
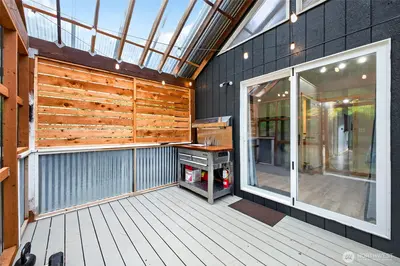
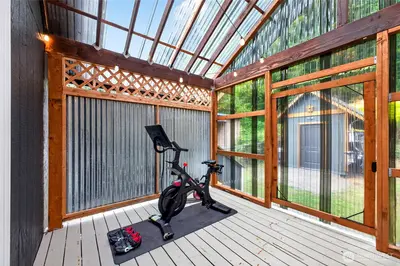
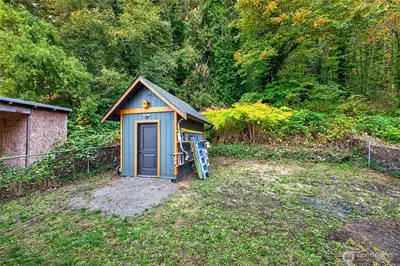
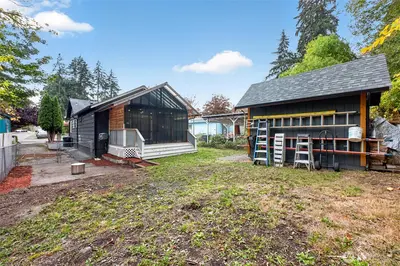
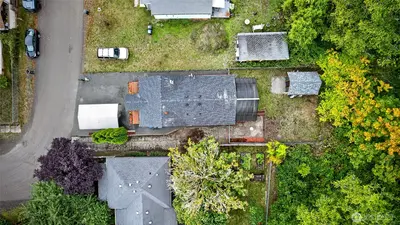
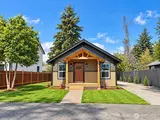
Look at this Charming Rambler! The meticulously maintained 2 bed/2 bath lives larger than it is! So many custom touches added. From the spacious front deck, walk in to an inviting space with a nicely sized Living Room featuring Luxury Vinyl Plank Flooring, Large Windows and a super cozy Wood Burning Stove. The tastefully designed Kitchen features Quartz Countertops with a Waterfall Edge, updated Appliances including a Knock Twice Refridgerator, modern Stainless Steel Single-Basin Deep Kitchen Sink paired with a Pull-Down Faucet. Porcelain Herringbone Tile Flooring in Kitchen and Dining Room. LVP flooring continues down Hallway and Primary Bedroom. New Carpet in 2nd Bedroom. 2 FULL BATHROOMS with Porcelain Tile tub surround with Glass Band. Primary bedroom has Vaulted Ceiling, Full bath and a spacious Walk in Closet. The Primary Bedroom boasts direct Sliding Door access to an enclosed patio leading to a secure, fully fenced back yard- perfect for pets or morning coffee. Custom made Storage Shed to match the Home's Aesthetic. Detached Carport, New Exterior Paint and New Trim! Perfect for a First Time Homebuyer or Downsizing from a larger property. Don't miss this one!

This listing is provided courtesy of NWMLS.
Listing Broker: BCR LLC; Pamela Whalin.
 Show property location on a map
 I want to see this property
 Bookmark this listing
 Notify me of similar listings
 Mortgage Payment Calculator
 Find listings near this property
Home Details
Home
| Style: | 10 - 1 Story |
|---|---|
| Bedrooms: | 2.00 |
| Bathrooms: | 2.00 |
| Year Built: | 1994 |
| Square Footage: | 891 |
| Lot Square Footage: | 0.10 acres |
Schools
| School District: | Shelton |
|---|---|
| Elementary School: | Buyer To Verify |
| Junior High: | Buyer To Verify |
| Senior High: | Buyer To Verify |
Surroundings
| View: | City |
|---|
Financials
| Tax Year: | 2026 |
|---|---|
| Parcel Number: | 320184400120 |
Similar Nearby Homes
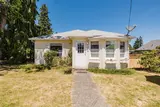
0.8 miles away
1230 Olympic
Shelton
2 bd, 1 ba - $319,000
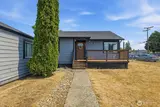
1 miles away
2106 Madison
Shelton
3 bd, 2 ba - $338,000
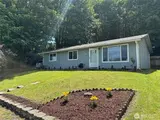
1.1 miles away
705 Grandview
Shelton
3 bd, 1.75 ba - $315,000
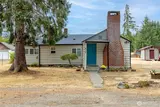
1.1 miles away
617 H
Shelton
2 bd, 1 ba - $324,900
1.3 miles away
1012 Dearborn
Shelton
2 bd, 1.5 ba - $329,900