
1512 Arboretum Place E in Seattle
| Listing ID: | 2591280 (Residential Home) |
|---|---|
| Listing Price: | $2,595,000 |
| Days on Market: | 2 |
Details | |
| Bed / Bath: | 5.00 / 3.00 |
| Square Feet: | 4,450 |
| Lot Size: | 0.19 acres (8,355 sqft) |
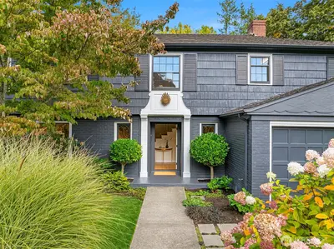
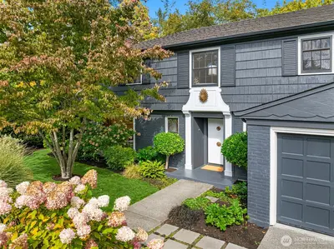
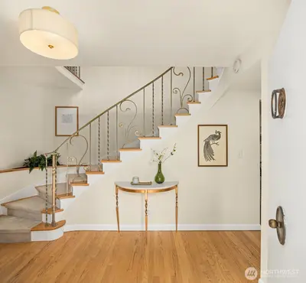
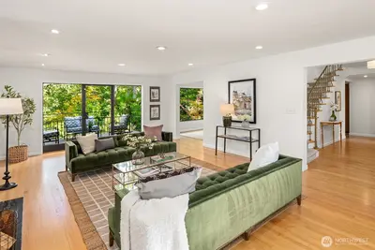
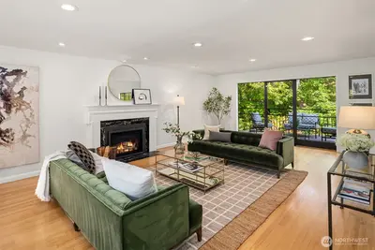
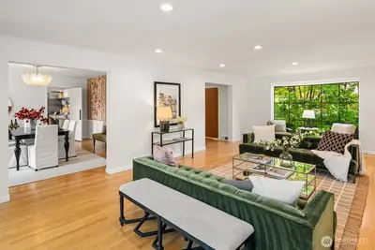
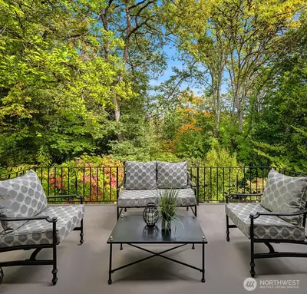
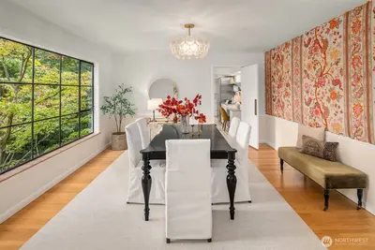
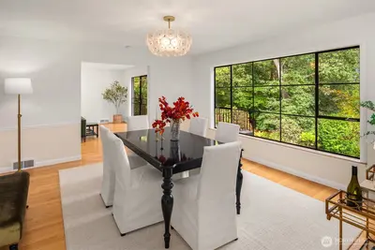
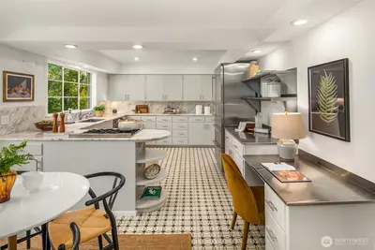
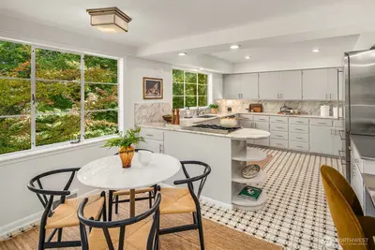
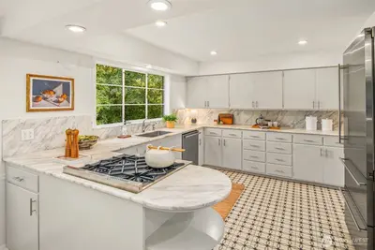
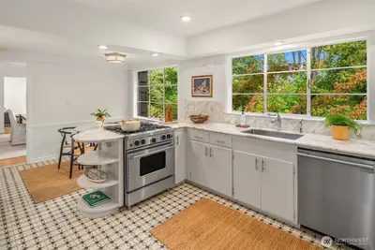
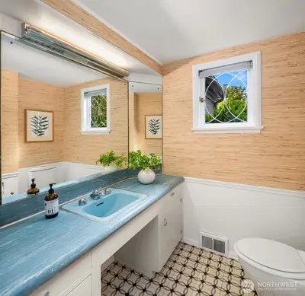
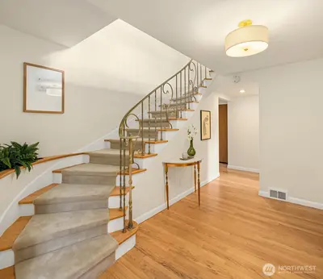
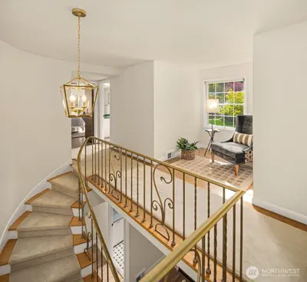
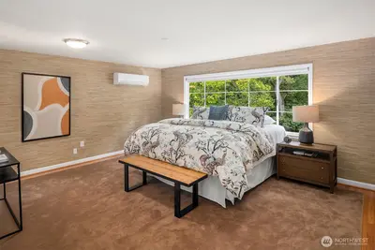
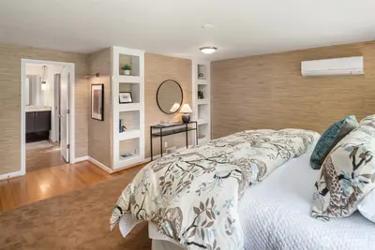
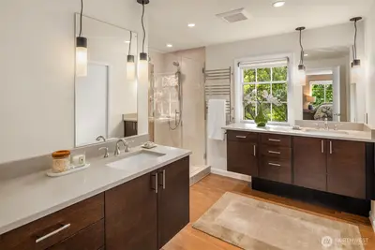
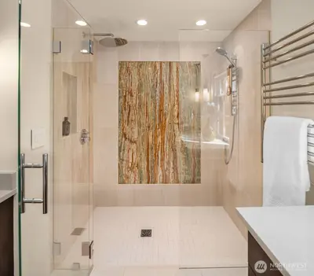
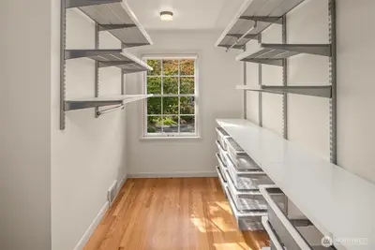
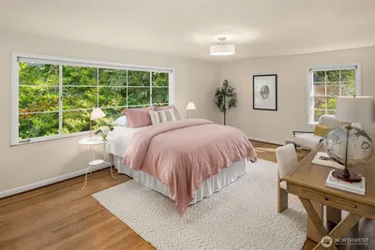
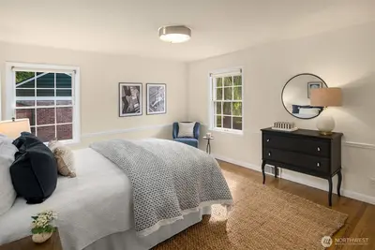
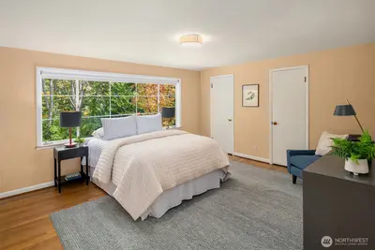
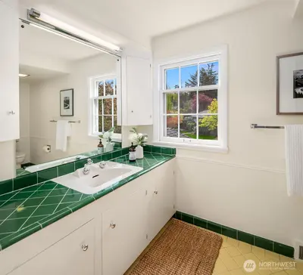
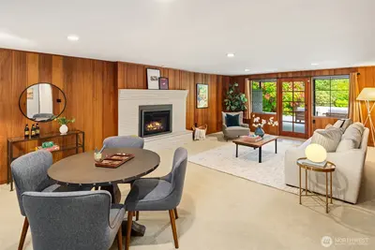
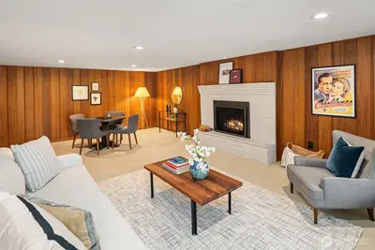
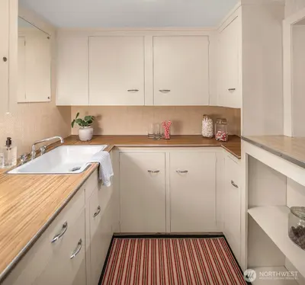
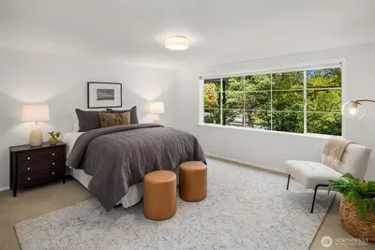
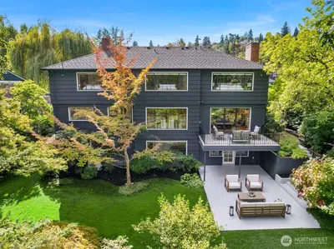
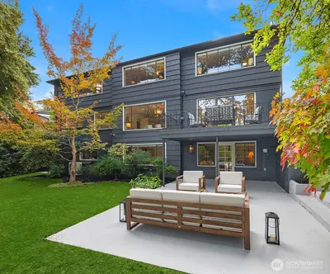
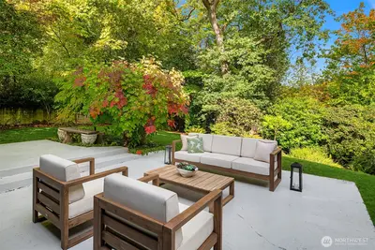
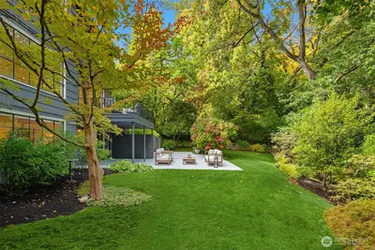
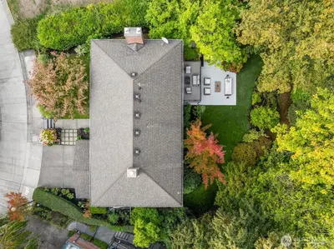
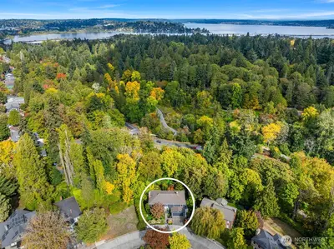
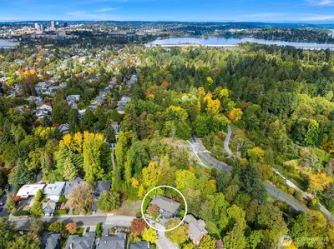
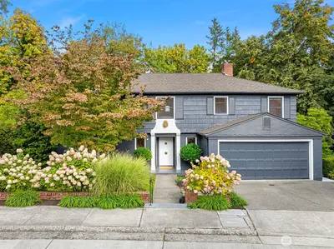
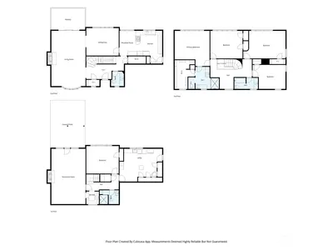
Designed in 1953 by pioneering Seattle architect Elizabeth Ayer and built as the personal residence of Seattle builder and developer C.I. Anderson, this distinctive home has rich architectural provenance. Part of C.I. Anderson’s Addition, a seven-lot enclave created in 1941 at the edge of the Washington Park Arboretum, the property overlooks mature trees and the Arboretum. Ayer’s blend of traditional character and modern planning remains evident throughout this estate-sized residence. A sweeping, sculptural staircase makes a striking first impression, leading to generous formal rooms with hardwood floors, serene wooded views, and a clean mid-century aesthetic. The living room fireplace creates a warm focal point, while the airy eat-in kitchen features marble counters and generous storage. The primary suite includes a custom walk-in shower and substantial walk-in closet, complemented by three additional bedrooms and a full bath upstairs. The lower level offers a paneled recreation room, fireplace, wet bar, and fifth bedroom. A covered patio, deck, and private yard extend the living space outdoors, with mature shade trees and estate lawns. A two-car garage and air conditioning add everyday comfort. Tucked away on a special street yet remarkably central, the home is moments from Madison Park, Light Rail, and SR-520 for an easy Eastside commute, and is located within the McGilvra Elementary School attendance area. A rare combination of architectural pedigree, scale, and privacy.

This listing is provided courtesy of NWMLS.
Listing Broker: Ensemble; Chris Conroy.
 Show property location on a map
 I want to see this property
 Bookmark this listing
 Virtual Tour of this Property
 Notify me of similar listings
 Mortgage Payment Calculator
 Find listings near this property
Home Details
Home
| Style: | 18 - 2 Stories w/Bsmnt |
|---|---|
| Bedrooms: | 5.00 |
| Bathrooms: | 3.00 |
| Year Built: | 1953 |
| Square Footage: | 4,450 |
| Lot Square Footage: | 0.19 acres |
Schools
| School District: | Seattle |
|---|---|
| Elementary School: | Mc Gilvra |
| Junior High: | Meany Mid |
| Senior High: | Garfield High |
Surroundings
| View: | See Remarks, Territorial |
|---|
Financials
| Tax Year: | 2026 |
|---|---|
| Parcel Number: | 0216000010 |
Similar Nearby Homes

0.2 miles away
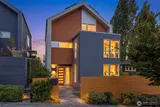
1743 26th
Seattle
5 bd, 3 ba - $2,495,000
0.4 miles away
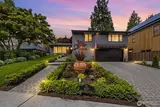
2604 Ward
Seattle
5 bd, 3.5 ba - $2,375,000
0.5 miles away
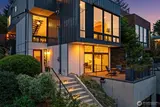
1637 Broadmoor
Seattle
4 bd, 2.75 ba - $2,850,000
0.6 miles away
431 26th
Seattle
4 bd, 3 ba - $2,795,000

0.7 miles away
336 25th
Seattle
5 bd, 3.5 ba - $2,850,000