
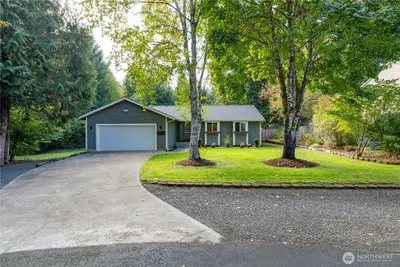
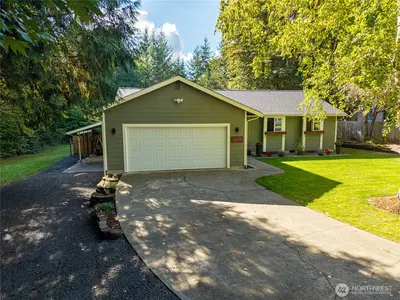
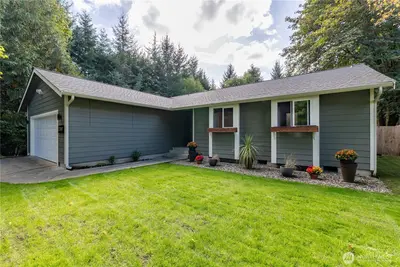
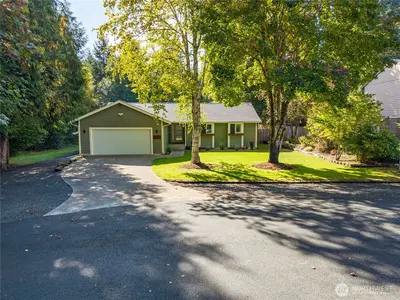
320 SE Shadowood Drive in Shelton
| Listing ID: | 2590827 (Residential Home) |
|---|---|
| Listing Price: | $479,000 |
| Days on Market: | 12 |
Details | |
| Bed / Bath: | 3.00 / 2.25 |
| Square Feet: | 1,966 |
| Lot Size: | 0.34 acres (14,810 sqft) |
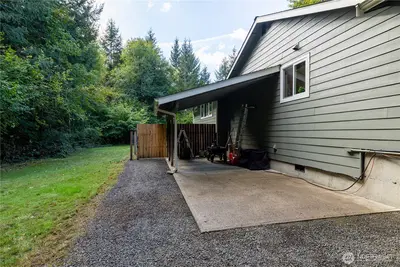
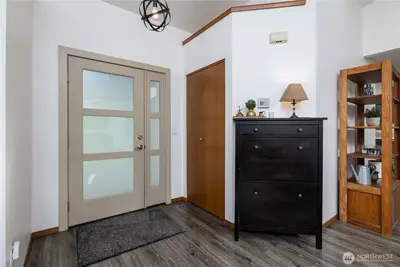
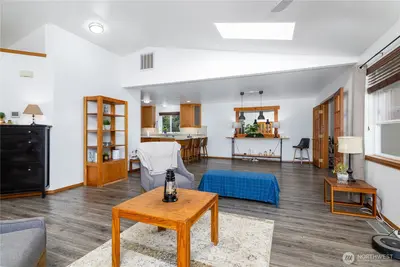
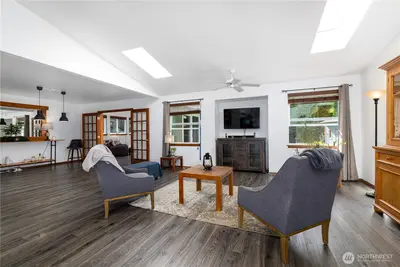
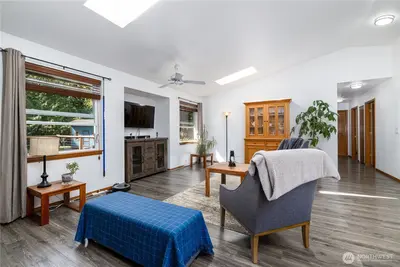
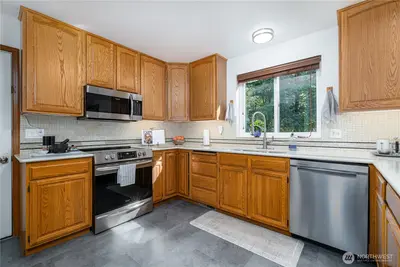
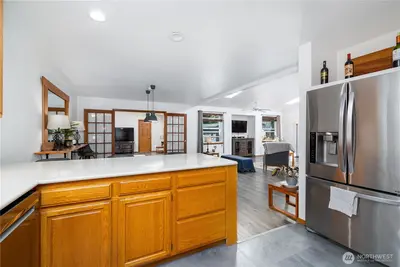
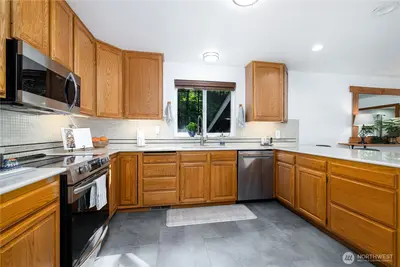
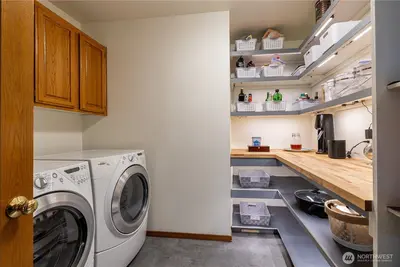
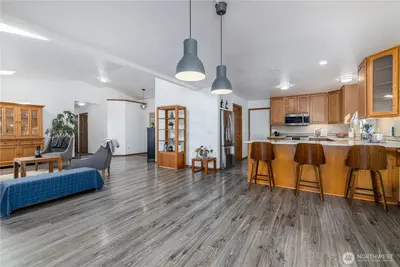
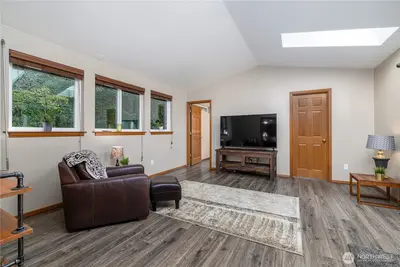
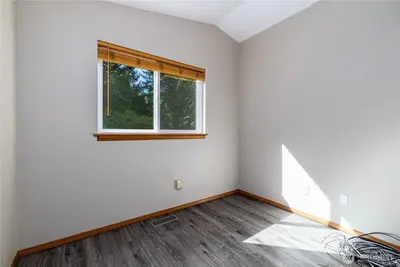
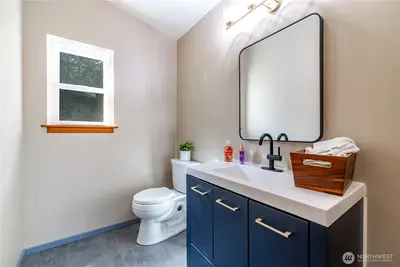
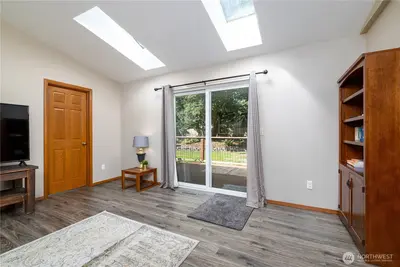
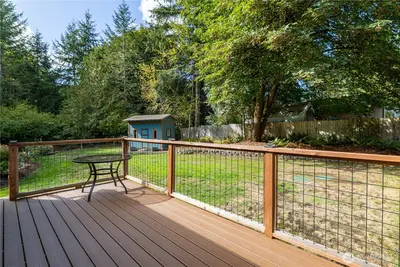
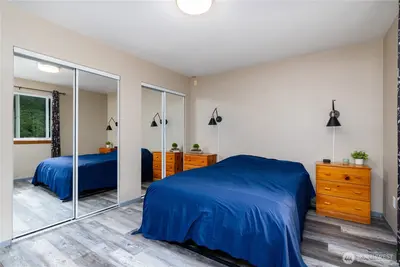
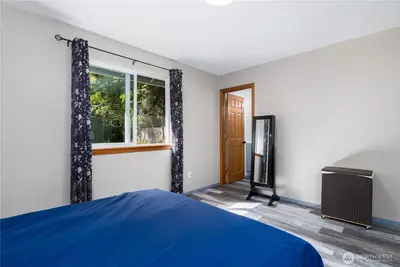
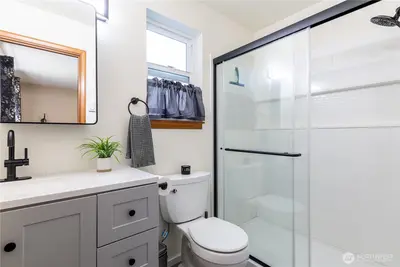
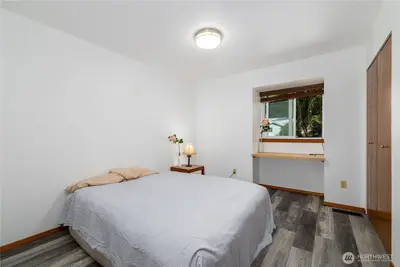
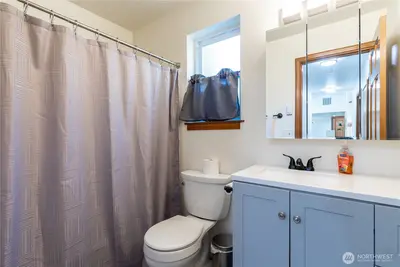
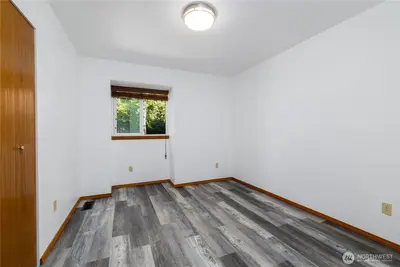
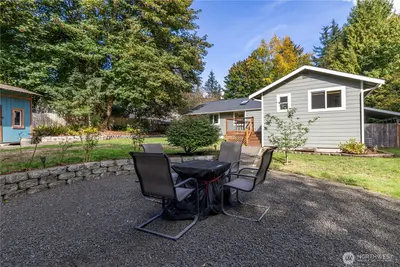
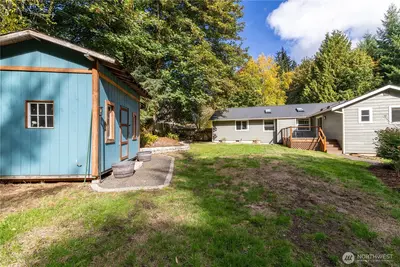
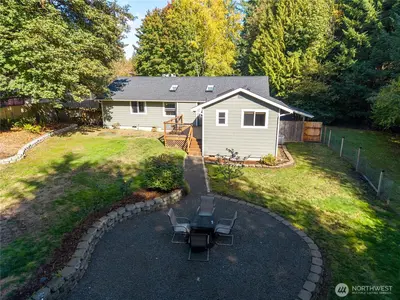
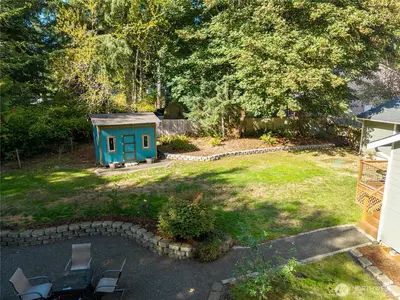
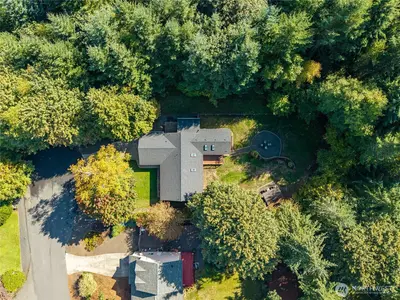
Welcome to this well-maintained and updated home located in the desirable, Shadowood community. The seller has invested in meaningful upgrades, including a newer heat pump and furnace, updated windows and front door, refreshed bathrooms, and modern flooring throughout. The primary bedroom offers the convenience of a primary bathroom as well as offering a full guest bathroom. Enjoy morning coffee at the kitchen breakfast bar or step out to the Trex deck to take in the beautiful fall weather. A convenient pantry off the kitchen adds valuable extra storage. SS appliances complete the full kitchen package along with plenty of cabinet and counter space. Skylights brighten the open-concept living and dining areas, creating a warm, inviting atmosphere. For added privacy, you'll appreciate the separate family room plus there's a den/office - offering you a flexible space and direct access to the spacious, fenced backyard. There's also another 1/2 bath is this area of the home. The home is wired for a generator that the seller will be leaving for your convenience. This home blends comfort, updates and functionality in an end of the road, peaceful setting. You're going to love making this home yours!

This listing is provided courtesy of NWMLS.
Listing Broker: RE/MAX Top Executives; Lori L. Brady.
 Show property location on a map
 I want to see this property
 Bookmark this listing
 Virtual Tour of this Property
 Notify me of similar listings
 Mortgage Payment Calculator
 Find listings near this property
Home Details
Home
| Style: | 10 - 1 Story |
|---|---|
| Bedrooms: | 3.00 |
| Bathrooms: | 2.25 |
| Year Built: | 1991 |
| Square Footage: | 1,966 |
| Lot Square Footage: | 0.34 acres |
Schools
| Elementary School: | Southside Elem |
|---|---|
| Junior High: | Shelton Mid |
| Senior High: | Shelton High |
Financials
| Tax Year: | 2026 |
|---|---|
| Parcel Number: | 319045700029 |
Similar Nearby Homes
0.2 miles away
30 Shadowood
Shelton
3 bd, 2.5 ba - $470,000
0.4 miles away
21 Mya
Shelton
3 bd, 1.5 ba - $519,900