
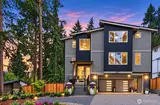
12750 NE 35th Place in Bellevue
| Listing ID: | 2590824 (Residential Home) |
|---|---|
| Listing Price: | $2,795,000 |
| Days on Market: | 1 |
Details | |
| Bed / Bath: | 4.00 / 3.25 |
| Square Feet: | 4,650 |
| Lot Size: | 0.41 acres (17,875 sqft) |
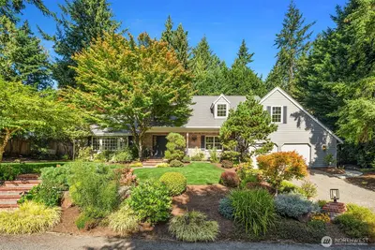
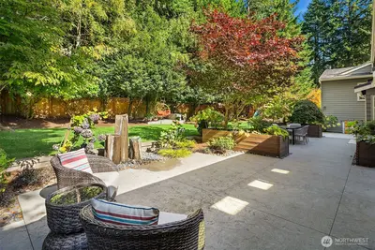
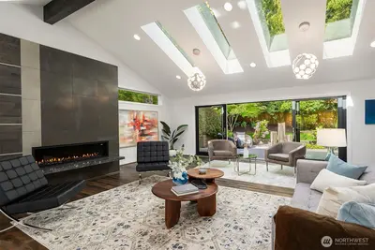
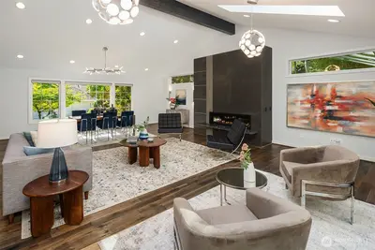
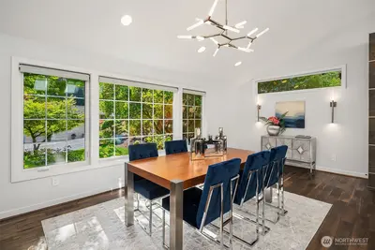
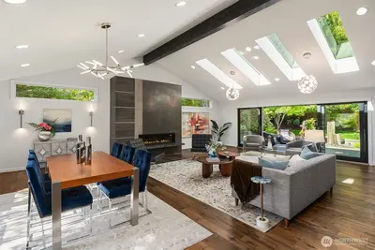
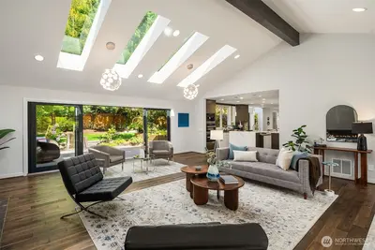
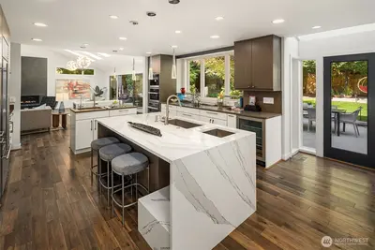
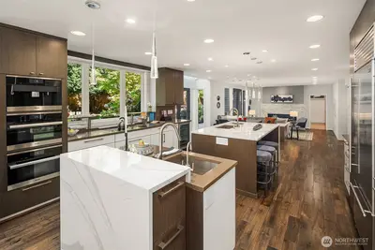
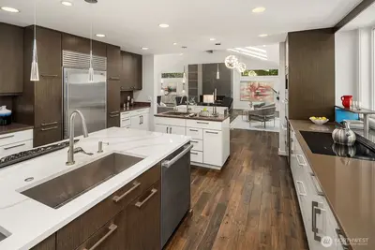
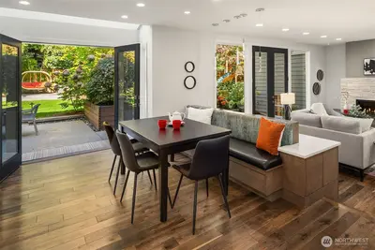
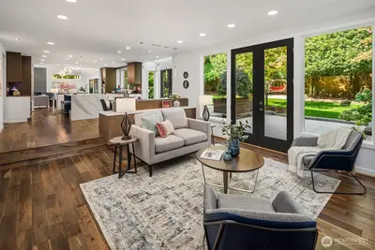
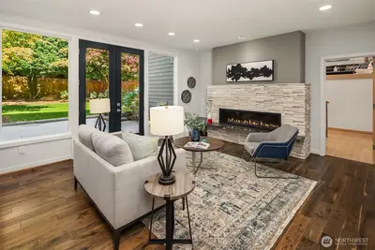
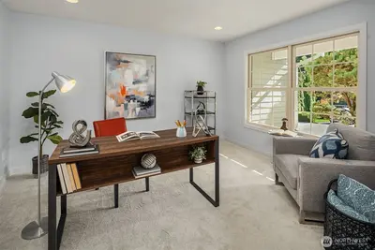
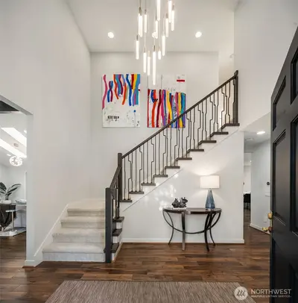
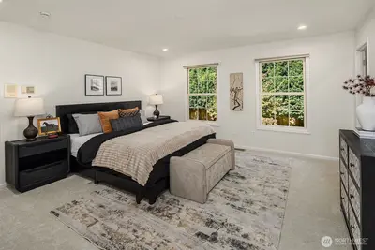
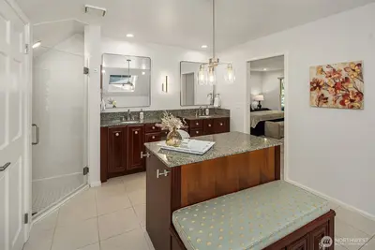
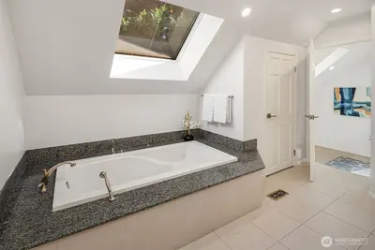
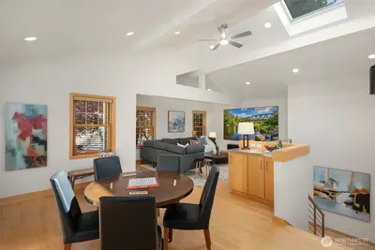
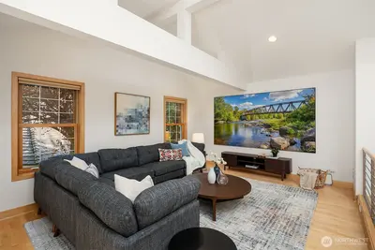
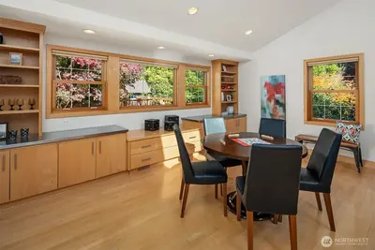
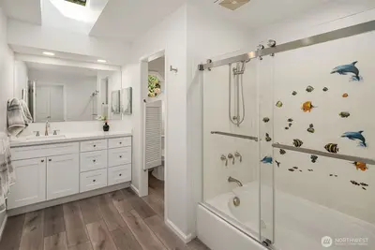
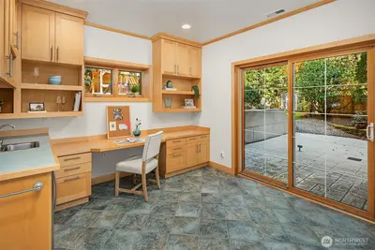
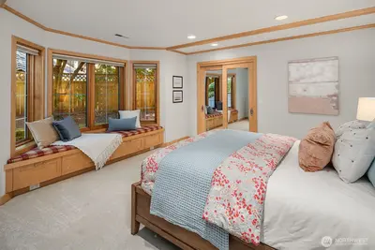
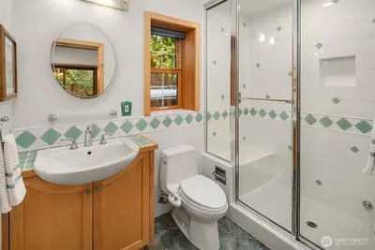
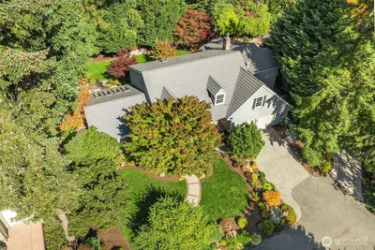
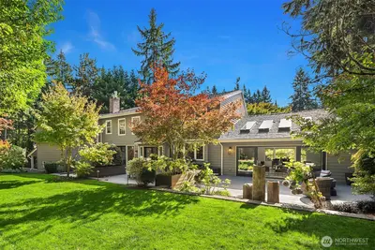
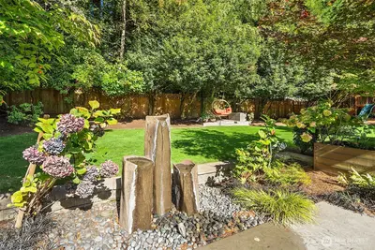
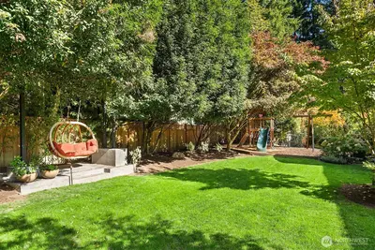
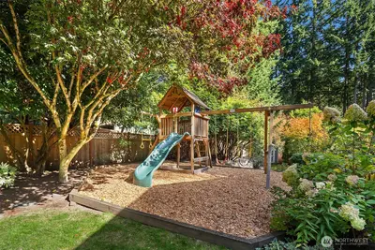
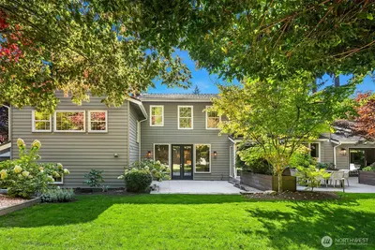
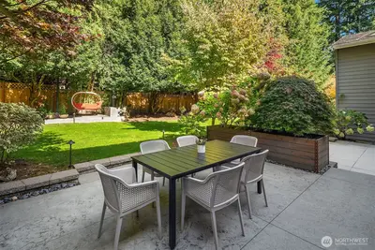
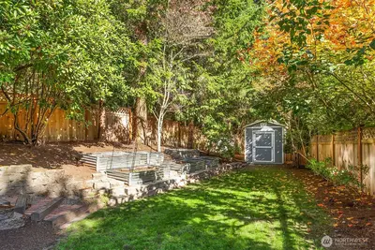
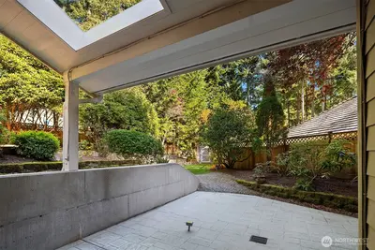
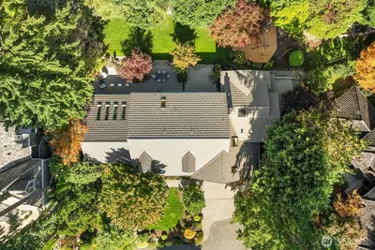
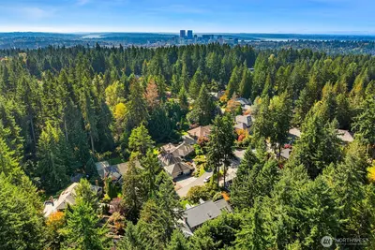
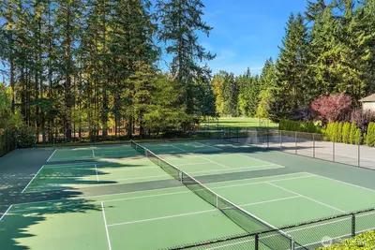
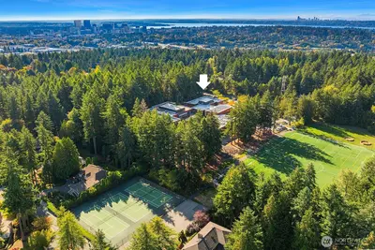
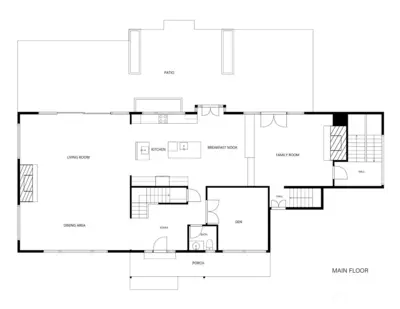
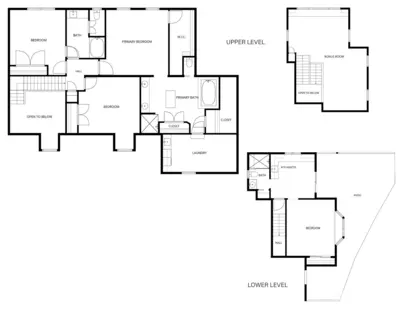
Located in desirable Compton Trails, this stylishly updated home offers an ideal, versatile floor plan. A 2018 remodel transformed the main floor into a gorgeous, modern open-concept space designed for entertaining and comfortable everyday living. The thoughtful layout flows from the formal living spaces to the kitchen and family room, then through 3 sets of glass doors to the backyard for effortless indoor/outdoor living. The vaulted formal living area features skylights & a dramatic gas fireplace. The contemporary kitchen boasts abundant custom cabinetry, 2 islands with chic pendant lighting, a walk-in pantry and casual dining area with built-in bench. The family room features a stunning stone-surround gas fireplace. The primary suite includes a walk-in closet and 5-piece bath with heated floors, while 2 additional bedrooms and an updated full bath are just across the hall. Escape up the back staircase to an expansive bonus room ideal for a media room, playroom or fitness space. A few steps down from the main floor is a separate living space with a bedroom, ¾ bath with heated floors, and a room with built-in desk, kitchenette & slider to a private patio. The sundrenched, professionally landscaped yard offers a peaceful setting with fully fenced yard, expansive entertainment patio, garden swing, level lawn, play structure, raised gardens & a shed. Additional highlights include A/C, new carpet & fresh paint. A neighborhood path leads to tennis courts & Cherry Crest Elementary

This listing is provided courtesy of NWMLS.
Listing Broker: Coldwell Banker Bain; Beth Billington.
 Show property location on a map
 I want to see this property
 Remove listing bookmark
 Virtual Tour of this Property
 Notify me of similar listings
 Mortgage Payment Calculator
 Find listings near this property
Home Details
Home
| Style: | 18 - 2 Stories w/Bsmnt |
|---|---|
| Bedrooms: | 4.00 |
| Bathrooms: | 3.25 |
| Year Built: | 1984 |
| Square Footage: | 4,650 |
| Lot Square Footage: | 0.41 acres |
Schools
| Elementary School: | Cherry Crest Elem |
|---|---|
| Junior High: | Odle Mid |
| Senior High: | Sammamish Snr High |
Financials
| Tax Year: | 2026 |
|---|---|
| Parcel Number: | 1727850280 |
Similar Nearby Homes

1.1 miles away
13555 54th
Bellevue
4 bd, 2.75 ba - $2,788,000
1.7 miles away
807 130th
Bellevue
5 bd, 4 ba - $2,850,000