
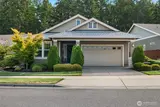
5009 Orcas Street NE in Lacey
| Listing ID: | 2590172 (Residential Home) |
|---|---|
| Listing Price: | $699,500 |
| Days on Market: | 12 |
Details | |
| Bed / Bath: | 2.00 / 1.75 |
| Square Feet: | 1,774 |
| Lot Size: | 0.12 acres (5,268 sqft) |
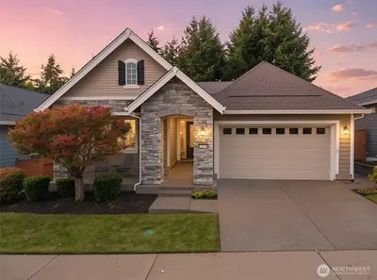
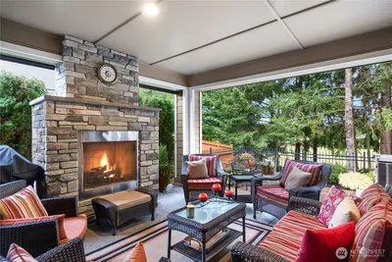
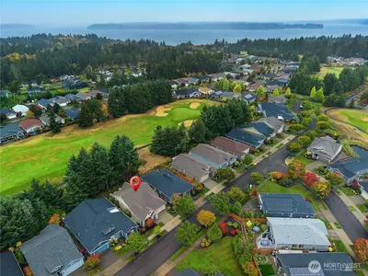
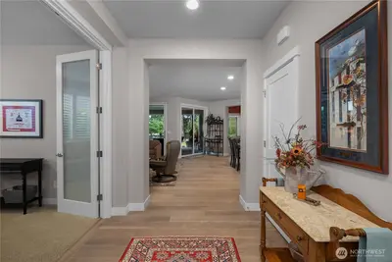
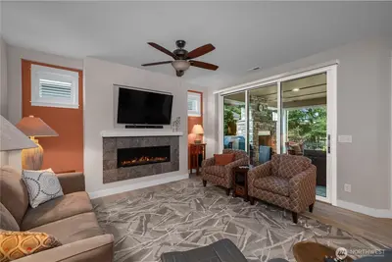
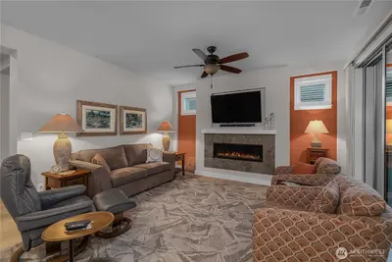
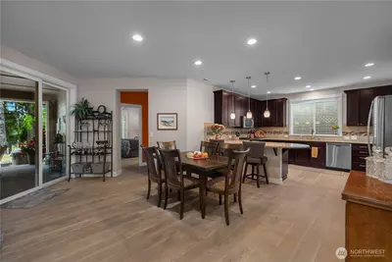
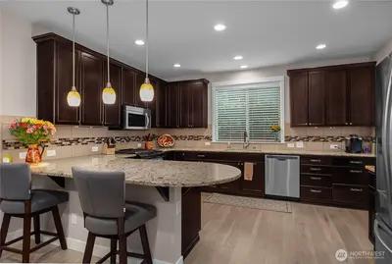
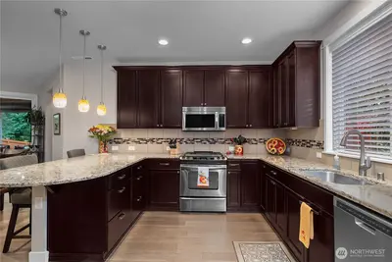
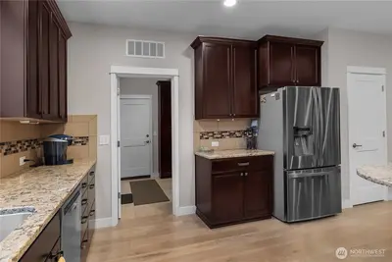
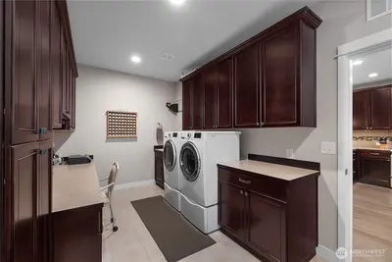
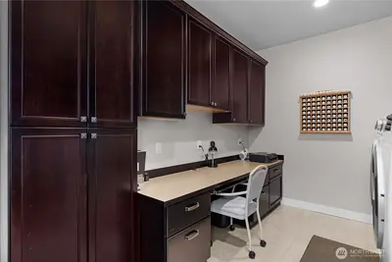
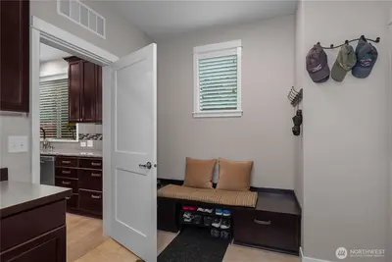
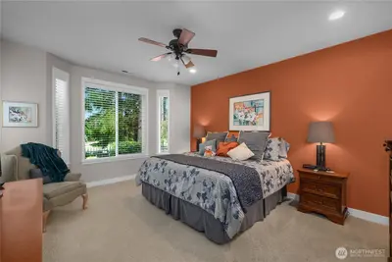
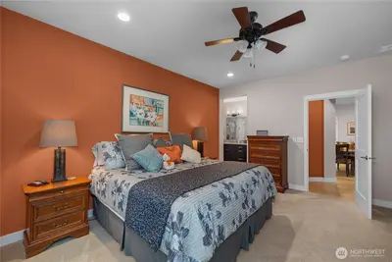
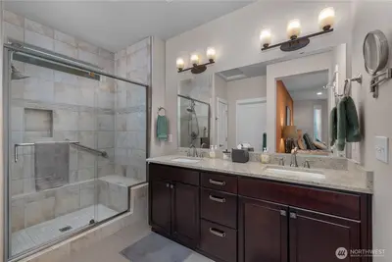
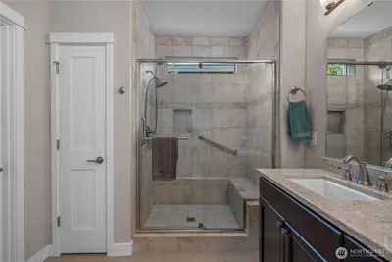
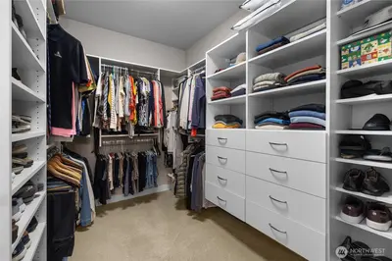
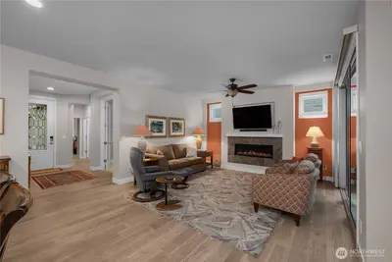
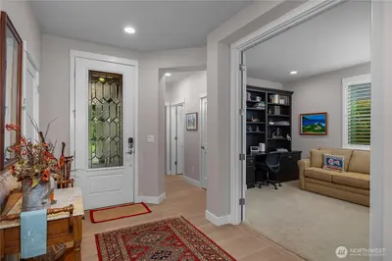
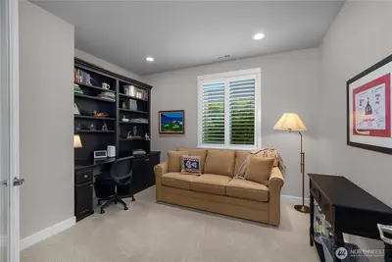
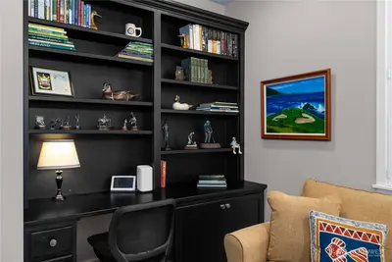
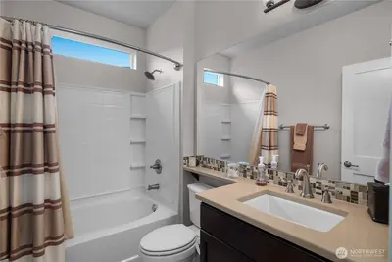
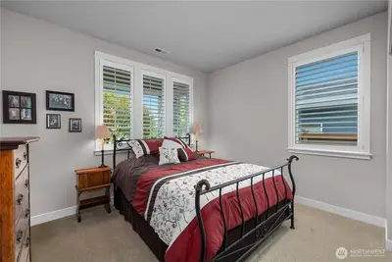
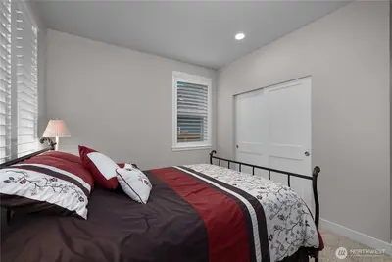
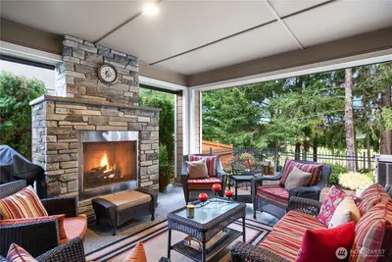
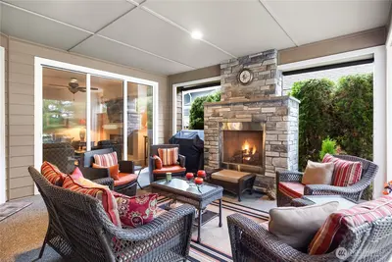
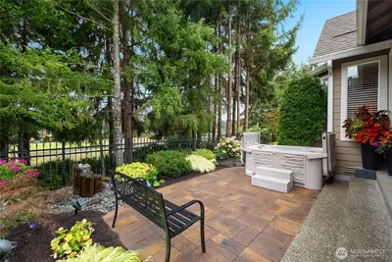
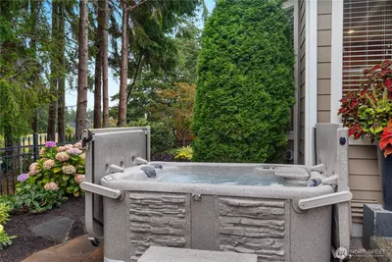
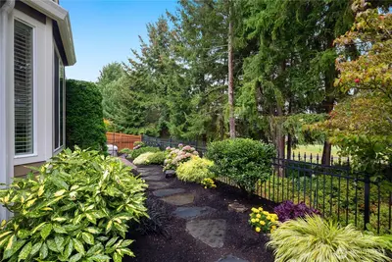
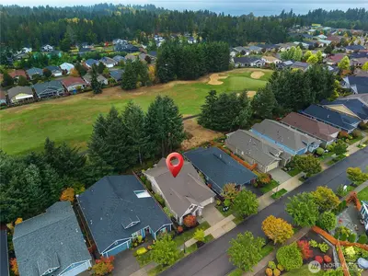
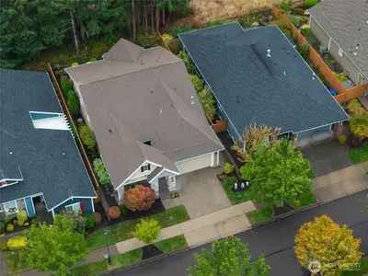
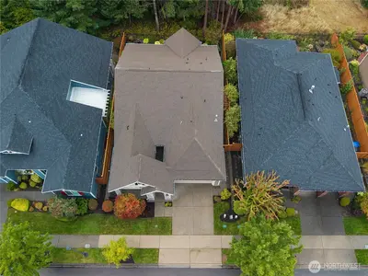
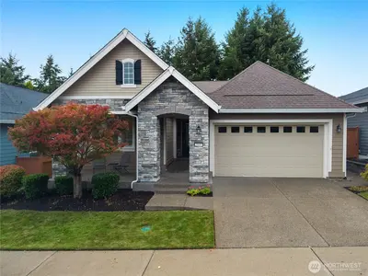
Set against the scenic backdrop of the 12th fairway, this Cannes floor plan by Shea Homes offers inviting spaces inside and out. A unique stone entry and welcoming front porch lead into a meticulously cared-for interior with engineered hardwoods throughout the main living areas and plantation shutters throughout. The den features glass French doors and beautiful built-in desk and shelving. The open great room showcases an updated linear fireplace and expansive Western sliding glass doors, creating a seamless connection to the covered outdoor living space. The kitchen features quartz countertops, stainless steel appliances, gas range, upgraded cabinetry with pull-out shelving and a large island. The spacious primary suite includes a bay window with wood blinds, dual vanities, full-tile shower with bench and large walk-in closet. Generous laundry room offers abundant storage, utility sink and additional desk space. Outside, enjoy year-round living on the large covered patio with stunning fireplace, professionally landscaped yard, water feature and easy-care 2-person fiberglass hot tub, all overlooking the fairway with mature trees providing a wonderful sense of privacy. Newer A/C in 2023 and exterior painted in 2022. Pre-inspected for added peace of mind!

This listing is provided courtesy of NWMLS.
Listing Broker: City Realty Inc.; Katelynn Rajcich.
 Show property location on a map
 I want to see this property
 Remove listing bookmark
 Notify me of similar listings
 Mortgage Payment Calculator
 Find listings near this property
Home Details
Home
| Style: | 10 - 1 Story |
|---|---|
| Bedrooms: | 2.00 |
| Bathrooms: | 1.75 |
| Year Built: | 2013 |
| Square Footage: | 1,774 |
| Lot Square Footage: | 0.12 acres |
Surroundings
| View: | Golf Course, Territorial |
|---|
Financials
| Tax Year: | 2026 |
|---|---|
| Parcel Number: | 52930126900 |
Similar Nearby Homes
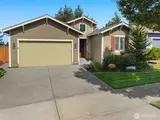
0 miles away
5019 Orcas
Lacey
2 bd, 1.75 ba - $740,000
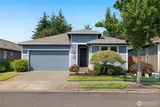
0 miles away
5023 Orcas
Lacey
2 bd, 1.75 ba - $749,900
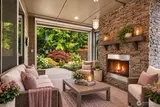
0.2 miles away
4805 Meriwood
Lacey
2 bd, 1.75 ba - $685,000
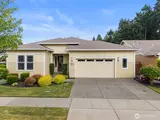
0.2 miles away
4826 Meriwood
Olympia
2 bd, 2.25 ba - $698,000
0.2 miles away
4802 Meriwood
Lacey
2 bd, 1.75 ba - $755,000