
211 S Naches Street in Buckley
| Listing ID: | 2588523 (Residential Home) |
|---|---|
| Listing Price: | $700,000 |
| Days on Market: | 6 |
Details | |
| Bed / Bath: | 4.00 / 3.50 |
| Square Feet: | 2,784 |
| Lot Size: | 0.22 acres (9,600 sqft) |
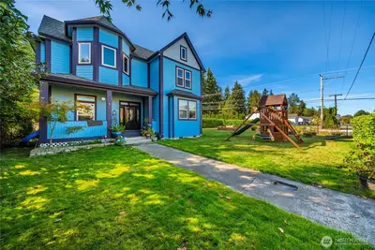
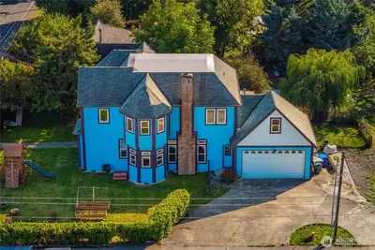
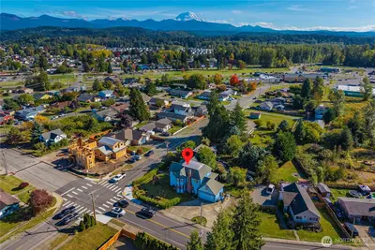
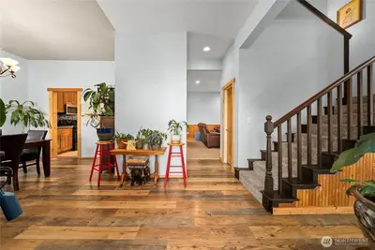
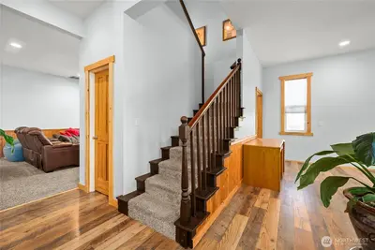
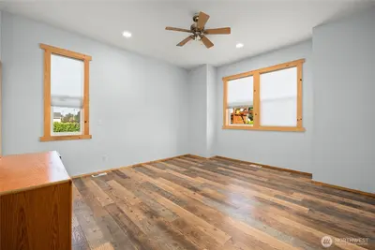
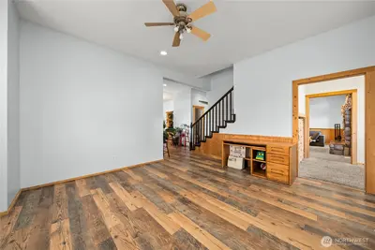
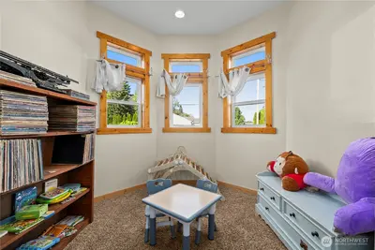
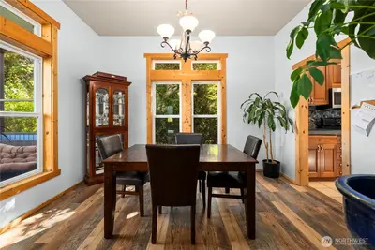
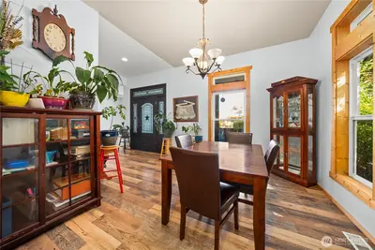
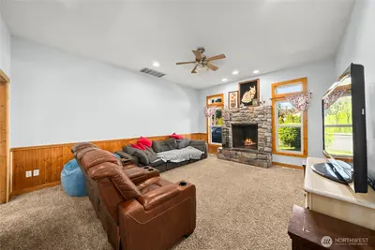
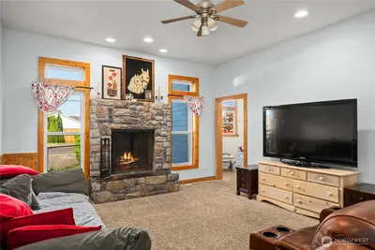
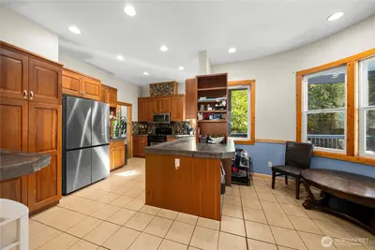
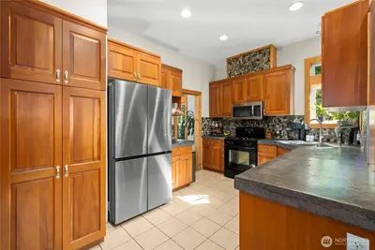
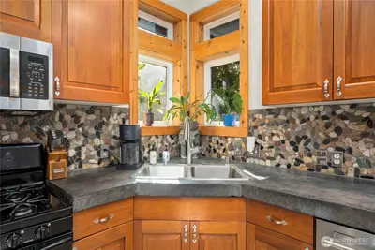
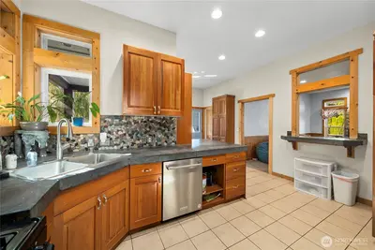
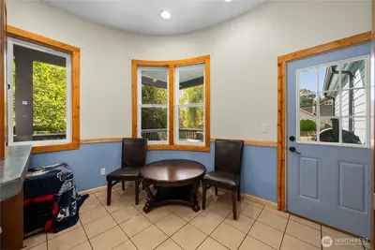
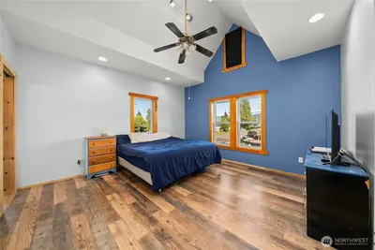
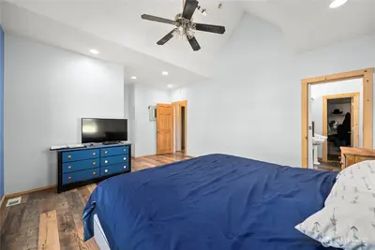
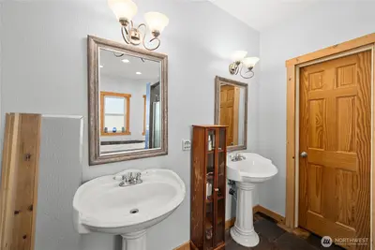
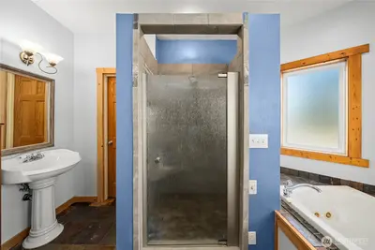
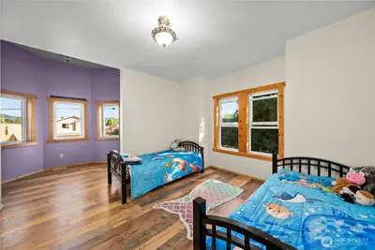
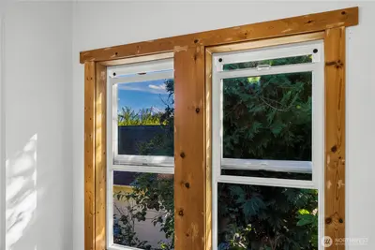
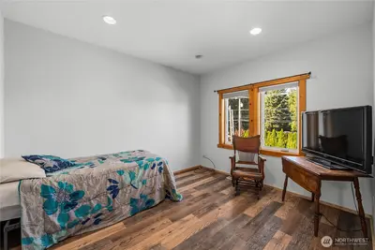
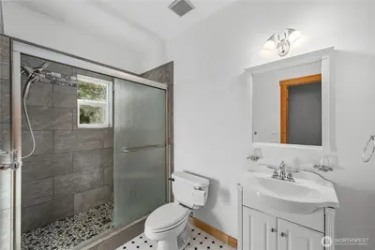
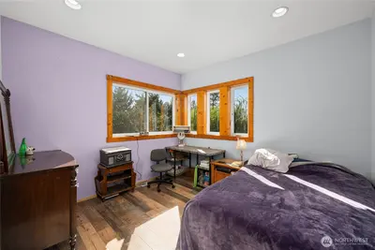
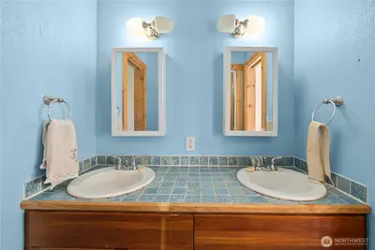
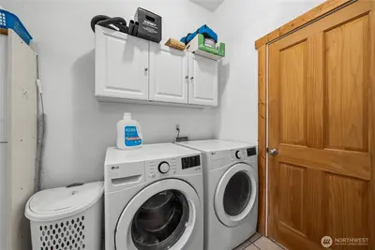
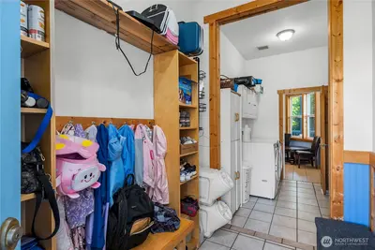
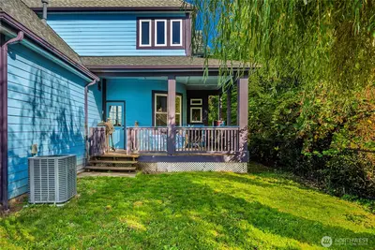
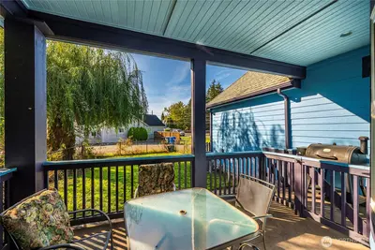
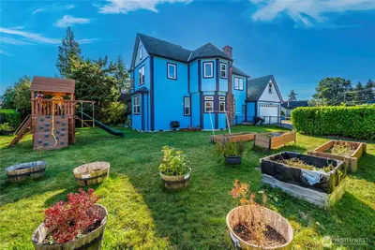
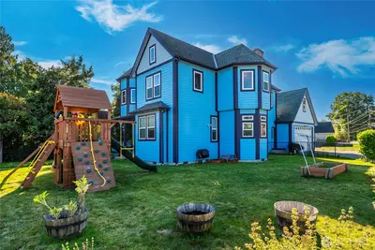
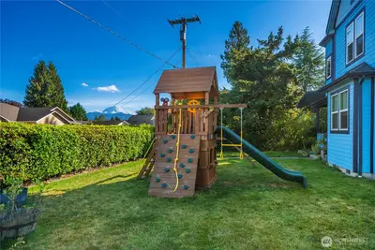
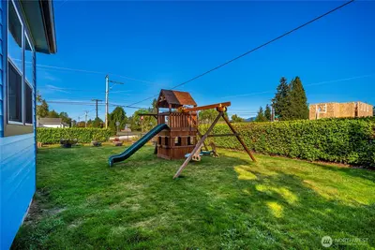
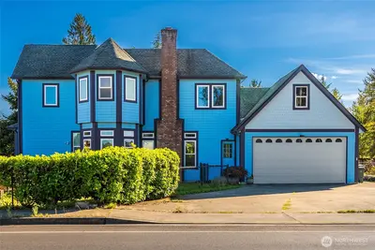
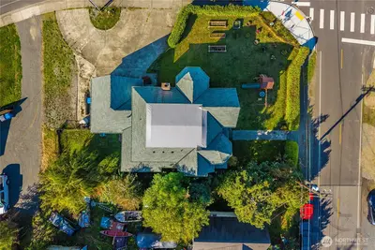
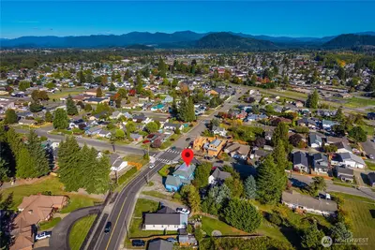
Some homes simply have more room. This one gives every room a purpose. Set on a large, fully fenced corner lot with a beautiful Mt. Rainier view, this distinctive two-story Victorian pairs timeless character with the space and amenities today’s buyers want. A generous covered front porch introduces the home, while the gorgeous leaded-glass entry opens to a circular main-level floor plan designed for easy living and entertaining. Formal living and dining rooms provide an elegant setting for gatherings, while the family room invites you to settle in beside the wood-burning fireplace and hearth. The kitchen is equally compelling, with custom cabinetry, concrete counters, an eating bar, and a sunny nook that opens directly to the covered deck and fenced backyard. A main-level den and oversized mud/laundry room add practical flexibility. Upstairs, four spacious bedrooms each feature a walk-in closet and private bath, including an impressive primary suite with vaulted ceilings. The primary bath adds a touch of indulgence with tall ceilings, dual sinks, a jetted tub, and a large separate shower. An attached two-car garage and RV parking complete the picture. Recent improvements include a four-year-old roof and brand-new Milgard windows installed in 2023. With 2,784 square feet, 3.5 baths, and a floor plan that truly lives well, this is a home designed to be enjoyed for years to come.

This listing is provided courtesy of NWMLS.
Listing Broker: John L. Scott, Inc; Jason Fueston, 253-223-4884, jasonf@johnlscott.com.
 Show property location on a map
 I want to see this property
 Bookmark this listing
 Notify me of similar listings
 Mortgage Payment Calculator
 Find listings near this property
Home Details
Home
| Style: | 12 - 2 Story |
|---|---|
| Bedrooms: | 4.00 |
| Bathrooms: | 3.50 |
| Year Built: | 2007 |
| Square Footage: | 2,784 |
| Lot Square Footage: | 0.22 acres |
Surroundings
| View: | Territorial |
|---|
Financials
| Tax Year: | 2026 |
|---|---|
| Parcel Number: | 9540100230 |
Similar Nearby Homes
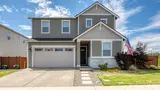
0.3 miles away
334 Pearl
Buckley
4 bd, 3.5 ba - $699,000
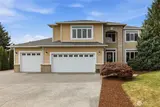
0.6 miles away
507 McCauley
Buckley
4 bd, 2.75 ba - $695,000
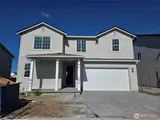
0.7 miles away
473 Mountain Circle
Buckley
4 bd, 2.5 ba - $688,750
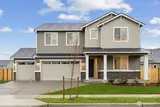
0.7 miles away
754 Holly
Buckley
4 bd, 2.5 ba - $649,950
0.8 miles away
990 Tanner
Buckley
4 bd, 2.75 ba - $749,990